
3220 Shenandoah Drive #11, Royal Oak, MI 48073
Local realty services provided by:ERA Prime Real Estate Group
3220 Shenandoah Drive #11,Royaloak, MI 48073
$129,900
- 2 Beds
- 1 Baths
- 668 sq. ft.
- Single family
- Active
Listed by: kaitlyn kramer
Office: crain homes
MLS#:20261046378
Source:MI_REALCOMP
Price summary
- Price:$129,900
- Price per sq. ft.:$194.46
- Monthly HOA dues:$316
About this home
This 2 bedroom, 1 bathroom ranch layout condo offers comfort and convenience in a desirable Royal Oak location. As an upper level end unit, the condo benefits from additional natural light. The unit also features a private storage area with direct access from the condo. Located on Shenandoah Drive, the property offers a quieter neighborhood setting while remaining close to everything Royal Oak has to offer. Corewell Health is within walking distance, and grocery stores, shopping, parks, and other local amenities are just minutes away. This is a great opportunity to achieve ownership in Royal Oak! BATVAI.
Contact an agent
Home facts
- Year built:1957
- Subdivision & Development:PARKDALE MANOR OCCPN 48
- Listing ID #:20261046378
- Added:7 day(s) ago
- Updated:October 01, 2026 at 10:13 AM
Rooms and interior
- Bedrooms:2
- Total bathrooms:1
- Full bathrooms:1
- Rooms Total:6
- Living area:668 sq. ft.
Heating and cooling
- Cooling:Ceiling Fans
- Heating:Baseboard, Natural Gas
Structure and exterior
- Roof:Asphalt
- Year built:1957
- Building area:668 sq. ft.
- Architectural Style:Common Entry Building
- Construction Materials:Brick
- Exterior Features:Grounds Maintenance, Lighting
- Foundation Description:Slab
- Levels:One Story Up
Utilities
- Water:Public
- Sewer:Public Sewer
Finances and disclosures
- Price:$129,900
- Price per sq. ft.:$194.46
- Tax amount:$1,293
Features and amenities
- Appliances:Dishwasher, Disposal, Free Standing Gas Oven, Free Standing Refrigerator
- Laundry features:Common Area
Parking
- Parking description:Assigned 1 Space, No Garage

New listings near 3220 Shenandoah Drive #11
- New
 $365,000Active3 beds 2 baths1,500 sq. ft.
640 S Alexander Avenue, RoyalOak, MI 48067
MLS# 20261078626Listed by: HOMEPOINTE REALTY LLC - New
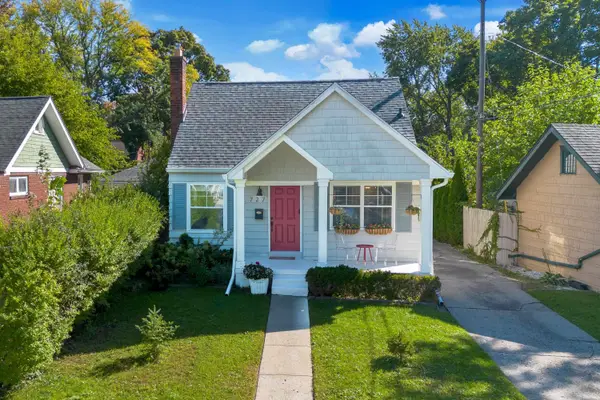 $415,000Active3 beds 3 baths1,911 sq. ft.
727 S Alexander AVE, RoyalOak, MI 48067
MLS# 58050223486Listed by: NEXT LEVEL REALTY ROCHESTER - New
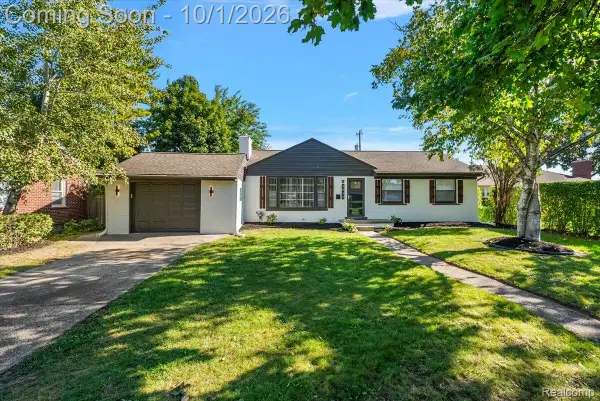 $499,000Active4 beds 2 baths2,524 sq. ft.
3830 Ravena Avenue, RoyalOak, MI 48073
MLS# 20261079293Listed by: VANGUARD REALTY GROUP - New
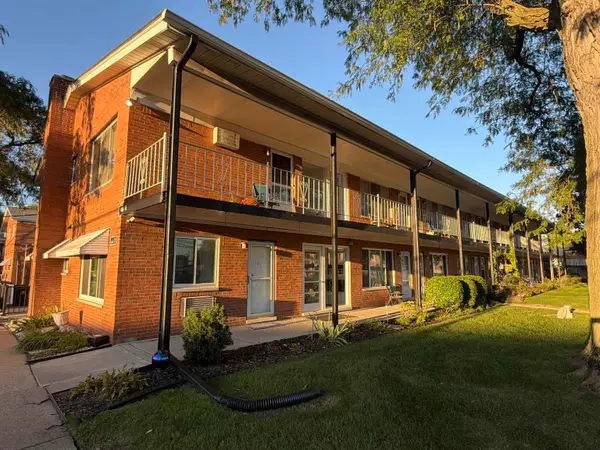 $115,900Active2 beds 1 baths800 sq. ft.
2121 Clawson AVE, RoyalOak, MI 48073
MLS# 5050223465Listed by: REMAX RIGHT CHOICE - New
 $775,000Active4 beds 4 baths3,377 sq. ft.
203 Aqua Court, RoyalOak, MI 48073
MLS# 20261077330Listed by: CRAIN HOMES - New
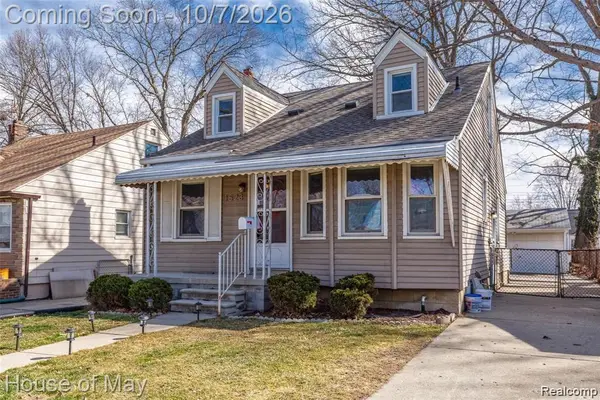 $329,999Active3 beds 1 baths1,429 sq. ft.
1523 Etowah Avenue, RoyalOak, MI 48067
MLS# 20261079150Listed by: HOUSE OF MAY - New
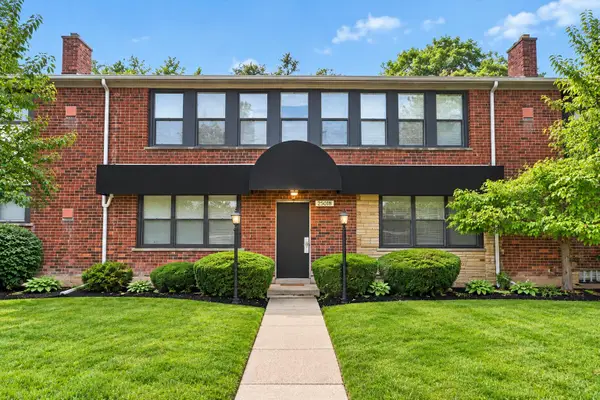 $125,000Active1 beds 1 baths740 sq. ft.
25749 Woodward Avenue #106, Royal Oak, MI 48067
MLS# 26052056Listed by: LPT REALTY, LLC - Open Sat, 12 to 2pmNew
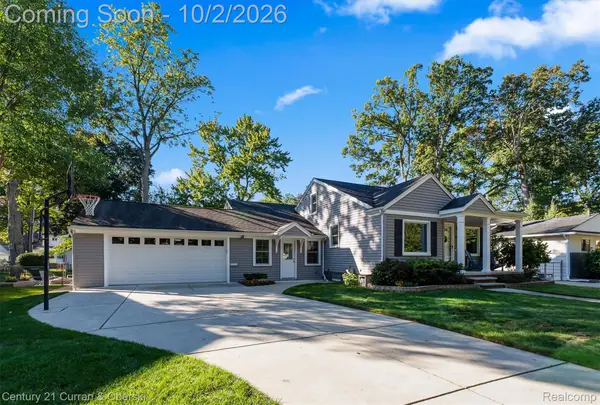 $509,000Active4 beds 3 baths3,422 sq. ft.
629 Ellen Avenue, RoyalOak, MI 48073
MLS# 20261078167Listed by: CENTURY 21 CURRAN & OBERSKI - New
 $250,000Active3 beds 2 baths1,447 sq. ft.
2410 E Lincoln Avenue, RoyalOak, MI 48067
MLS# 20261079077Listed by: GOOD COMPANY - Open Fri, 5 to 7pmNew
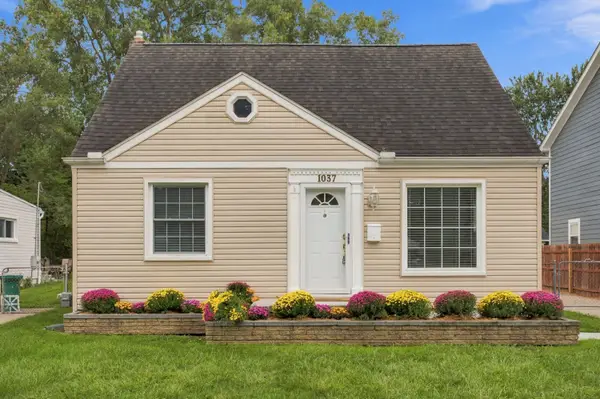 $375,000Active3 beds 1 baths1,150 sq. ft.
1037 Royal Avenue, Royal Oak, MI 48073
MLS# 26051985Listed by: @PROPERTIES CHRISTIE'S INT'L


Protect your home and budget from life's surprises with an Assurant Home Warranty, backed by a partner that supports you through every step of homeownership. Explore Plans.
© 2023 - 2026 ERA Franchise Systems LLC. All rights reserved. ERA Franchise Systems LLC fully supports the principles of the Fair Housing Act and the Equal Opportunity Act. ERA, ERA Real Estate powered, and their respective logos are registered service marks of ERA Franchise Systems LLC. Each office is independently owned and operated.