
333 E Parent Avenue #27, Royal Oak, MI 48067
Local realty services provided by:ERA Prime Real Estate Group
333 E Parent Avenue #27,Royaloak, MI 48067
$284,900
- 2 Beds
- 2 Baths
- 969 sq. ft.
- Single family
- Active
Listed by: christian j grothe, dimitrios kosmidis
Office: max broock, realtors-birmingham
MLS#:20261058403
Source:MI_REALCOMP
Price summary
- Price:$284,900
- Price per sq. ft.:$294.01
- Monthly HOA dues:$372
About this home
Experience elevated urban living in this exceptional industrial-style loft, ideally situated just a short walk from the vibrant core of Downtown Royal Oak and an award-winning local market. This second-floor unit features stained concrete floors and 11-foot ceilings, creating an expansive atmosphere. The kitchen is a chef's delight, featuring quartz countertops and sleek euro-style cabinets. The contemporary primary bath is designed for relaxation and luxury. Unique industrial sliding track doors and exposed brick add character and charm to this exceptional space. Constructed with top-of-the-line materials, this loft offers durability and style in one package. A balcony, perfect for entertaining or simply unwinding after a long day. Conveniently located within 20 minutes of nearly anywhere in metro Detroit, with easy access to interstates I-75 and 696, this loft offers unparalleled connectivity. Don't miss your chance to experience the best of urban living in this exceptional loft.
Contact an agent
Home facts
- Year built:2005
- Subdivision & Development:STATION 3 LOFTS CONDO OCCPN 1881
- Listing ID #:20261058403
- Added:63 day(s) ago
- Updated:September 29, 2026 at 10:07 AM
Rooms and interior
- Bedrooms:2
- Total bathrooms:2
- Full bathrooms:1
- Half bathrooms:1
- Rooms Total:4
- Living area:969 sq. ft.
Heating and cooling
- Cooling:Central Air
- Heating:Forced Air, Natural Gas
Structure and exterior
- Year built:2005
- Building area:969 sq. ft.
- Construction Materials:Brick, Concrete
- Exterior Features:Balcony
- Foundation Description:Slab
- Levels:One
Utilities
- Water:Public
- Sewer:Public Sewer
Finances and disclosures
- Price:$284,900
- Price per sq. ft.:$294.01
- Tax amount:$4,221
Features and amenities
- Appliances:Dishwasher, Disposal, Free Standing Gas Range, Free Standing Refrigerator, Microwave, Stainless Steel Appliances
- Laundry features:In Unit
Parking
- Parking description:No Garage, Parking Lot

New listings near 333 E Parent Avenue #27
- New
 $369,900Active3 beds 2 baths2,022 sq. ft.
1721 Rowland Avenue, RoyalOak, MI 48067
MLS# 20261077653Listed by: OWN IT REALTY - New
 $260,000Active3 beds 1 baths1,836 sq. ft.
923 Orchard Grove Drive, RoyalOak, MI 48067
MLS# 20261078115Listed by: OWN IT REALTY - Open Thu, 4 to 7pmNew
 $424,900Active3 beds 3 baths2,200 sq. ft.
724 S Gainsborough Avenue, RoyalOak, MI 48067
MLS# 20261078312Listed by: GOOD COMPANY - New
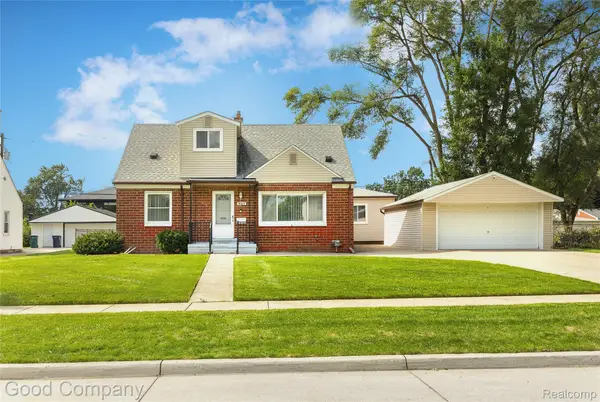 $499,000Active4 beds 3 baths2,546 sq. ft.
4105 Durham Road, RoyalOak, MI 48073
MLS# 20261077570Listed by: GOOD COMPANY - New
 $320,000Active4 beds 2 baths1,688 sq. ft.
2311 Kalama Avenue, RoyalOak, MI 48067
MLS# 20261078360Listed by: TAILORED REAL ESTATE SOLUTIONS - New
 $315,000Active2 beds 2 baths1,380 sq. ft.
1522 Maryland Club Drive, RoyalOak, MI 48067
MLS# 20261078686Listed by: KW SHOWCASE REALTY - New
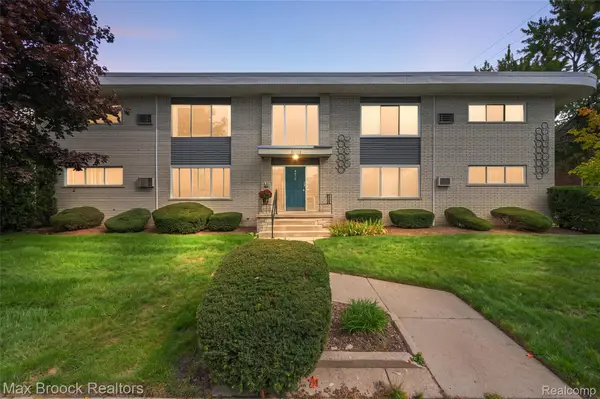 $125,000Active1 beds 1 baths589 sq. ft.
4810 Briarwood Avenue #5, RoyalOak, MI 48073
MLS# 20261078517Listed by: MAX BROOCK, REALTORS-BIRMINGHAM - New
 $149,900Active2 beds 1 baths950 sq. ft.
2220 Rowland Avenue, RoyalOak, MI 48067
MLS# 20261078587Listed by: RE/MAX FIRST - New
 $350,000Active3 beds 2 baths1,504 sq. ft.
3022 N Blair Avenue, RoyalOak, MI 48073
MLS# 20261078439Listed by: @PROPERTIES CHRISTIE'S INT'L RE GROSSE POINTE - New
 $369,700Active3 beds 2 baths1,096 sq. ft.
1122 Symes Court, RoyalOak, MI 48067
MLS# 20261078224Listed by: MAX BROOCK REALTORS


Protect your home and budget from life's surprises with an Assurant Home Warranty, backed by a partner that supports you through every step of homeownership. Explore Plans.
© 2023 - 2026 ERA Franchise Systems LLC. All rights reserved. ERA Franchise Systems LLC fully supports the principles of the Fair Housing Act and the Equal Opportunity Act. ERA, ERA Real Estate powered, and their respective logos are registered service marks of ERA Franchise Systems LLC. Each office is independently owned and operated.