
923 Orchard Grove Drive, Royal Oak, MI 48067
Local realty services provided by:ERA Prime Real Estate Group
923 Orchard Grove Drive,Royaloak, MI 48067
$260,000
- 3 Beds
- 1 Baths
- 1,836 sq. ft.
- Single family
- Active
Listed by: fadol awada
Office: own it realty
MLS#:20261078115
Source:MI_REALCOMP
Price summary
- Price:$260,000
- Price per sq. ft.:$141.61
About this home
Great opportunity at 923 Orchard Grove Drive! This 3-bedroom bungalow is a solid option for a buyer looking to move in and make updates or for a new construction opportunity in an area with several newer homes nearby. The home features hardwood floors, a newer roof, vinyl windows, and new HVAC, electrical, and plumbing. The partially finished basement is waterproofed and includes an egress window, with the mechanicals already in place. With a little work, this property can be made move-in ready or serve as a great starting point for your next project.
Contact an agent
Home facts
- Year built:1941
- Subdivision & Development:VINSETTA PARKNO 1 - ROYAL OAK
- Listing ID #:20261078115
- Added:1 day(s) ago
- Updated:September 30, 2026 at 05:52 PM
Rooms and interior
- Bedrooms:3
- Total bathrooms:1
- Full bathrooms:1
- Rooms Total:3
- Basement Description:Partially Finished
- Living area:1,836 sq. ft.
Heating and cooling
- Cooling:Central Air
- Heating:Forced Air, Natural Gas
Structure and exterior
- Year built:1941
- Building area:1,836 sq. ft.
- Lot area:0.15 Acres
- Architectural Style:Bungalow
- Construction Materials:Aluminum Siding
- Foundation Description:Basement, Block
Utilities
- Water:Public
- Sewer:Public Sewer
Finances and disclosures
- Price:$260,000
- Price per sq. ft.:$141.61
- Tax amount:$4,863
Parking
- Parking description:No Garage

New listings near 923 Orchard Grove Drive
- New
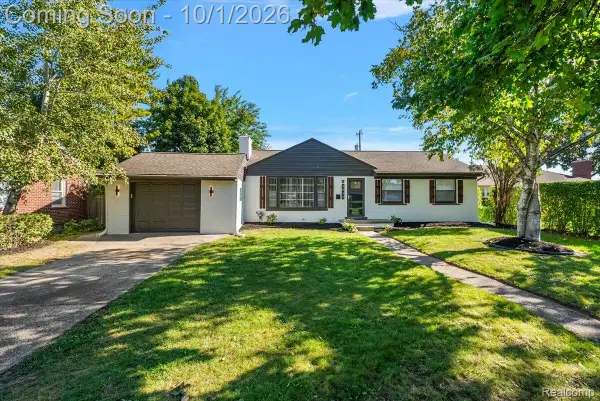 $499,000Active4 beds 2 baths2,524 sq. ft.
3830 Ravena Avenue, RoyalOak, MI 48073
MLS# 20261079293Listed by: VANGUARD REALTY GROUP - New
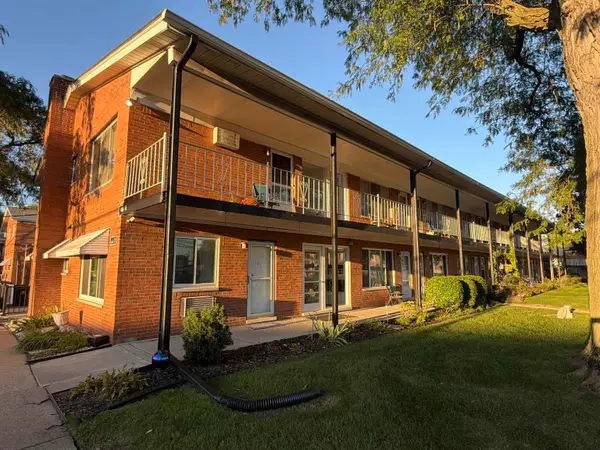 $115,900Active2 beds 1 baths800 sq. ft.
2121 Clawson AVE, RoyalOak, MI 48073
MLS# 5050223465Listed by: REMAX RIGHT CHOICE - New
 $775,000Active4 beds 4 baths3,377 sq. ft.
203 Aqua Court, RoyalOak, MI 48073
MLS# 20261077330Listed by: CRAIN HOMES - New
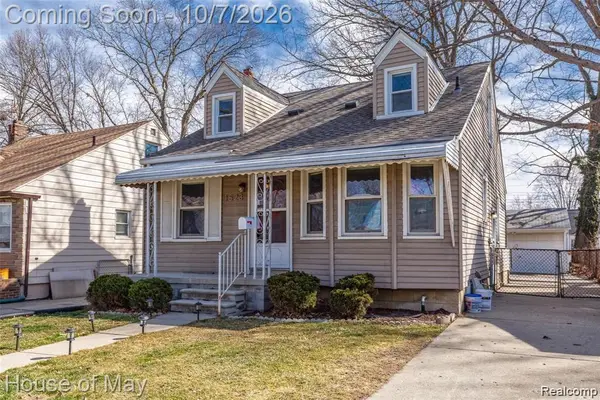 $329,999Active3 beds 1 baths1,429 sq. ft.
1523 Etowah Avenue, RoyalOak, MI 48067
MLS# 20261079150Listed by: HOUSE OF MAY - New
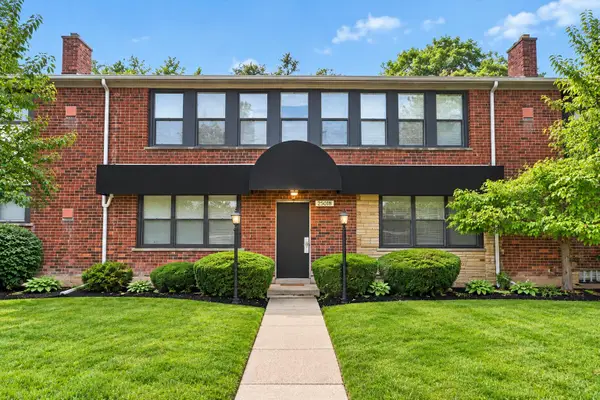 $125,000Active1 beds 1 baths740 sq. ft.
25749 Woodward Avenue #106, Royal Oak, MI 48067
MLS# 26052056Listed by: LPT REALTY, LLC - Open Sat, 12 to 2pmNew
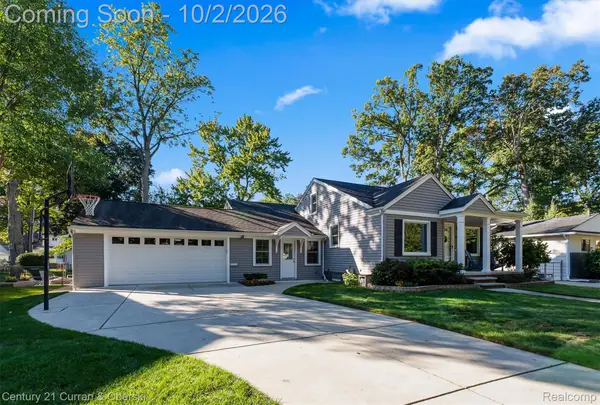 $509,000Active4 beds 3 baths3,422 sq. ft.
629 Ellen Avenue, RoyalOak, MI 48073
MLS# 20261078167Listed by: CENTURY 21 CURRAN & OBERSKI - New
 $250,000Active3 beds 2 baths1,447 sq. ft.
2410 E Lincoln Avenue, RoyalOak, MI 48067
MLS# 20261079077Listed by: GOOD COMPANY - Open Fri, 5 to 7pmNew
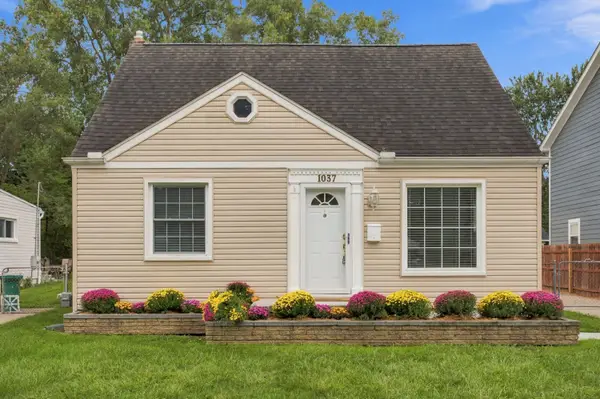 $375,000Active3 beds 1 baths1,150 sq. ft.
1037 Royal Avenue, Royal Oak, MI 48073
MLS# 26051985Listed by: @PROPERTIES CHRISTIE'S INT'L - New
 $1,300,000Active-- beds 11 baths7,430 sq. ft.
2328 Crooks Road, RoyalOak, MI 48073
MLS# 20261077912Listed by: OAKPOINTE REAL ESTATE ADVISORS - New
 $799,000Active2 beds 3 baths3,014 sq. ft.
100 Center Street #302, RoyalOak, MI 48067
MLS# 20261078406Listed by: KW DOMAIN


Protect your home and budget from life's surprises with an Assurant Home Warranty, backed by a partner that supports you through every step of homeownership. Explore Plans.
© 2023 - 2026 ERA Franchise Systems LLC. All rights reserved. ERA Franchise Systems LLC fully supports the principles of the Fair Housing Act and the Equal Opportunity Act. ERA, ERA Real Estate powered, and their respective logos are registered service marks of ERA Franchise Systems LLC. Each office is independently owned and operated.