
333 E Parent AVE # 28, Royal Oak, MI 48067
Local realty services provided by:ERA Prime Real Estate Group
333 E Parent AVE # 28,Royaloak, MI 48067
$284,900
- 1 Beds
- 2 Baths
- 904 sq. ft.
- Single family
- Active
Listed by: christian j grothe, dimitrios kosmidis
Office: max broock, realtors-birmingham
MLS#:20261092727
Source:MI_REALCOMP
Price summary
- Price:$284,900
- Price per sq. ft.:$315.15
- Monthly HOA dues:$372
About this home
Soaring ceilings, expansive windows, and brand-new hardwood flooring set the stage for a distinctive living experience just steps from the energy of Downtown Royal Oak. This exceptional third-floor industrial-style loft combines authentic architectural character with modern finishes and a spacious, open-concept design. Offering one bedroom and two full bathrooms, the residence features impressive 11-foot ceilings and expansive wall-to-wall windows that fill the living, dining, and kitchen areas with natural light. New hardwood flooring throughout adds warmth and sophistication while complementing the home's industrial aesthetic. The kitchen features quartz countertops, European-style cabinetry, and stainless steel appliances, opening seamlessly to the main living space for effortless entertaining and everyday living. Both full bathrooms feature contemporary finishes, including European glass shower doors and sleek fixtures. A private balcony provides an inviting outdoor retreat, perfect for morning coffee or unwinding in the evening. Located just a short walk from Downtown Royal Oak's restaurants, shopping, and entertainment, with an award-winning market just steps away, this residence offers an exceptional combination of style, comfort, and convenience. Easy access to I-75 and I-696 makes commuting throughout Metro Detroit simple....
Contact an agent
Home facts
- Year built:2005
- Subdivision & Development:STATION 3 LOFTS CONDO OCCPN 1881
- Listing ID #:20261092727
- Added:4 day(s) ago
- Updated:November 22, 2026 at 11:05 AM
Rooms and interior
- Bedrooms:1
- Total bathrooms:2
- Full bathrooms:2
- Rooms Total:3
- Living area:904 sq. ft.
Heating and cooling
- Cooling:Central Air
- Heating:Forced Air, Natural Gas
Structure and exterior
- Year built:2005
- Building area:904 sq. ft.
- Architectural Style:Common Entry Building, High Rise, Loft
- Construction Materials:Brick, Concrete, Metal Siding
- Exterior Features:Balcony
- Foundation Description:Slab
- Levels:One
Utilities
- Water:Public
- Sewer:Public Sewer
Finances and disclosures
- Price:$284,900
- Price per sq. ft.:$315.15
- Tax amount:$4,220
Features and amenities
- Appliances:Dishwasher, Free Standing Gas Range, Free Standing Refrigerator, Microwave, Stainless Steel Appliances, Washer/Dryer Stacked
- Laundry features:In Unit
Parking
- Parking description:No Garage, Parking Lot

New listings near 333 E Parent AVE # 28
- New
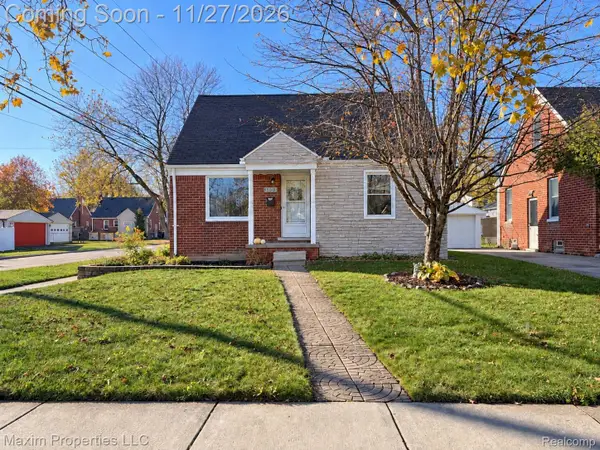 $309,750Active3 beds 2 baths1,736 sq. ft.
3103 N Blair AVE, RoyalOak, MI 48073
MLS# 20261092271Listed by: MAXIM PROPERTIES LLC - New
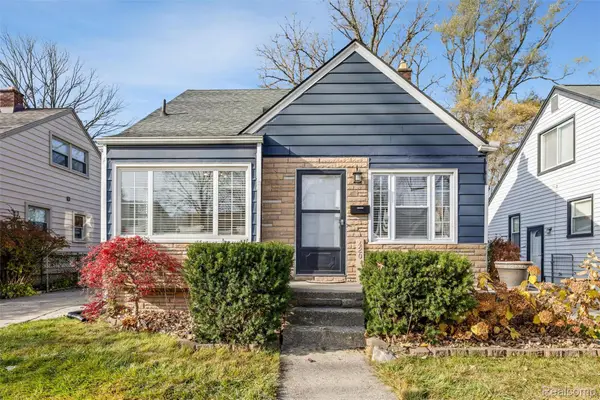 $299,900Active3 beds 1 baths1,050 sq. ft.
420 Helene AVE, RoyalOak, MI 48067
MLS# 20261092214Listed by: GOLDEN KEY REALTY GROUP LLC - New
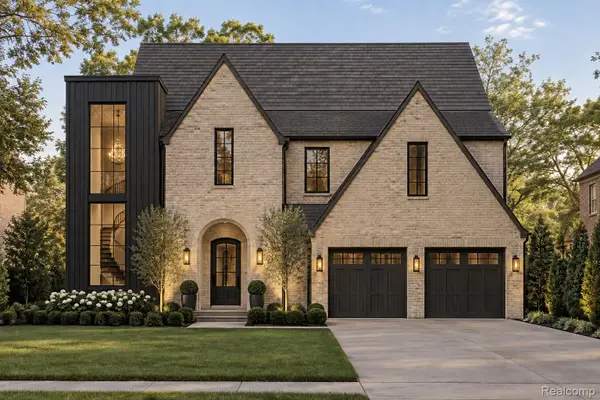 $1,899,000Active5 beds 6 baths4,800 sq. ft.
2336 (B) Vinsetta Blvd BLVD, RoyalOak, MI 48073
MLS# 20261092779Listed by: ROSEWOOD REALTY GROUP - New
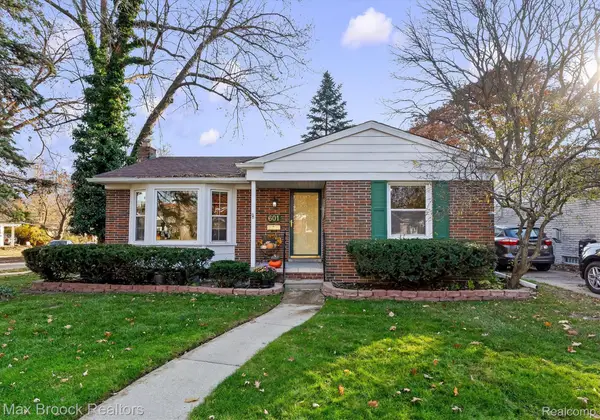 $399,900Active3 beds 2 baths2,008 sq. ft.
601 Poplar AVE, RoyalOak, MI 48073
MLS# 20261093562Listed by: MAX BROOCK, REALTORS-BIRMINGHAM - New
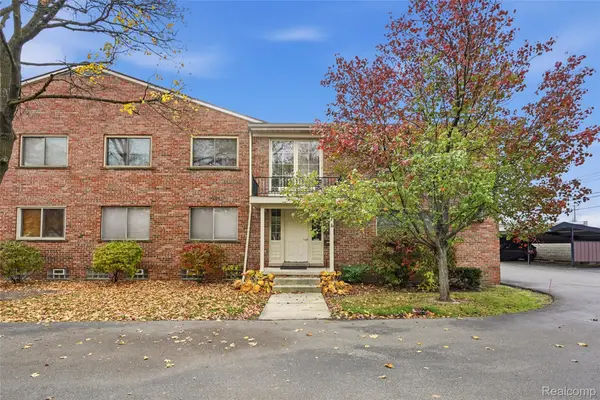 $125,000Active1 beds 1 baths521 sq. ft.
4715 Leafdale AVE # #10, RoyalOak, MI 48073
MLS# 20261092400Listed by: BERKSHIRE HATHAWAY HOMESERVICES KEE REALTY CLINTON - Open Sun, 12 to 2pmNew
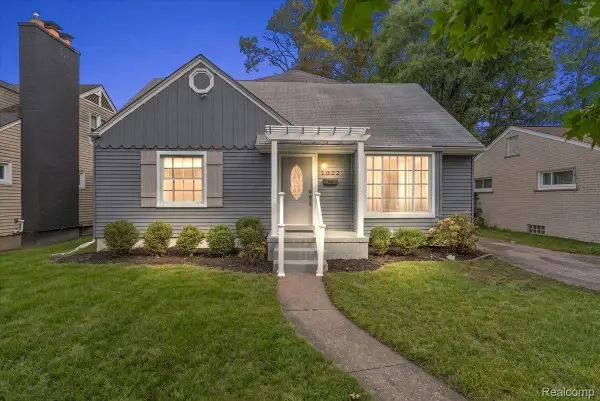 $495,000Active4 beds 2 baths2,280 sq. ft.
1022 Lawndale DR, RoyalOak, MI 48067
MLS# 20261092998Listed by: KW DOMAIN - New
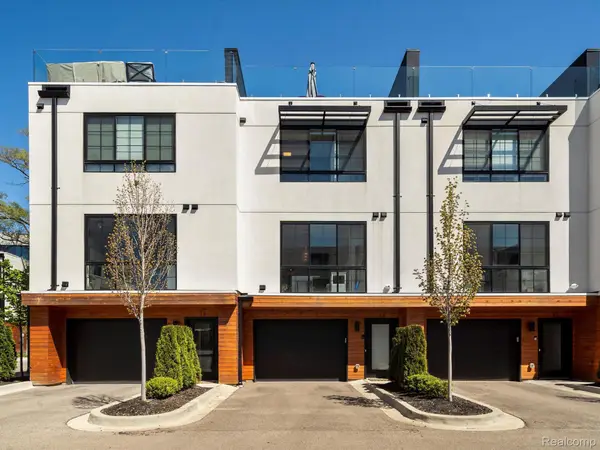 $615,000Active3 beds 4 baths1,856 sq. ft.
533 E Harrison AVE # 12, RoyalOak, MI 48067
MLS# 20261093296Listed by: KW DOMAIN - New
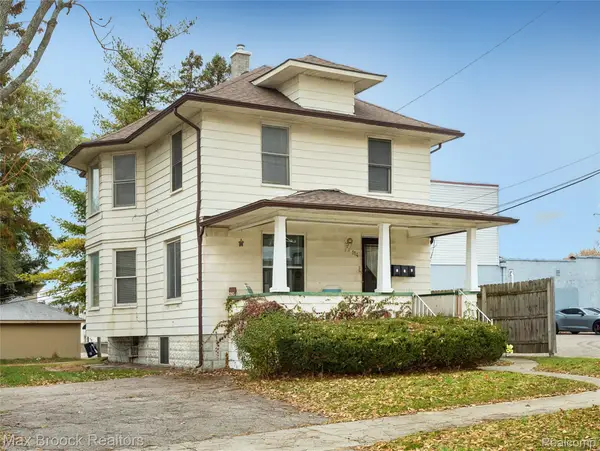 $421,800Active-- beds 3 baths1,226 sq. ft.
114 S West ST, RoyalOak, MI 48067
MLS# 20261090760Listed by: MAX BROOCK, REALTORS-ROYAL OAK - New
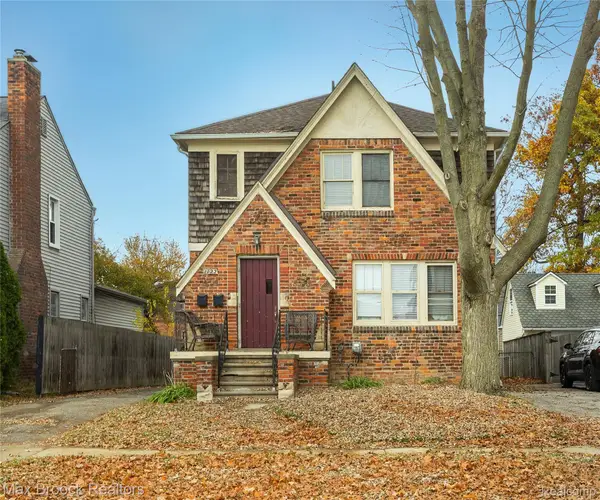 $421,500Active-- beds 2 baths1,750 sq. ft.
1722 W Farnum AVE, RoyalOak, MI 48067
MLS# 20261090772Listed by: MAX BROOCK, REALTORS-ROYAL OAK - New
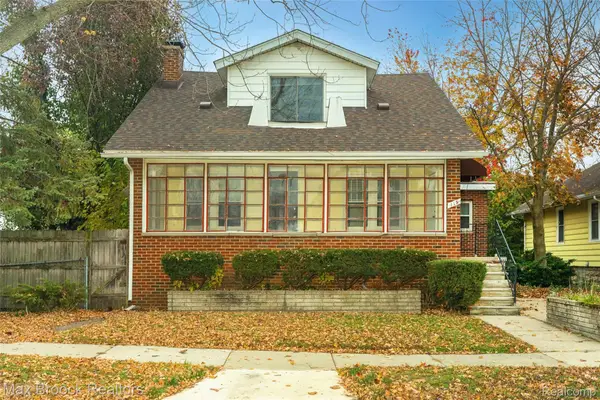 $425,000Active-- beds 3 baths1,855 sq. ft.
115 S Pleasant ST, RoyalOak, MI 48067
MLS# 20261090775Listed by: MAX BROOCK, REALTORS-ROYAL OAK


Protect your home and budget from life's surprises with an Assurant Home Warranty, backed by a partner that supports you through every step of homeownership. Explore Plans.
© 2023 - 2026 ERA Franchise Systems LLC. All rights reserved. ERA Franchise Systems LLC fully supports the principles of the Fair Housing Act and the Equal Opportunity Act. ERA, ERA Real Estate powered, and their respective logos are registered service marks of ERA Franchise Systems LLC. Each office is independently owned and operated.