
3573 Marais Avenue, Royal Oak, MI 48073
Local realty services provided by:ERA Prime Real Estate Group
3573 Marais Avenue,Royaloak, MI 48073
$685,000
- 4 Beds
- 3 Baths
- 2,455 sq. ft.
- Single family
- Active
Upcoming open houses
- Sat, Aug 2911:00 am - 01:00 pm
- Sun, Aug 3011:00 am - 01:00 pm
Listed by: nancy r robinson, caren m goldstone
Office: real broker, llc. berkley
MLS#:20261064423
Source:MI_REALCOMP
Price summary
- Price:$685,000
- Price per sq. ft.:$279.02
About this home
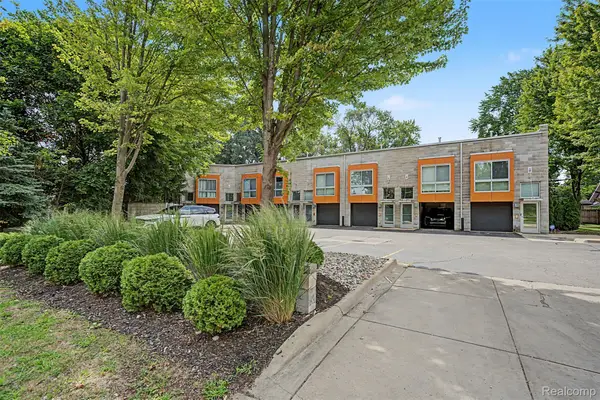
We have for you a harmonious blend of traditional charm and modern convenience at 3573 Marais Avenue. Built in 2015, this meticulously maintained 4-bedroom home sits on a coveted street surrounded by comparable newer properties. Situated in a neighborhood known for top-tier sports, cultural, and educational opportunities, you're just steps away from the local nature preserve, high school, nearby parks, tennis courts, and even the hockey rink! The open layout keeps life easy with pristine hardwood floors throughout the main level. The heart of the home flows naturally from the living room into the kitchen, equipped with stainless appliances and a functional center island, ideal for everyday meals or hosting family and friends. A study behind French doors, could also be a formal dining area. Upstairs, you'll find four spacious bedrooms, a laundry room and the primary suite with a massive walk-in closet and a spa-like bath featuring a double vanity and walk-in shower. The lower level offers a clean, dry basement with endless possibilities for extra storage or future living space, already plumbed for a full bath and equipped with an egress window. The fully enclosed yard is ready for backyard BBQs and summer fun. Framed by a privacy fence, the space features a paver patio off the kitchen slider - all of this with the gorgeous gazebo gives a welcoming outdoor dining area vibe. This is a wonderful opportunity to have it all right in the heart of Royal Oak!...
Contact an agent
Home facts
- Year built:2015
- Subdivision & Development:LEXINGTON ON THE PARK OCCPN 2092
- Listing ID #:20261064423
- Added:1 day(s) ago
- Updated:August 27, 2026 at 02:07 AM
Rooms and interior
- Bedrooms:4
- Total bathrooms:3
- Full bathrooms:2
- Half bathrooms:1
- Rooms Total:10
- Basement Description:Unfinished
- Living area:2,455 sq. ft.
Heating and cooling
- Cooling:Ceiling Fans, Central Air
- Heating:Forced Air, Natural Gas
Structure and exterior
- Roof:Asphalt
- Year built:2015
- Building area:2,455 sq. ft.
- Lot area:0.15 Acres
- Lot Features:Adjacent to Public Land
- Architectural Style:Colonial
- Construction Materials:Vinyl Siding
- Exterior Features:Covered, Lighting, Porch
- Foundation Description:Basement, Drainage System, Poured, Sump Pump
- Levels:Two
Utilities
- Water:Public
- Sewer:Public Sewer
Finances and disclosures
- Price:$685,000
- Price per sq. ft.:$279.02
- Tax amount:$9,542
Features and amenities
- Appliances:Built-In Gas Range, Built-In Refrigerator, Dishwasher, Disposal, Dryer, Microwave, Stainless Steel Appliances, Washer
- Laundry features:Electric Dryer Hookup, Gas Dryer Hookup, Laundry Room, Washer Hookup
- Amenities:High Speed Internet, Programmable Thermostat
Parking
- Parking description:Detached, Driveway, Electricity In Garage, Garage Door Opener, Garage Faces Front, Two Car Garage
- Garage spaces:2

New listings near 3573 Marais Avenue
- New
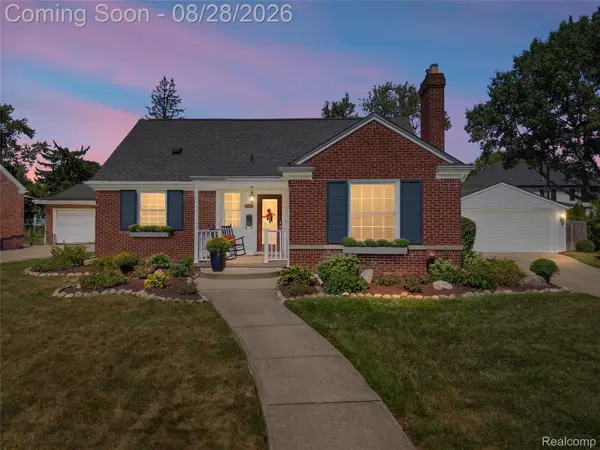 $529,000Active3 beds 2 baths2,022 sq. ft.
4444 Samoset Road, RoyalOak, MI 48073
MLS# 20261067942Listed by: THE AGENCY HALL & HUNTER - Open Fri, 5 to 7pmNew
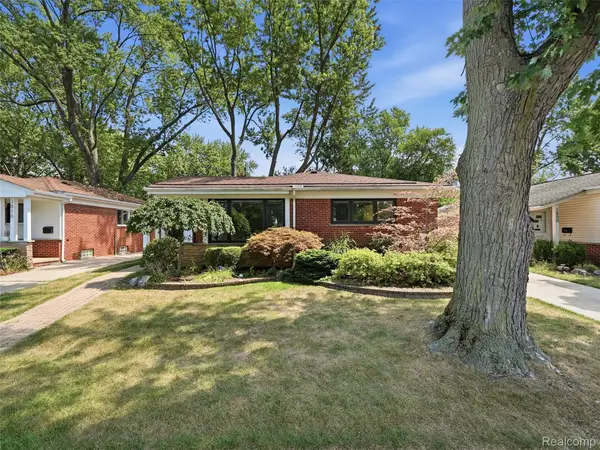 $349,000Active3 beds 2 baths1,896 sq. ft.
2806 Oliver Road, RoyalOak, MI 48073
MLS# 20261068555Listed by: REALTEAM REAL ESTATE - New
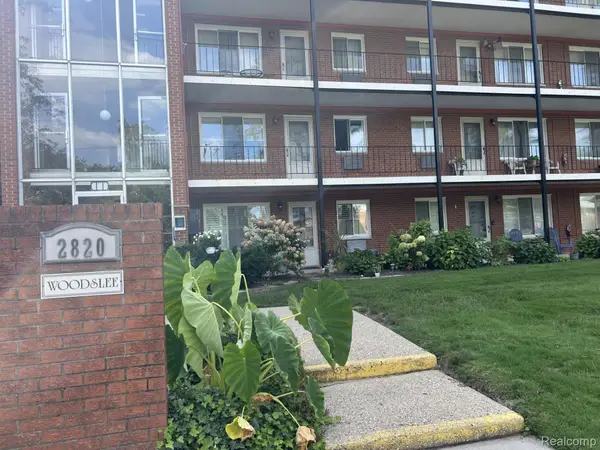 $105,000Active2 beds 1 baths874 sq. ft.
2820 Woodslee Drive #107, RoyalOak, MI 48073
MLS# 20261066868Listed by: THE SIGNATURE GROUP REALTY, LLC - Open Sun, 12 to 2pmNew
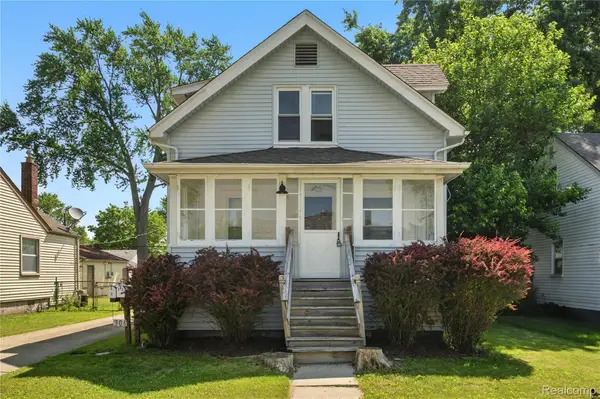 $295,000Active-- beds 2 baths1,396 sq. ft.
306 N Kenwood Avenue, RoyalOak, MI 48067
MLS# 20261068291Listed by: DOBI REAL ESTATE - New
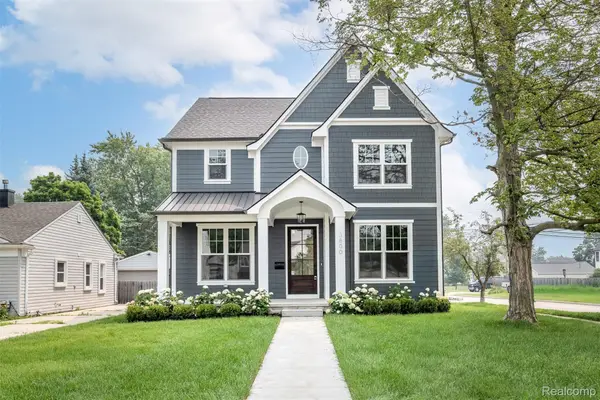 $1,224,900Active5 beds 5 baths4,411 sq. ft.
3800 Linwood Avenue, RoyalOak, MI 48073
MLS# 20261068413Listed by: CRAIN HOMES - New
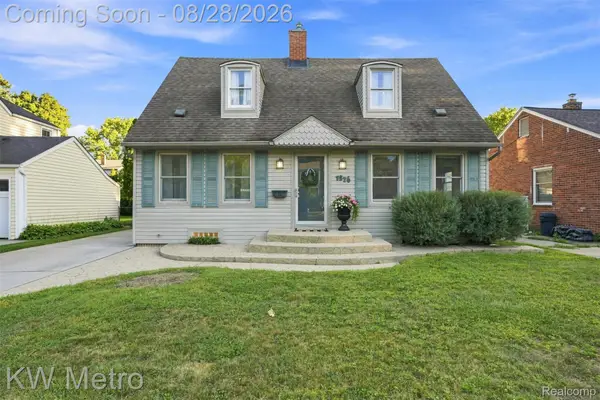 $385,000Active3 beds 2 baths2,410 sq. ft.
1526 W Houstonia Avenue, RoyalOak, MI 48073
MLS# 20261067453Listed by: KW METRO - New
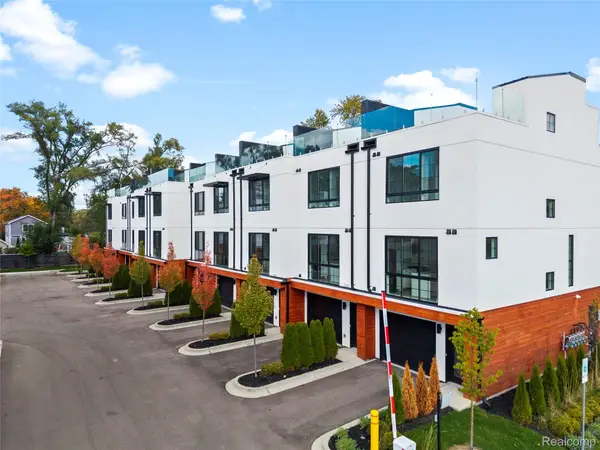 $679,000Active3 beds 4 baths1,875 sq. ft.
533 E Harrison Avenue #36, RoyalOak, MI 48067
MLS# 20261068092Listed by: KW DOMAIN - New
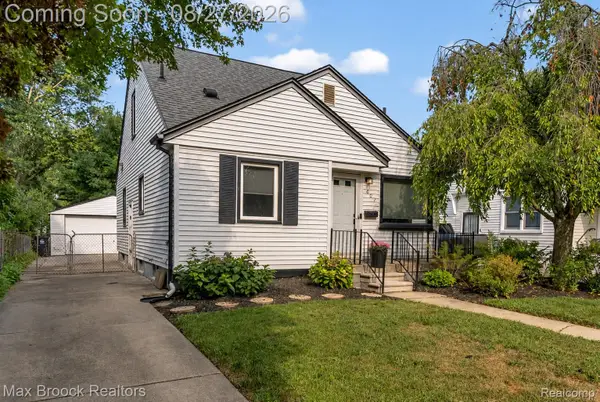 $344,999Active3 beds 2 baths1,624 sq. ft.
807 N Vermont Avenue, RoyalOak, MI 48067
MLS# 20261067762Listed by: MAX BROOCK, REALTORS-BIRMINGHAM - New
 $399,000Active1 beds 2 baths1,282 sq. ft.
432 E Parent Avenue, RoyalOak, MI 48067
MLS# 20261050675Listed by: THE AGENCY HALL & HUNTER


Protect your home and budget from life's surprises with an Assurant Home Warranty, backed by a partner that supports you through every step of homeownership. Explore Plans.
© 2023 - 2026 ERA Franchise Systems LLC. All rights reserved. ERA Franchise Systems LLC fully supports the principles of the Fair Housing Act and the Equal Opportunity Act. ERA, ERA Real Estate powered, and their respective logos are registered service marks of ERA Franchise Systems LLC. Each office is independently owned and operated.