
4228 Rosewold Avenue, Royal Oak, MI 48073
Local realty services provided by:ERA Prime Real Estate Group
4228 Rosewold Avenue,Royaloak, MI 48073
$410,000
- 3 Beds
- 2 Baths
- 2,486 sq. ft.
- Single family
- Pending
Listed by: nancy hackett
Office: @properties christie's int'l re northville
MLS#:20261043360
Source:MI_REALCOMP
Price summary
- Price:$410,000
- Price per sq. ft.:$164.92
About this home
This brick ranch on a quiet Royal Oak street has a prime location with Elks Park and Normandy Park right across the street! The spacious living room has a large picture window that pulls in natural light and leads to a floor plan designed for comfortable living. The smart updates here are the ones that matter: marble bath, granite countertops in the kitchen with abundant storage, extra bar fridge, and stainless appliances. The dining room opens to a brick paver patio and a beautifully landscaped backyard made for long summer nights. Three comfortable bedrooms and hardwood floors in the main living areas. Lastly, the finished basement with full bathroom is a true retreat; it's extra square footage that's ready for whatever you need it to be. This is Royal Oak ranch living at its best.
Contact an agent
Home facts
- Year built:1958
- Listing ID #:20261043360
- Added:35 day(s) ago
- Updated:July 16, 2026 at 07:56 AM
Rooms and interior
- Bedrooms:3
- Total bathrooms:2
- Full bathrooms:2
- Rooms Total:8
- Basement Description:Finished
- Living area:2,486 sq. ft.
Heating and cooling
- Cooling:Ceiling Fans, Central Air
- Heating:Forced Air, Natural Gas
Structure and exterior
- Roof:Asphalt
- Year built:1958
- Building area:2,486 sq. ft.
- Lot area:0.22 Acres
- Architectural Style:Ranch
- Construction Materials:Brick
- Exterior Features:Covered, Patio, Porch
- Foundation Description:Basement, Block
- Levels:One
Utilities
- Water:Public
- Sewer:Public Sewer
Finances and disclosures
- Price:$410,000
- Price per sq. ft.:$164.92
- Tax amount:$6,748
Parking
- Parking description:Detached, Garage Door Opener, Two Car Garage
- Garage spaces:2

New listings near 4228 Rosewold Avenue
- New
 $300,000Active3 beds 2 baths1,848 sq. ft.
826 Etowah Avenue, RoyalOak, MI 48067
MLS# 20261054762Listed by: R2M REALTY - New
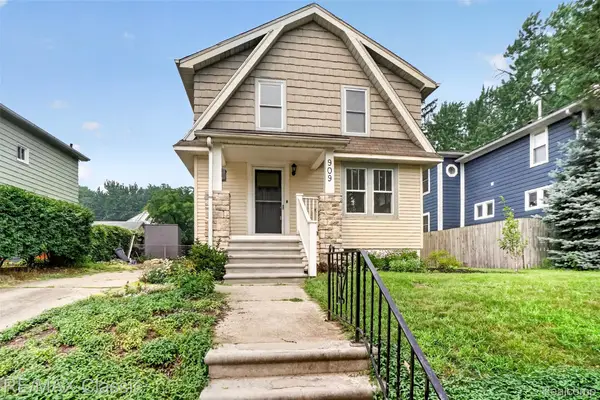 $359,000Active3 beds 1 baths1,279 sq. ft.
909 Fernwood Road, RoyalOak, MI 48067
MLS# 20261050831Listed by: RE/MAX CLASSIC - New
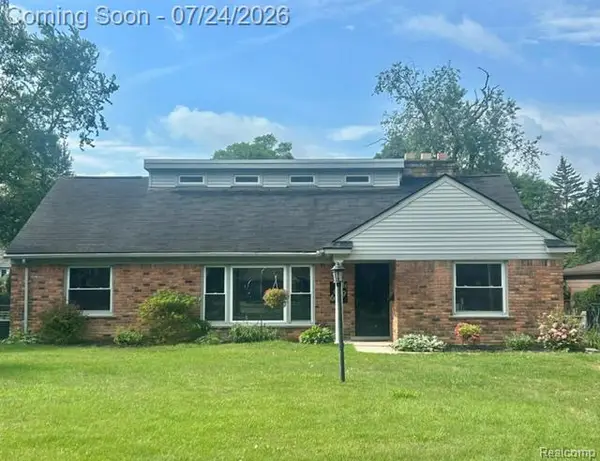 $549,900Active3 beds 2 baths2,394 sq. ft.
619 Lexington Boulevard, RoyalOak, MI 48073
MLS# 20261055521Listed by: LUXURY LIVING REAL ESTATE - New
 $124,900Active2 beds 1 baths688 sq. ft.
3213 Benjamin Avenue Building: 14 Unit: 3, RoyalOak, MI 48073
MLS# 81026036940Listed by: NOMA REAL ESTATE SERVICES - New
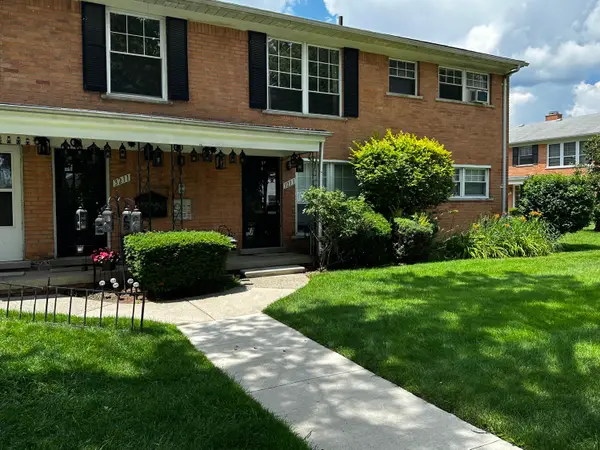 $124,900Active2 beds 1 baths688 sq. ft.
3213 Benjamin Avenue #3, Royal Oak, MI 48073
MLS# 26036940Listed by: NOMA REAL ESTATE SERVICES - New
 $1,280,000Active5 beds 5 baths4,300 sq. ft.
3532 Linwood Ave Avenue, RoyalOak, MI 48073
MLS# 20261055455Listed by: IDEAL REALTY & HOMES - New
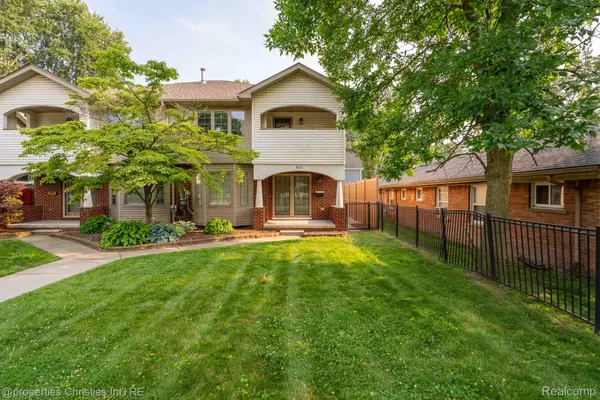 $525,000Active3 beds 4 baths2,871 sq. ft.
802 E Lincoln Avenue, RoyalOak, MI 48067
MLS# 20261054584Listed by: @PROPERTIES CHRISTIE'S INT'L R.E. BIRMINGHAM - New
 $579,900Active3 beds 4 baths1,875 sq. ft.
533 E Harrison Avenue #38, RoyalOak, MI 48067
MLS# 20261055298Listed by: REAL ESTATE ONE-SOUTHFIELD - New
 $244,000Active3 beds 1 baths1,036 sq. ft.
1023 Hoffman Avenue, RoyalOak, MI 48067
MLS# 20261055111Listed by: KW METRO - New
 $119,900Active1 beds 1 baths711 sq. ft.
4921 Crooks Road #N10, RoyalOak, MI 48073
MLS# 20261055147Listed by: COMMUNITY CHOICE REALTY INC


Protect your home and budget from life's surprises with an Assurant Home Warranty, backed by a partner that supports you through every step of homeownership. Explore Plans.
© 2023 - 2026 ERA Franchise Systems LLC. All rights reserved. ERA Franchise Systems LLC fully supports the principles of the Fair Housing Act and the Equal Opportunity Act. ERA, ERA Real Estate powered, and their respective logos are registered service marks of ERA Franchise Systems LLC. Each office is independently owned and operated.