
4240 Mandalay Avenue, Royal Oak, MI 48073
Local realty services provided by:ERA Prime Real Estate Group
4240 Mandalay Avenue,Royaloak, MI 48073
$1,350,000
- 5 Beds
- 5 Baths
- 5,000 sq. ft.
- Single family
- Pending
Listed by: stela krishti
Office: keller williams metro
MLS#:81026050157
Source:MI_REALCOMP
Price summary
- Price:$1,350,000
- Price per sq. ft.:$270
About this home
Welcome to this exceptional new construction home, built by Lavish Homes. Thoughtfully designed with timeless architecture, modern finishes, and exceptional spaces for living and entertaining. Offering 5 bedrooms and 5 bathrooms, this residence features 10-foot ceilings on the first floor and 9-foot ceilings throughout the second floor and basement. The main level showcases a beautifully appointed kitchen complemented by a butler's kitchen, walk-in pantry, a dedicated home office, and a custom wine display creating a focal point for entertaining. Thoughtfully designed living spaces flow seamlessly throughout the home, creating an inviting feel. The finished basement extends the home's living with a entertainment area for movie nights, game days, and gatherings, along with a private bedroom and full bathroom, perfect for guests or extended family. Featuring a 3-car garage with 9-foot garage doors. Every detail has been considered to create a home that is both luxurious and inviting.
Contact an agent
Home facts
- Year built:2026
- Listing ID #:81026050157
- Added:24 day(s) ago
- Updated:October 12, 2026 at 07:40 AM
Rooms and interior
- Bedrooms:5
- Total bathrooms:5
- Full bathrooms:4
- Half bathrooms:1
- Rooms Total:9
- Flooring:Tile, Vinyl, Wood
- Kitchen Description:Pantry
- Basement Description:Daylight, Finished, Full, Sump Pump
- Living area:5,000 sq. ft.
Heating and cooling
- Cooling:Central Air
- Heating:Forced Air, Natural Gas
Structure and exterior
- Roof:Shingle
- Year built:2026
- Building area:5,000 sq. ft.
- Lot area:0.19 Acres
- Lot Features:Sprinklers
- Architectural Style:Colonial
- Construction Materials:Stucco, Wood Siding
- Exterior Features:Covered, Patio
Utilities
- Water:Public
- Sewer:Public Sewer
Finances and disclosures
- Price:$1,350,000
- Price per sq. ft.:$270
- Tax amount:$3,497
Features and amenities
- Appliances:Bar Fridge, Dishwasher, Microwave, Range, Refrigerator
- Laundry features:Laundry Room, Sink, Upper Level
- Amenities:Pantry, Wet Bar
Parking
- Parking description:Attached, Concrete, Electric Vehicle Charging Stations, Garage Door Opener
- Garage spaces:3

New listings near 4240 Mandalay Avenue
- Open Sat, 11am to 1pmNew
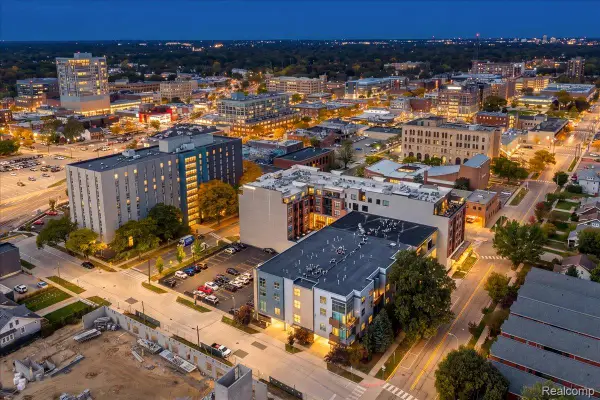 $500,000Active2 beds 3 baths1,802 sq. ft.
614 S Troy ST # 203, RoyalOak, MI 48067
MLS# 20261082792Listed by: MAX BROOCK, REALTORS-DETROIT - Open Sun, 1 to 4pmNew
 $359,000Active3 beds 2 baths1,050 sq. ft.
2222 Sprague Avenue Sprague AVE, RoyalOak, MI 48067
MLS# 20261082697Listed by: PARADISE REALTY II LLC - New
 $309,900Active3 beds 1 baths1,800 sq. ft.
1718 Roszel ST, RoyalOak, MI 48067
MLS# 20261082556Listed by: KW SHOWCASE REALTY - New
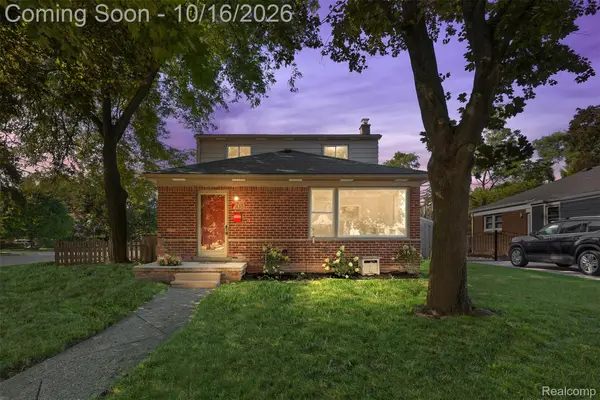 $379,900Active4 beds 2 baths2,556 sq. ft.
103 Charlotte Avenue, RoyalOak, MI 48073
MLS# 20261081314Listed by: RE/MAX ECLIPSE - Open Sat, 11am to 12pmNew
 $450,000Active3 beds 2 baths2,405 sq. ft.
713 N Wilson Avenue, RoyalOak, MI 48067
MLS# 20261080768Listed by: GOOD COMPANY - Open Sat, 12 to 2pmNew
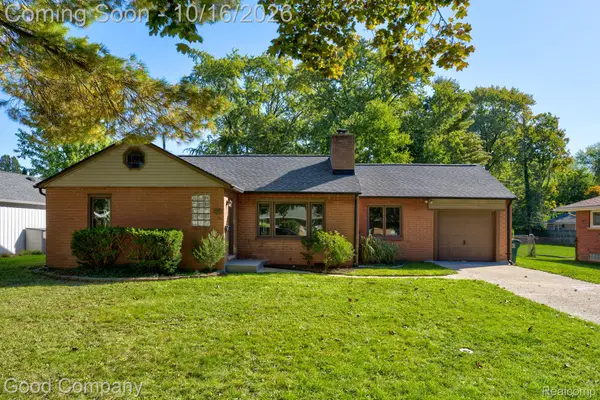 $299,000Active2 beds 1 baths1,212 sq. ft.
2710 Galpin AVE, RoyalOak, MI 48073
MLS# 20261081994Listed by: GOOD COMPANY - Open Sat, 12:30 to 3:30pmNew
 $1,548,000Active5 beds 5 baths4,170 sq. ft.
526 W Webster RD, RoyalOak, MI 48073
MLS# 20261082333Listed by: STANTON & ASSOCIATES-REALTORS - New
 $265,000Active2 beds 2 baths1,721 sq. ft.
3403 Crooks RD, RoyalOak, MI 48073
MLS# 20261082429Listed by: POWELL REAL ESTATE - New
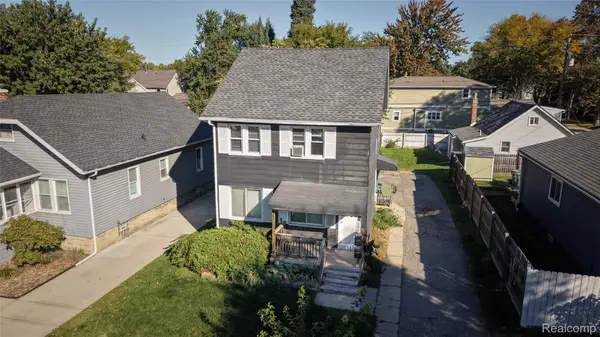 $285,000Active3 beds 2 baths1,400 sq. ft.
406 W 12 Mile RD, RoyalOak, MI 48073
MLS# 20261082392Listed by: DOUGLAS ROSE REALTY - New
 $324,900Active3 beds 2 baths1,469 sq. ft.
634 S Vermont AVE, RoyalOak, MI 48067
MLS# 20261082318Listed by: SIGNATURE SOTHEBY'S INTERNATIONAL REALTY BHAM


Protect your home and budget from life's surprises with an Assurant Home Warranty, backed by a partner that supports you through every step of homeownership. Explore Plans.
© 2023 - 2026 ERA Franchise Systems LLC. All rights reserved. ERA Franchise Systems LLC fully supports the principles of the Fair Housing Act and the Equal Opportunity Act. ERA, ERA Real Estate powered, and their respective logos are registered service marks of ERA Franchise Systems LLC. Each office is independently owned and operated.