
426 Oak Run Court, Royal Oak, MI 48073
Local realty services provided by:ERA Prime Real Estate Group
426 Oak Run Court,Royaloak, MI 48073
$375,000
- 3 Beds
- 3 Baths
- 1,837 sq. ft.
- Single family
- Pending
Listed by: alyse robertelli, candice a van slembrouck
Office: kw domain
MLS#:20261038824
Source:MI_REALCOMP
Price summary
- Price:$375,000
- Price per sq. ft.:$204.14
- Monthly HOA dues:$300
About this home
Enjoy the ease of low-maintenance living in this beautifully maintained condo, featuring a rare first-floor primary suite and a sought-after Royal Oak location close to everything the city has to offer. The open-concept floor plan features hardwood flooring throughout the living room, a cozy gas fireplace, wet bar, and abundant natural light. The kitchen flows seamlessly into the main living area, creating the perfect space for entertaining and everyday living. Spacious first-floor primary suite includes a large walk-in closet and private ensuite bath complete with a soaking tub and separate walk-in shower. Upstairs, two additional bedrooms and a full bath provide flexibility for guests, family, or a home office. Every bedroom features a walk-in closet, offering exceptional storage throughout the home. Recent updates include newer skylights, a newer door wall, hot water heater and upgraded LED lighting in the living room. Additional features include a 1-car attached garage (new opener), convenient first-floor laundry, and a full unfinished basement (newer hot water heater) offering ample storage and future finishing potential. Step outside to enjoy the private deck with a privacy trellis—ideal for morning coffee, outdoor dining, or relaxing evenings. Situated in a small, well-maintained community with low HOA dues of just $300 per month, this condo is ideally located minutes from the dining, shopping, and entertainment destinations of Downtown Royal Oak and Downtown Clawson and all the fun stuff on the Woodward Corridor. Move-in ready and offering the perfect balance of space, comfort, and low-maintenance living, this is a rare opportunity you won't want to miss....
Contact an agent
Home facts
- Year built:1990
- Listing ID #:20261038824
- Added:44 day(s) ago
- Updated:July 16, 2026 at 07:56 AM
Rooms and interior
- Bedrooms:3
- Total bathrooms:3
- Full bathrooms:2
- Half bathrooms:1
- Rooms Total:6
- Basement Description:Full, Unfinished
- Living area:1,837 sq. ft.
Heating and cooling
- Cooling:Ceiling Fans, Central Air
- Heating:Forced Air, Natural Gas
Structure and exterior
- Roof:Asphalt
- Year built:1990
- Building area:1,837 sq. ft.
- Architectural Style:Colonial, Townhouse
- Construction Materials:Aluminum Siding, Vinyl Siding
- Exterior Features:Grounds Maintenance, Lighting, Patio
- Foundation Description:Basement, Poured
Utilities
- Water:Public
- Sewer:Public Sewer
Finances and disclosures
- Price:$375,000
- Price per sq. ft.:$204.14
- Tax amount:$7,191
Features and amenities
- Appliances:Dishwasher, Disposal, Dryer, Free Standing Electric Range, Free Standing Refrigerator, Microwave, Washer
- Amenities:High Speed Internet, Programmable Thermostat, Wet Bar
Parking
- Parking description:Attached, One Car Garage
- Garage spaces:1

New listings near 426 Oak Run Court
- New
 $300,000Active3 beds 2 baths1,848 sq. ft.
826 Etowah Avenue, RoyalOak, MI 48067
MLS# 20261054762Listed by: R2M REALTY - New
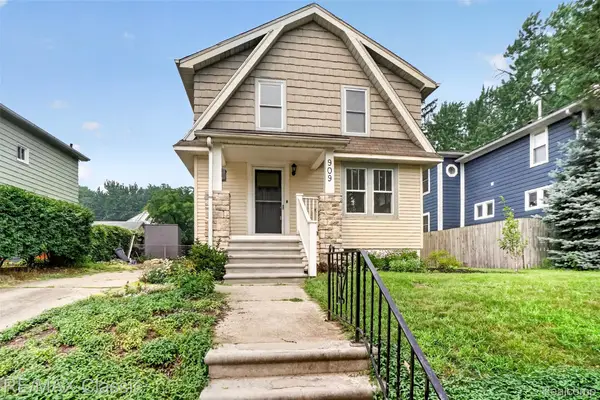 $359,000Active3 beds 1 baths1,279 sq. ft.
909 Fernwood Road, RoyalOak, MI 48067
MLS# 20261050831Listed by: RE/MAX CLASSIC - New
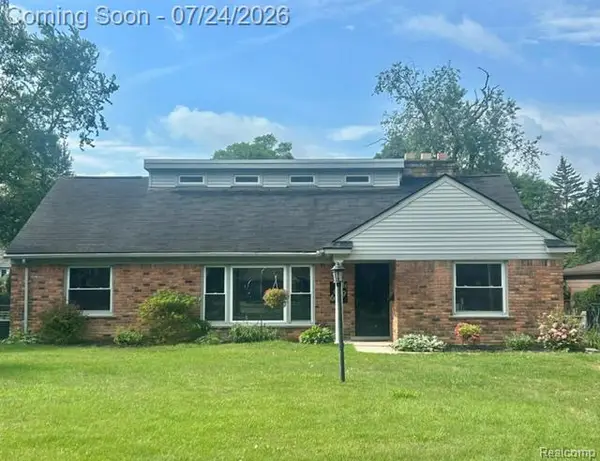 $549,900Active3 beds 2 baths2,394 sq. ft.
619 Lexington Boulevard, RoyalOak, MI 48073
MLS# 20261055521Listed by: LUXURY LIVING REAL ESTATE - New
 $124,900Active2 beds 1 baths688 sq. ft.
3213 Benjamin Avenue Building: 14 Unit: 3, RoyalOak, MI 48073
MLS# 81026036940Listed by: NOMA REAL ESTATE SERVICES - New
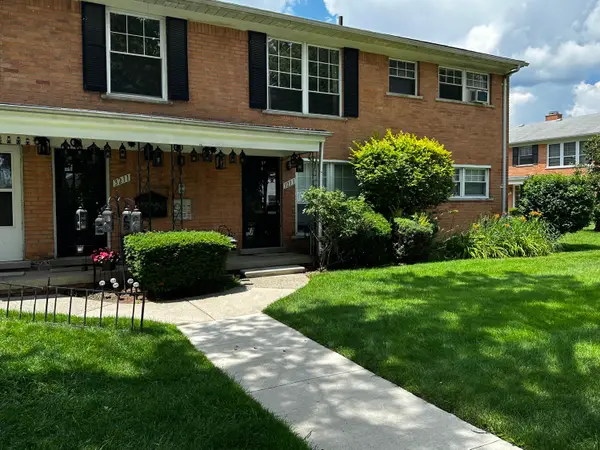 $124,900Active2 beds 1 baths688 sq. ft.
3213 Benjamin Avenue #3, Royal Oak, MI 48073
MLS# 26036940Listed by: NOMA REAL ESTATE SERVICES - New
 $1,280,000Active5 beds 5 baths4,300 sq. ft.
3532 Linwood Ave Avenue, RoyalOak, MI 48073
MLS# 20261055455Listed by: IDEAL REALTY & HOMES - New
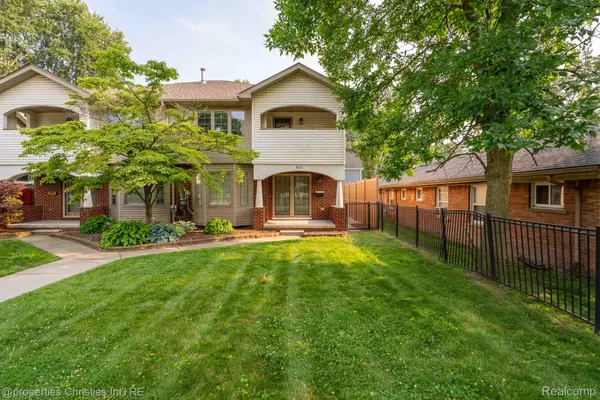 $525,000Active3 beds 4 baths2,871 sq. ft.
802 E Lincoln Avenue, RoyalOak, MI 48067
MLS# 20261054584Listed by: @PROPERTIES CHRISTIE'S INT'L R.E. BIRMINGHAM - New
 $579,900Active3 beds 4 baths1,875 sq. ft.
533 E Harrison Avenue #38, RoyalOak, MI 48067
MLS# 20261055298Listed by: REAL ESTATE ONE-SOUTHFIELD - New
 $244,000Active3 beds 1 baths1,036 sq. ft.
1023 Hoffman Avenue, RoyalOak, MI 48067
MLS# 20261055111Listed by: KW METRO - New
 $119,900Active1 beds 1 baths711 sq. ft.
4921 Crooks Road #N10, RoyalOak, MI 48073
MLS# 20261055147Listed by: COMMUNITY CHOICE REALTY INC


Protect your home and budget from life's surprises with an Assurant Home Warranty, backed by a partner that supports you through every step of homeownership. Explore Plans.
© 2023 - 2026 ERA Franchise Systems LLC. All rights reserved. ERA Franchise Systems LLC fully supports the principles of the Fair Housing Act and the Equal Opportunity Act. ERA, ERA Real Estate powered, and their respective logos are registered service marks of ERA Franchise Systems LLC. Each office is independently owned and operated.