
432 S Washington Avenue #703, Royal Oak, MI 48067
Local realty services provided by:ERA Prime Real Estate Group
432 S Washington Avenue #703,Royaloak, MI 48067
$599,000
- 2 Beds
- 2 Baths
- 1,563 sq. ft.
- Single family
- Active
Listed by: tushar v vakhariya, renee lossia acho
Office: kw domain
MLS#:20261060591
Source:MI_REALCOMP
Price summary
- Price:$599,000
- Price per sq. ft.:$383.24
- Monthly HOA dues:$782
About this home
Experience elevated high-rise living in the heart of Downtown Royal Oak! Located in a secure building just steps from the city’s best restaurants, shopping, entertainment, and nightlife, this sophisticated condominium offers an exceptional combination of style, convenience, and walkability. Floor-to-ceiling glass fills the residence with natural light while showcasing panoramic views of Downtown Royal Oak and the surrounding skyline. The open-concept floor plan features expansive living and dining areas that flow seamlessly into the kitchen, creating an impressive setting for both everyday living and entertaining. The thoughtfully designed layout offers two spacious bedrooms and two full bathrooms, including a private primary suite with a generous walk-in closet and en-suite bath. A welcoming foyer and dedicated utility and storage space provide additional functionality. Enjoy the ease of low-maintenance living, the privacy and security of a high-rise building, and incredible downtown views—all from a premier location in the center of Royal Oak....
Contact an agent
Home facts
- Year built:2007
- Subdivision & Development:THE FIFTH ROYAL OAK CONDO OCCPN 1702
- Listing ID #:20261060591
- Added:50 day(s) ago
- Updated:September 30, 2026 at 10:32 AM
Rooms and interior
- Bedrooms:2
- Total bathrooms:2
- Full bathrooms:2
- Rooms Total:4
- Living area:1,563 sq. ft.
Heating and cooling
- Cooling:Central Air
- Heating:Forced Air, Natural Gas
Structure and exterior
- Year built:2007
- Building area:1,563 sq. ft.
- Architectural Style:High Rise, Loft
- Construction Materials:Block
- Exterior Features:Balcony, Grounds Maintenance, Lighting
- Foundation Description:Poured, Slab
- Levels:One
Utilities
- Water:Public
- Sewer:Public Sewer
Finances and disclosures
- Price:$599,000
- Price per sq. ft.:$383.24
- Tax amount:$14,902
Features and amenities
- Appliances:Dishwasher, Disposal, Dryer, Free Standing Gas Oven, Free Standing Gas Range, Free Standing Refrigerator, Humidifier, Microwave, Stainless Steel Appliances, Washer
- Laundry features:In Unit
- Amenities:Elevator, High Speed Internet, Sound System
Parking
- Parking description:Attached, Direct Access, Electricity In Garage, Garage Door Opener, One Car Garage
- Garage spaces:1

New listings near 432 S Washington Avenue #703
- New
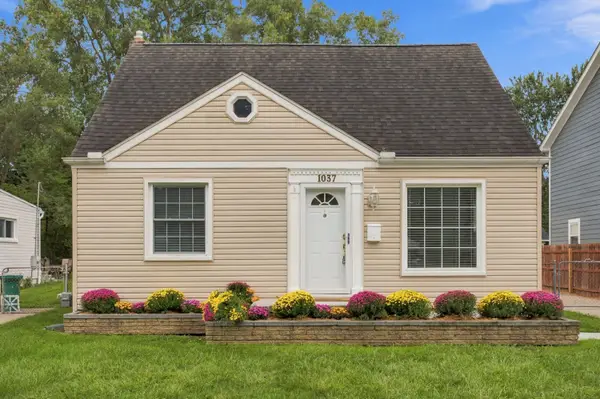 $375,000Active3 beds 1 baths1,150 sq. ft.
1037 Royal Avenue, Royal Oak, MI 48073
MLS# 26051985Listed by: @PROPERTIES CHRISTIE'S INT'L - New
 $1,300,000Active-- beds 11 baths7,430 sq. ft.
2328 Crooks Road, RoyalOak, MI 48073
MLS# 20261077912Listed by: OAKPOINTE REAL ESTATE ADVISORS - New
 $799,000Active2 beds 3 baths3,014 sq. ft.
100 Center Street #302, RoyalOak, MI 48067
MLS# 20261078406Listed by: KW DOMAIN - New
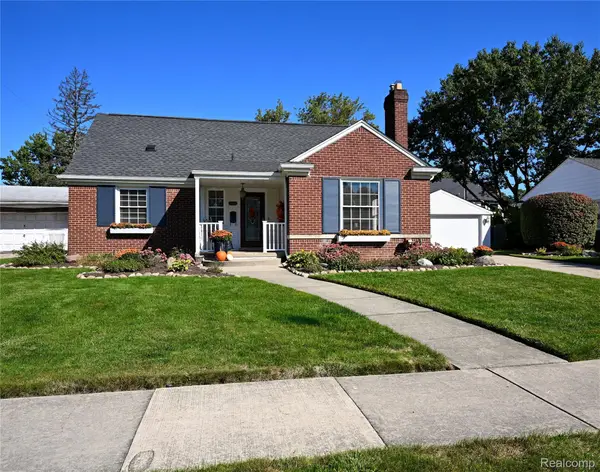 $499,000Active3 beds 2 baths2,022 sq. ft.
4444 Samoset Road, RoyalOak, MI 48073
MLS# 20261078823Listed by: THE AGENCY HALL & HUNTER - New
 $549,900Active3 beds 2 baths2,149 sq. ft.
611 W 4th Street, RoyalOak, MI 48067
MLS# 20261078806Listed by: MAX BROOCK, REALTORS-BIRMINGHAM - New
 $369,900Active3 beds 2 baths2,022 sq. ft.
1721 Rowland Avenue, RoyalOak, MI 48067
MLS# 20261077653Listed by: OWN IT REALTY - New
 $260,000Active3 beds 1 baths1,836 sq. ft.
923 Orchard Grove Drive, RoyalOak, MI 48067
MLS# 20261078115Listed by: OWN IT REALTY - Open Thu, 4 to 7pmNew
 $424,900Active3 beds 3 baths2,200 sq. ft.
724 S Gainsborough Avenue, RoyalOak, MI 48067
MLS# 20261078312Listed by: GOOD COMPANY - New
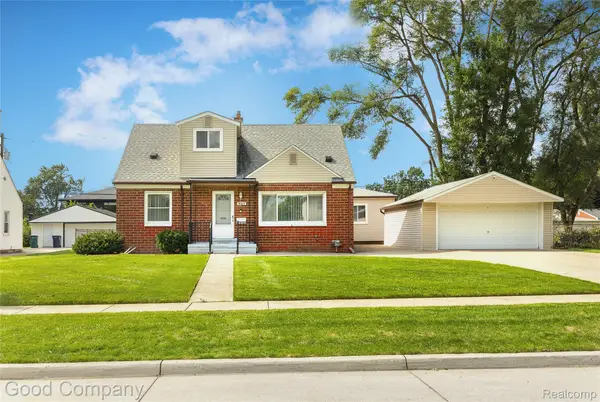 $499,000Active4 beds 3 baths2,546 sq. ft.
4105 Durham Road, RoyalOak, MI 48073
MLS# 20261077570Listed by: GOOD COMPANY - New
 $320,000Active4 beds 2 baths1,688 sq. ft.
2311 Kalama Avenue, RoyalOak, MI 48067
MLS# 20261078360Listed by: TAILORED REAL ESTATE SOLUTIONS


Protect your home and budget from life's surprises with an Assurant Home Warranty, backed by a partner that supports you through every step of homeownership. Explore Plans.
© 2023 - 2026 ERA Franchise Systems LLC. All rights reserved. ERA Franchise Systems LLC fully supports the principles of the Fair Housing Act and the Equal Opportunity Act. ERA, ERA Real Estate powered, and their respective logos are registered service marks of ERA Franchise Systems LLC. Each office is independently owned and operated.