
4706 Thorncroft AVE, Royal Oak, MI 48073
Local realty services provided by:ERA Prime Real Estate Group
4706 Thorncroft AVE,Royaloak, MI 48073
$350,000
- 3 Beds
- 2 Baths
- 1,971 sq. ft.
- Single family
- Active
Listed by: ashley brunell
Office: realteam real estate
MLS#:58050226259
Source:MI_REALCOMP
Price summary
- Price:$350,000
- Price per sq. ft.:$177.57
About this home
Charming 3 bedroom, 2 full-bath ranch located in Royal Oak! The inviting exterior offers great curb appeal and a classic front porch. Inside, the light-filled living room features hardwood floors, a stylish accent wall, and a large picture window. The main-level layout includes additional living space with updated dark plank flooring, highlighted by a sunroom room surrounded by windows. The kitchen offers wood cabinetry and ample counter space. Three generously sized bedrooms provide comfortable living, with original hardwood floors and carpeting throughout. The partially finished basement expands the possibilities with custom-painted exposed ceilings, a second full bathroom, and dedicated storage and workshop areas. Enjoy all that Royal Oak has to offer with this charming home offering versatile living spaces and a convenient location near shopping, dining, and entertainment!
Contact an agent
Home facts
- Year built:1955
- Subdivision & Development:NORDWOOD ESTATES
- Listing ID #:58050226259
- Added:14 day(s) ago
- Updated:November 13, 2026 at 11:11 AM
Rooms and interior
- Bedrooms:3
- Total bathrooms:2
- Full bathrooms:2
- Rooms Total:7
- Flooring:Hardwood
- Basement Description:Concrete, Partially Finished
- Living area:1,971 sq. ft.
Heating and cooling
- Cooling:Ceiling Fans, Central Air
- Heating:Forced Air, Natural Gas
Structure and exterior
- Year built:1955
- Building area:1,971 sq. ft.
- Lot area:0.18 Acres
- Architectural Style:Ranch
- Exterior Features:Patio, Porch
- Foundation Description:Basement
- Levels:One
Utilities
- Water:Public
- Sewer:Public Sewer
Finances and disclosures
- Price:$350,000
- Price per sq. ft.:$177.57
- Tax amount:$3,107
Features and amenities
- Appliances:Dishwasher, Oven, Range
Parking
- Parking description:Assigned 1 Space, Covered, Detached, Garage, One Car Garage, Paved
- Garage spaces:1

New listings near 4706 Thorncroft AVE
- New
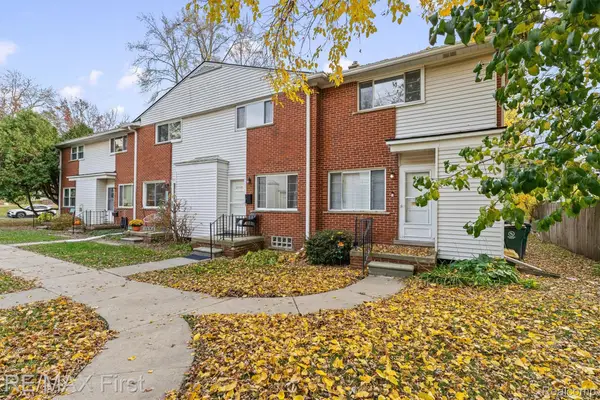 $195,900Active2 beds 1 baths970 sq. ft.
2115 Marywood DR, RoyalOak, MI 48073
MLS# 20261091668Listed by: RE/MAX FIRST - Open Sun, 11am to 1pmNew
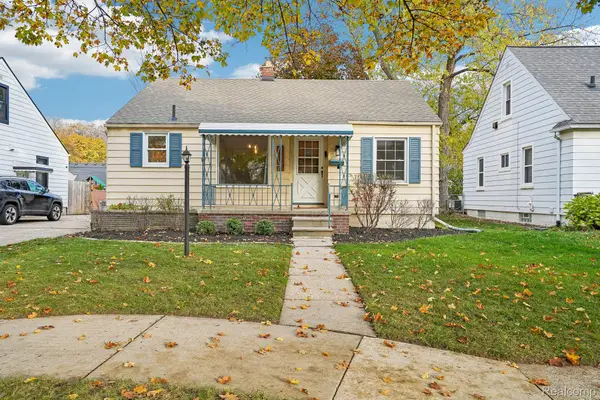 $329,900Active2 beds 2 baths2,023 sq. ft.
1302 Maxwell AVE, RoyalOak, MI 48067
MLS# 20261086899Listed by: EXP REALTY MAIN - New
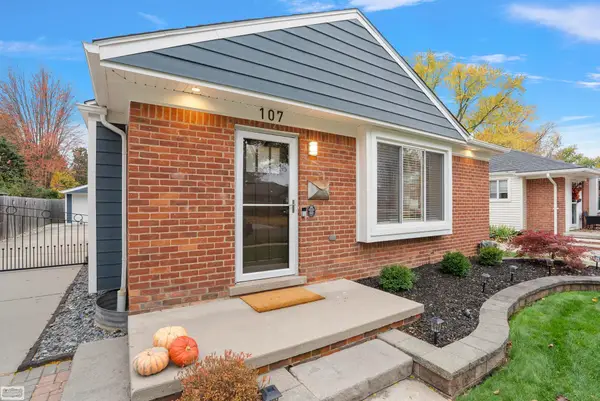 $399,900Active3 beds 2 baths1,904 sq. ft.
107 Charlotte AVE, RoyalOak, MI 48073
MLS# 58050227479Listed by: REALTY EXECUTIVES HOME TOWNE SHELBY - Open Sat, 11am to 1pmNew
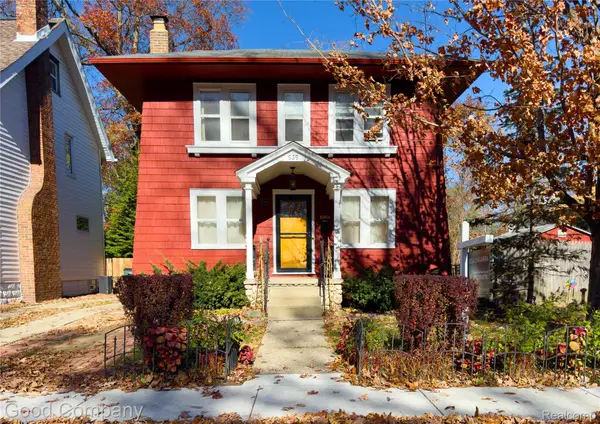 $299,999Active3 beds 2 baths1,361 sq. ft.
535 Gardenia AVE, RoyalOak, MI 48067
MLS# 20261091393Listed by: GOOD COMPANY - New
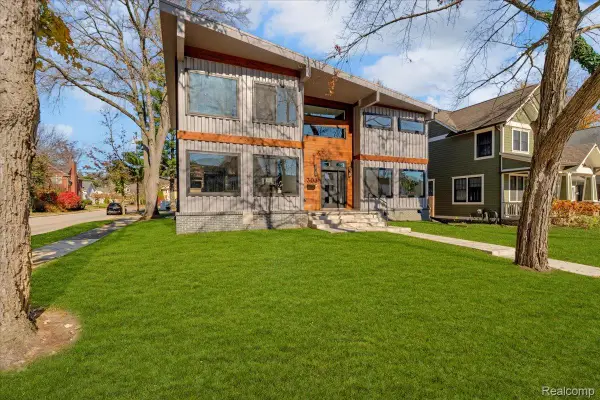 $1,300,000Active4 beds 4 baths5,028 sq. ft.
303 Forest Avenue, RoyalOak, MI 48067
MLS# 20261091523Listed by: MAX BROOCK, REALTORS-DETROIT - New
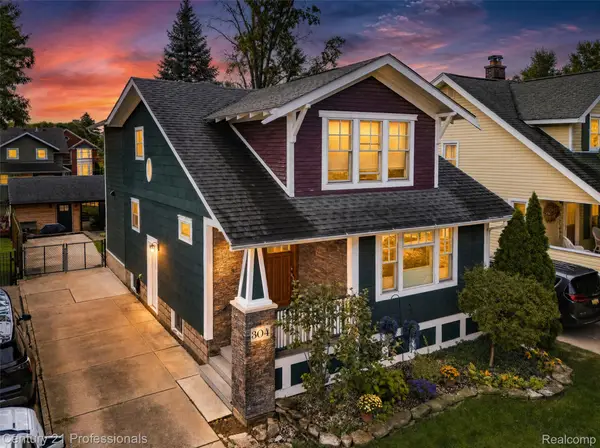 $399,900Active2 beds 3 baths1,671 sq. ft.
304 Gardenia AVE, RoyalOak, MI 48067
MLS# 20261091552Listed by: CENTURY 21 PROFESSIONALS TROY - New
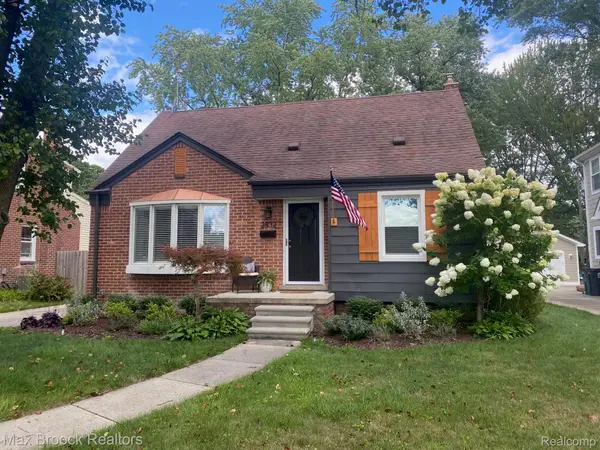 $335,000Active3 beds 1 baths1,440 sq. ft.
2532 N Vermont AVE, RoyalOak, MI 48073
MLS# 20261091068Listed by: MAX BROOCK, REALTORS-BIRMINGHAM - New
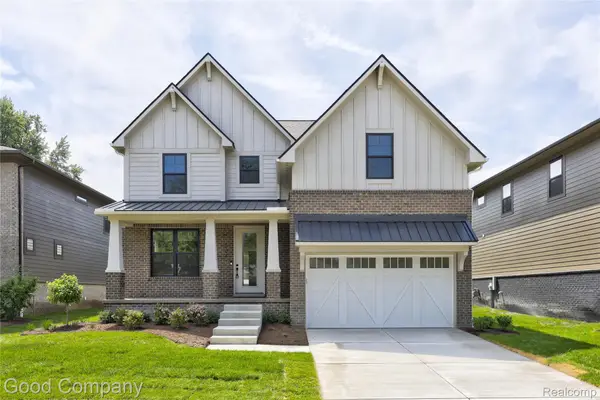 $1,275,000Active4 beds 4 baths4,179 sq. ft.
808 Irving AVE, RoyalOak, MI 48067
MLS# 20261090887Listed by: GOOD COMPANY - Open Sat, 11:30am to 2pmNew
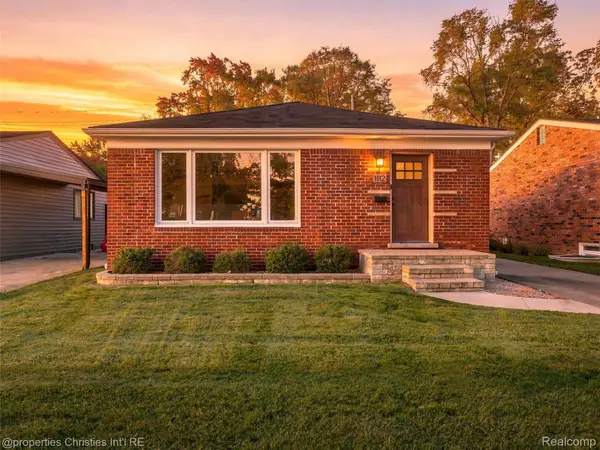 $325,000Active3 beds 1 baths1,663 sq. ft.
1112 E 4th ST, RoyalOak, MI 48067
MLS# 20261091078Listed by: @PROPERTIES CHRISTIE'S INT'L R.E. BIRMINGHAM - New
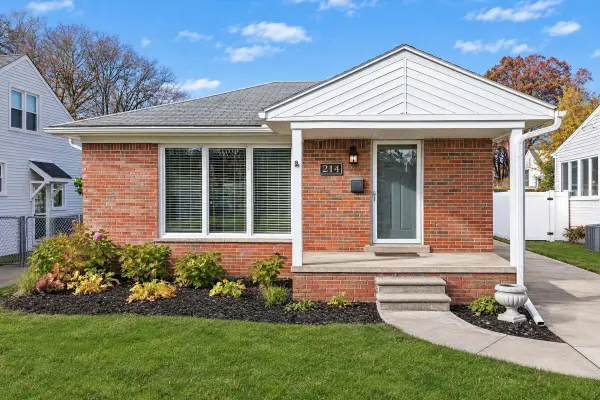 $389,900Active3 beds 2 baths2,169 sq. ft.
214 S Vermont Avenue, RoyalOak, MI 48067
MLS# 81026059558Listed by: ESPRESSO REAL ESTATE, LLC


Protect your home and budget from life's surprises with an Assurant Home Warranty, backed by a partner that supports you through every step of homeownership. Explore Plans.
© 2023 - 2026 ERA Franchise Systems LLC. All rights reserved. ERA Franchise Systems LLC fully supports the principles of the Fair Housing Act and the Equal Opportunity Act. ERA, ERA Real Estate powered, and their respective logos are registered service marks of ERA Franchise Systems LLC. Each office is independently owned and operated.