
4949 Crooks Road, Royal Oak, MI 48073
Local realty services provided by:ERA Prime Real Estate Group
4949 Crooks Road,Royaloak, MI 48073
$229,900
- 2 Beds
- 2 Baths
- 1,407 sq. ft.
- Single family
- Active
Listed by: greg glennon
Office: national realty centers, inc
MLS#:20261062129
Source:MI_REALCOMP
Price summary
- Price:$229,900
- Price per sq. ft.:$163.4
- Monthly HOA dues:$300
About this home
OPEN HOUSE SUNDAY 10/4 FROM 12:30-2:30 PM
Immediate Occupancy! Perfect central location! This Condo is just 1 mile from Downtown Birmingham, 1 mile from Downtown Clawson, 3 miles from Downtown Royal Oak and 2 miles from Somerset Mall and all Troy Restaurants! This 2 bedroom, 1.5 bath roomy townhouse has it all. Fully renovated from top to bottom. No details were missed. Spa like large walk-in shower, huge master bedroom with 3 full closets and fits a CA King Size Bed with room to spare, fully updated kitchen with stunning quartz counter tops, newer premium laminate flooring, and a brand new built-in in the dining area adds a nice storage and touch. Partially finished basement used as office, workout space, or family room. Nice private deck out back is great to grill and catch some sun for those whom work from home and/or lunch breaks! Enjoy your own covered carport along with an additional assigned parking spot. Newer roof done in 2018. New Andersen windows installed in 2022. Parking lot just refinished with no special assessment. Please exclude TV mounts....
Contact an agent
Home facts
- Year built:1995
- Subdivision & Development:CUMMINGSTON COURT OCCPN 963
- Listing ID #:20261062129
- Added:62 day(s) ago
- Updated:October 08, 2026 at 10:04 AM
Rooms and interior
- Bedrooms:2
- Total bathrooms:2
- Full bathrooms:1
- Half bathrooms:1
- Rooms Total:6
- Basement Description:Partially Finished
- Living area:1,407 sq. ft.
Heating and cooling
- Cooling:Ceiling Fans, Central Air
- Heating:Forced Air, Natural Gas
Structure and exterior
- Year built:1995
- Building area:1,407 sq. ft.
- Architectural Style:Townhouse
- Construction Materials:Brick, Vinyl Siding
- Exterior Features:Deck, Grounds Maintenance
- Foundation Description:Basement, Poured
- Levels:Two
Utilities
- Water:Public
- Sewer:Public Sewer
Finances and disclosures
- Price:$229,900
- Price per sq. ft.:$163.4
- Tax amount:$3,930
Features and amenities
- Appliances:Dishwasher, Disposal, Dryer, Free Standing Electric Range, Free Standing Refrigerator, Microwave, Stainless Steel Appliances, Washer
- Laundry features:In Unit, Laundry Room
Parking
- Parking description:Carport, Detached, One Car Garage
- Garage spaces:1

New listings near 4949 Crooks Road
- New
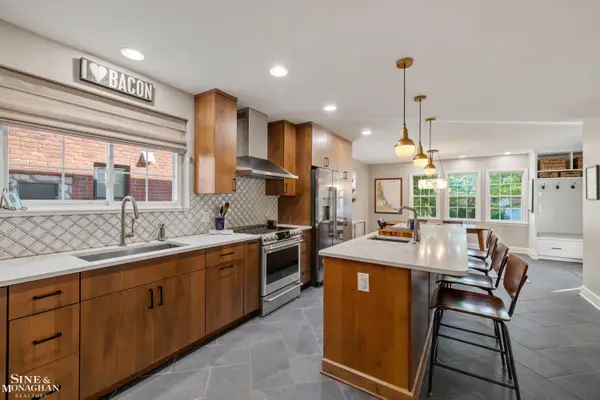 $795,000Active4 beds 4 baths2,851 sq. ft.
1819 Roseland AVE, RoyalOak, MI 48073
MLS# 58050224193Listed by: SINE & MONAGHAN LLC - Open Sat, 3 to 5pmNew
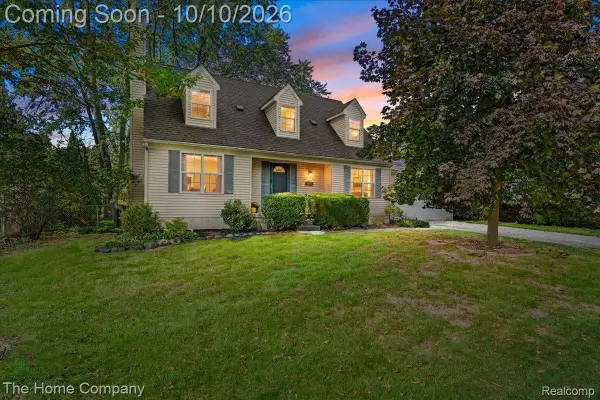 $450,000Active3 beds 2 baths2,751 sq. ft.
2607 Ardmore Avenue, RoyalOak, MI 48073
MLS# 20261081149Listed by: THE HOME COMPANY - Open Sat, 1 to 3pmNew
 $350,000Active3 beds 1 baths1,731 sq. ft.
2000 Kalama Avenue, RoyalOak, MI 48067
MLS# 20261081300Listed by: MAX BROOCK, REALTORS-BIRMINGHAM - New
 $300,000Active3 beds 2 baths1,858 sq. ft.
1503 Amelia Avenue, RoyalOak, MI 48073
MLS# 20261081076Listed by: REAL COLLECTIVE REALTY - Open Sat, 1 to 3pmNew
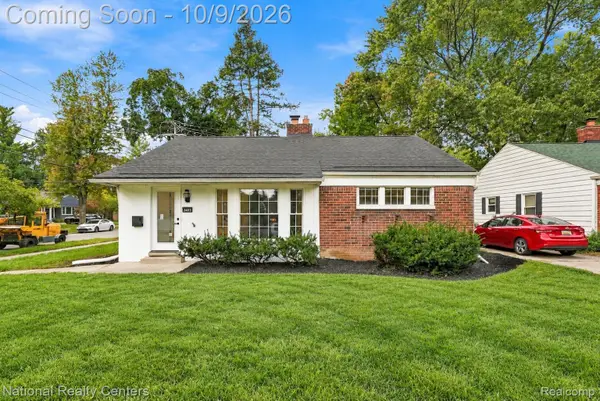 $374,900Active3 beds 2 baths1,160 sq. ft.
2403 Crooks Road, RoyalOak, MI 48073
MLS# 20261081158Listed by: NATIONAL REALTY CENTERS, INC - New
 $535,000Active4 beds 2 baths2,280 sq. ft.
1022 Lawndale Drive, RoyalOak, MI 48067
MLS# 20261081162Listed by: KW DOMAIN - Open Sat, 12 to 2pmNew
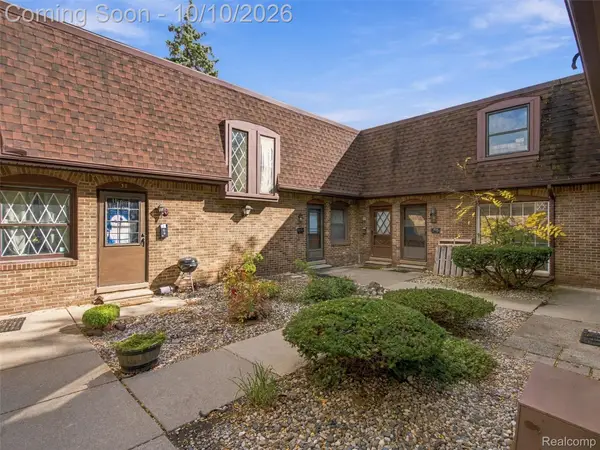 $180,000Active1 beds 2 baths1,184 sq. ft.
5005 Crooks Road #37, RoyalOak, MI 48073
MLS# 20261074794Listed by: EXP REALTY BEST LIFE AND COMPANY - New
 $425,000Active3 beds 2 baths2,586 sq. ft.
1921 Mcdonald Avenue, RoyalOak, MI 48073
MLS# 20261080790Listed by: GOOD COMPANY - New
 $299,900Active2 beds 2 baths902 sq. ft.
333 E Parent Avenue #19, RoyalOak, MI 48067
MLS# 20261080326Listed by: MAX BROOCK, REALTORS-BIRMINGHAM - Open Sun, 1 to 3pmNew
 $357,000Active3 beds 2 baths1,678 sq. ft.
1518 Red Run Drive, RoyalOak, MI 48073
MLS# 81026053076Listed by: HOWARD HANNA REAL ESTATE


Protect your home and budget from life's surprises with an Assurant Home Warranty, backed by a partner that supports you through every step of homeownership. Explore Plans.
© 2023 - 2026 ERA Franchise Systems LLC. All rights reserved. ERA Franchise Systems LLC fully supports the principles of the Fair Housing Act and the Equal Opportunity Act. ERA, ERA Real Estate powered, and their respective logos are registered service marks of ERA Franchise Systems LLC. Each office is independently owned and operated.