
501 N Center Street, Royal Oak, MI 48067
Local realty services provided by:ERA Prime Real Estate Group
501 N Center Street,Royaloak, MI 48067
$750,000
- 3 Beds
- 4 Baths
- 3,112 sq. ft.
- Single family
- Active
Listed by: tracy l johnson
Office: five star real estate-commerce
MLS#:20261066385
Source:MI_REALCOMP
Price summary
- Price:$750,000
- Price per sq. ft.:$241
About this home
Live just steps from Main Street in the heart of downtown Royal Oak. Restaurants, coffee shops, shopping, entertainment and the Farmers Market are all within walking distance, while this home sits on a residential block just behind Main Street. Built in 2013, the home makes an impression the moment you walk through the front door. The open first floor creates an amazing gathering space with the living room, fireplace, kitchen with large island, dining area and wet bar all connected. Upstairs are three large bedrooms, each with a walk in closet and its own en suite bath, including two primary bedrooms. One primary en suite features a walk in shower. All of the bathrooms feature custom tile work and granite countertops, with two offering double sinks. The laundry room is conveniently located on the second floor with plenty of room to work. Then there is the bonus third floor. This massive additional living space, complete with a full bath and walk in closet, opens up all kinds of possibilities. Create a game or media room, guest space, a great work from home setup, or another gathering space for friends and family. The attached garage is accessed through the mudroom and has plenty of room for bikes, scooters and outdoor essentials. The finished basement adds even more space for a great night playing pool, movie nights, entertaining or simply spreading out. All of this with downtown Royal Oak right outside your door!...
Contact an agent
Home facts
- Year built:2013
- Subdivision & Development:WILLSON PARK
- Listing ID #:20261066385
- Added:47 day(s) ago
- Updated:October 08, 2026 at 10:04 AM
Rooms and interior
- Bedrooms:3
- Total bathrooms:4
- Full bathrooms:3
- Half bathrooms:1
- Rooms Total:9
- Basement Description:Finished
- Living area:3,112 sq. ft.
Heating and cooling
- Cooling:Ceiling Fans, Central Air
- Heating:Forced Air, Natural Gas
Structure and exterior
- Roof:Asphalt
- Year built:2013
- Building area:3,112 sq. ft.
- Lot area:0.08 Acres
- Architectural Style:Colonial
- Exterior Features:Deck, Porch
- Foundation Description:Basement, Poured
- Levels:Three
Utilities
- Water:Public
- Sewer:Public Sewer
Finances and disclosures
- Price:$750,000
- Price per sq. ft.:$241
- Tax amount:$10,830
Features and amenities
- Appliances:Dishwasher, Disposal, Dryer, Free Standing Gas Range, Free Standing Refrigerator, Microwave, Washer
- Laundry features:Laundry Room
Parking
- Parking description:Attached, Electricity In Garage, Garage Faces Rear, One Car Garage
- Garage spaces:1

New listings near 501 N Center Street
- New
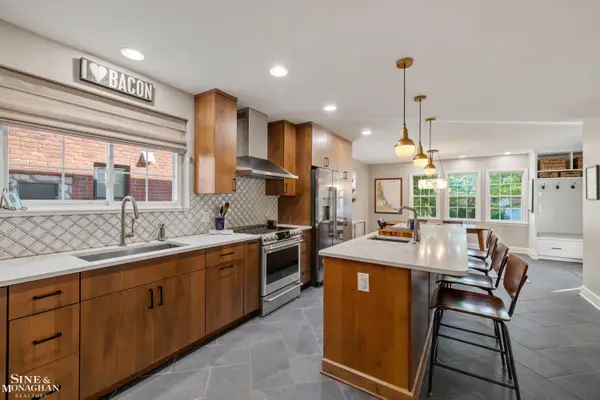 $795,000Active4 beds 4 baths2,851 sq. ft.
1819 Roseland AVE, RoyalOak, MI 48073
MLS# 58050224193Listed by: SINE & MONAGHAN LLC - Open Sat, 3 to 5pmNew
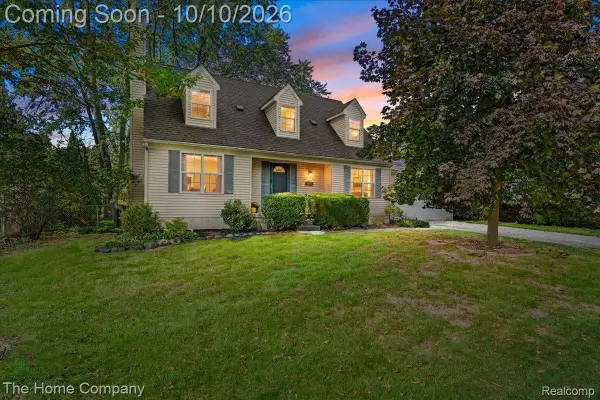 $450,000Active3 beds 2 baths2,751 sq. ft.
2607 Ardmore Avenue, RoyalOak, MI 48073
MLS# 20261081149Listed by: THE HOME COMPANY - Open Sat, 1 to 3pmNew
 $350,000Active3 beds 1 baths1,731 sq. ft.
2000 Kalama Avenue, RoyalOak, MI 48067
MLS# 20261081300Listed by: MAX BROOCK, REALTORS-BIRMINGHAM - New
 $300,000Active3 beds 2 baths1,858 sq. ft.
1503 Amelia Avenue, RoyalOak, MI 48073
MLS# 20261081076Listed by: REAL COLLECTIVE REALTY - Open Sat, 1 to 3pmNew
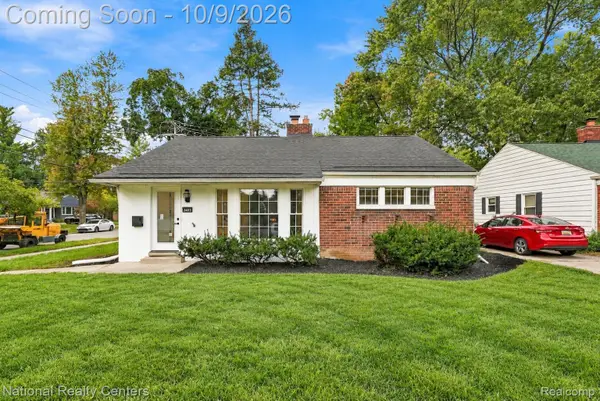 $374,900Active3 beds 2 baths1,160 sq. ft.
2403 Crooks Road, RoyalOak, MI 48073
MLS# 20261081158Listed by: NATIONAL REALTY CENTERS, INC - New
 $535,000Active4 beds 2 baths2,280 sq. ft.
1022 Lawndale Drive, RoyalOak, MI 48067
MLS# 20261081162Listed by: KW DOMAIN - Open Sat, 12 to 2pmNew
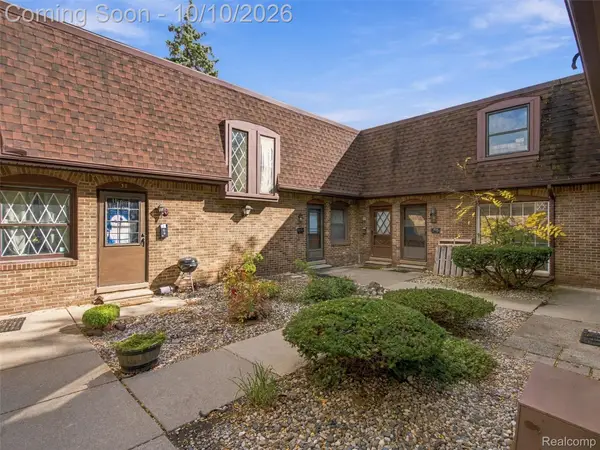 $180,000Active1 beds 2 baths1,184 sq. ft.
5005 Crooks Road #37, RoyalOak, MI 48073
MLS# 20261074794Listed by: EXP REALTY BEST LIFE AND COMPANY - New
 $425,000Active3 beds 2 baths2,586 sq. ft.
1921 Mcdonald Avenue, RoyalOak, MI 48073
MLS# 20261080790Listed by: GOOD COMPANY - New
 $299,900Active2 beds 2 baths902 sq. ft.
333 E Parent Avenue #19, RoyalOak, MI 48067
MLS# 20261080326Listed by: MAX BROOCK, REALTORS-BIRMINGHAM - Open Sun, 1 to 3pmNew
 $357,000Active3 beds 2 baths1,678 sq. ft.
1518 Red Run Drive, RoyalOak, MI 48073
MLS# 81026053076Listed by: HOWARD HANNA REAL ESTATE


Protect your home and budget from life's surprises with an Assurant Home Warranty, backed by a partner that supports you through every step of homeownership. Explore Plans.
© 2023 - 2026 ERA Franchise Systems LLC. All rights reserved. ERA Franchise Systems LLC fully supports the principles of the Fair Housing Act and the Equal Opportunity Act. ERA, ERA Real Estate powered, and their respective logos are registered service marks of ERA Franchise Systems LLC. Each office is independently owned and operated.