
503 Charlotte Avenue, Royal Oak, MI 48073
Local realty services provided by:ERA Prime Real Estate Group
503 Charlotte Avenue,Royaloak, MI 48073
$375,000
- 3 Beds
- 2 Baths
- 1,587 sq. ft.
- Single family
- Pending
Listed by: ezekiel sobowale
Office: keller williams advantage
MLS#:20261045265
Source:MI_REALCOMP
Price summary
- Price:$375,000
- Price per sq. ft.:$236.29
About this home
Move-in ready brick ranch in Royal Oak! Well cared for home features updates including: remodeled full bathroom (2020), remodeled kitchen (2021), finished basement (2025), furnace and A/C (2025) and an almost completed full bathroom in basement (2026). Living room offers great natural light with a large bay window and includes an eat-in dining area right off the kitchen. Three bedrooms and one full bathroom are also on main floor. Head down to the finished basement to enjoy the additional living space and bar area, perfect for hosting friends and family. Additional full bathroom in basement is just needing your finishing touches! Spend time this summer relaxing in the backyard on the stamped concrete patio, with surrounding beautiful landscaping or take advantage of this great location nestled right between downtown Royal Oak and downtown Clawson and walking distance to Royal Oak High School!
Contact an agent
Home facts
- Year built:1953
- Listing ID #:20261045265
- Added:29 day(s) ago
- Updated:July 16, 2026 at 07:56 AM
Rooms and interior
- Bedrooms:3
- Total bathrooms:2
- Full bathrooms:2
- Rooms Total:8
- Basement Description:Partially Finished
- Living area:1,587 sq. ft.
Heating and cooling
- Cooling:Central Air
- Heating:Forced Air, Natural Gas
Structure and exterior
- Year built:1953
- Building area:1,587 sq. ft.
- Lot area:0.16 Acres
- Architectural Style:Ranch
- Construction Materials:Brick, Vinyl Siding
- Exterior Features:Patio, Porch
- Foundation Description:Basement, Block
- Levels:One
Utilities
- Water:Public
- Sewer:Public Sewer
Finances and disclosures
- Price:$375,000
- Price per sq. ft.:$236.29
- Tax amount:$4,485
Features and amenities
- Laundry features:Electric Dryer Hookup, Washer Hookup
Parking
- Parking description:Detached, Driveway, Two Car Garage
- Garage spaces:2

New listings near 503 Charlotte Avenue
- New
 $300,000Active3 beds 2 baths1,848 sq. ft.
826 Etowah Avenue, RoyalOak, MI 48067
MLS# 20261054762Listed by: R2M REALTY - New
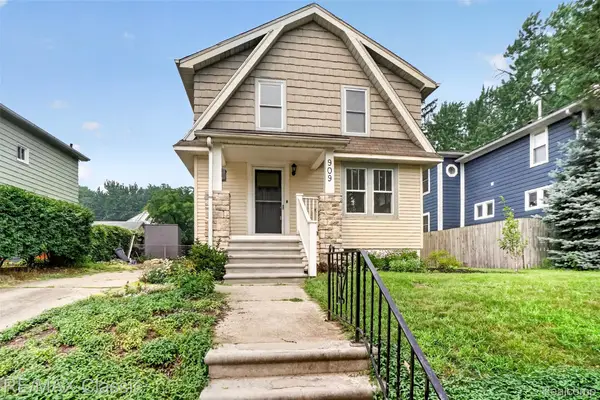 $359,000Active3 beds 1 baths1,279 sq. ft.
909 Fernwood Road, RoyalOak, MI 48067
MLS# 20261050831Listed by: RE/MAX CLASSIC - New
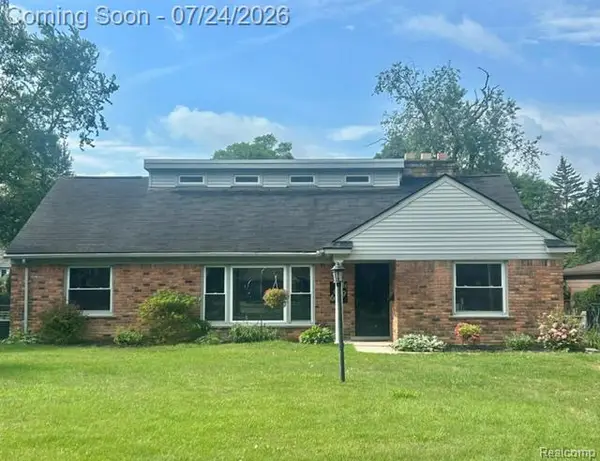 $549,900Active3 beds 2 baths2,394 sq. ft.
619 Lexington Boulevard, RoyalOak, MI 48073
MLS# 20261055521Listed by: LUXURY LIVING REAL ESTATE - New
 $124,900Active2 beds 1 baths688 sq. ft.
3213 Benjamin Avenue Building: 14 Unit: 3, RoyalOak, MI 48073
MLS# 81026036940Listed by: NOMA REAL ESTATE SERVICES - New
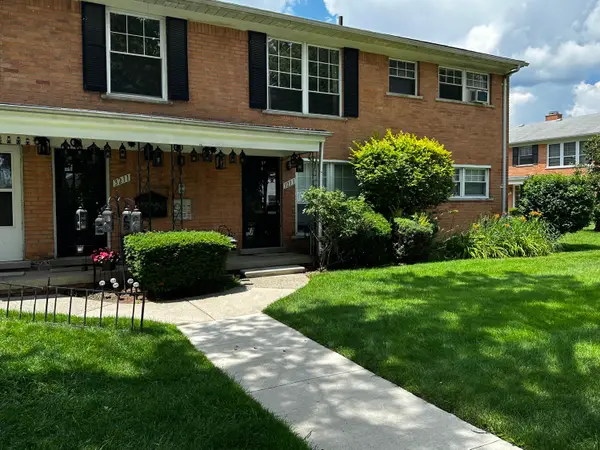 $124,900Active2 beds 1 baths688 sq. ft.
3213 Benjamin Avenue #3, Royal Oak, MI 48073
MLS# 26036940Listed by: NOMA REAL ESTATE SERVICES - New
 $1,280,000Active5 beds 5 baths4,300 sq. ft.
3532 Linwood Ave Avenue, RoyalOak, MI 48073
MLS# 20261055455Listed by: IDEAL REALTY & HOMES - New
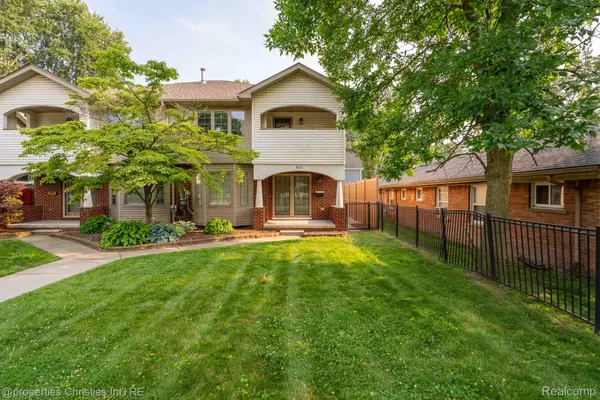 $525,000Active3 beds 4 baths2,871 sq. ft.
802 E Lincoln Avenue, RoyalOak, MI 48067
MLS# 20261054584Listed by: @PROPERTIES CHRISTIE'S INT'L R.E. BIRMINGHAM - New
 $579,900Active3 beds 4 baths1,875 sq. ft.
533 E Harrison Avenue #38, RoyalOak, MI 48067
MLS# 20261055298Listed by: REAL ESTATE ONE-SOUTHFIELD - New
 $244,000Active3 beds 1 baths1,036 sq. ft.
1023 Hoffman Avenue, RoyalOak, MI 48067
MLS# 20261055111Listed by: KW METRO - New
 $119,900Active1 beds 1 baths711 sq. ft.
4921 Crooks Road #N10, RoyalOak, MI 48073
MLS# 20261055147Listed by: COMMUNITY CHOICE REALTY INC


Protect your home and budget from life's surprises with an Assurant Home Warranty, backed by a partner that supports you through every step of homeownership. Explore Plans.
© 2023 - 2026 ERA Franchise Systems LLC. All rights reserved. ERA Franchise Systems LLC fully supports the principles of the Fair Housing Act and the Equal Opportunity Act. ERA, ERA Real Estate powered, and their respective logos are registered service marks of ERA Franchise Systems LLC. Each office is independently owned and operated.