
516 N Connecticut AVE, Royal Oak, MI 48067
Local realty services provided by:ERA Prime Real Estate Group
Listed by: dino ricci
Office: sine & monaghan llc.
MLS#:58050227032
Source:MI_REALCOMP
Price summary
- Price:$479,000
- Price per sq. ft.:$266.11
About this home
Yes, you might have a few more leaves to rake-but imagine the memories and epic leaf piles you can make on the rare 80' wide lot, where 40'- 50' is the norm! Picture Summer evenings entertaining on the beautiful patio, children playing in the huge backyard, or even your own ice skating rink in the Winter. The possibilities are endless when you have room to spread out. You can change a house, however you cannot change the lot. When it comes to land, bigger is better! This move-in-ready, all brick home offers an awesome family room, 2.1 bathrooms, living room with a natural fireplace, and an updated 2nd floor full bathroom. Filled with charm & character it also features Wallside windows throughout, a large 2.5 garage, & a finished basement offering more room to relax. We also have an electric vehicle charger. Take advantage of the fantastic Royal Oak location w/easy access to the vibrant downtown, featuring a selection of restaurants, local shops, cafes, and nightlife.
Contact an agent
Home facts
- Year built:1938
- Subdivision & Development:GLENORIA PARK
- Listing ID #:58050227032
- Added:6 day(s) ago
- Updated:November 13, 2026 at 11:11 AM
Rooms and interior
- Bedrooms:3
- Total bathrooms:3
- Full bathrooms:2
- Half bathrooms:1
- Rooms Total:7
- Flooring:Hardwood
- Basement Description:Block, Partially Finished
- Living area:1,800 sq. ft.
Heating and cooling
- Cooling:Central Air
- Heating:Forced Air, Natural Gas
Structure and exterior
- Year built:1938
- Building area:1,800 sq. ft.
- Lot area:0.27 Acres
- Architectural Style:Colonial
- Construction Materials:Brick
- Exterior Features:Patio
- Foundation Description:Basement, Block
- Levels:Two
Utilities
- Water:Water at Street
- Sewer:Public Sewer, Sewer at Street
Finances and disclosures
- Price:$479,000
- Price per sq. ft.:$266.11
- Tax amount:$6,865
Features and amenities
- Appliances:Dishwasher
Parking
- Parking description:Detached, Electricity In Garage, Garage, Two and Half Car Garage
- Garage spaces:2.5

New listings near 516 N Connecticut AVE
- New
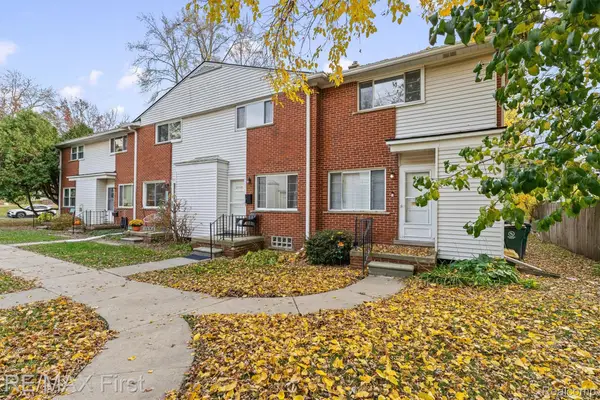 $195,900Active2 beds 1 baths970 sq. ft.
2115 Marywood DR, RoyalOak, MI 48073
MLS# 20261091668Listed by: RE/MAX FIRST - Open Sun, 11am to 1pmNew
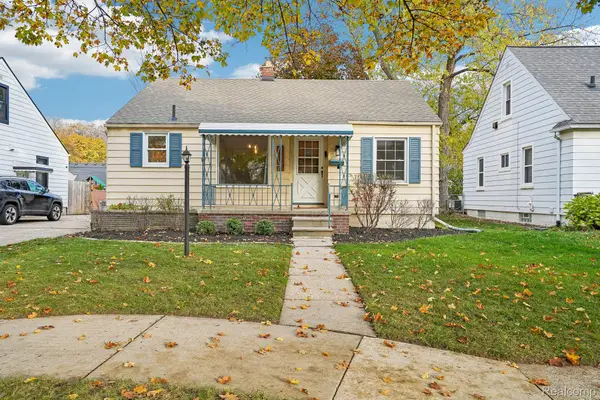 $329,900Active2 beds 2 baths2,023 sq. ft.
1302 Maxwell AVE, RoyalOak, MI 48067
MLS# 20261086899Listed by: EXP REALTY MAIN - New
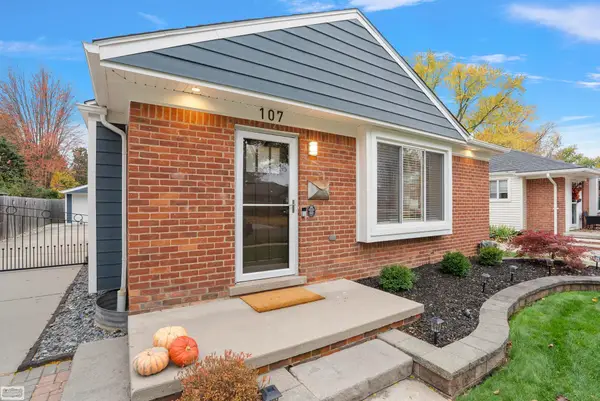 $399,900Active3 beds 2 baths1,904 sq. ft.
107 Charlotte AVE, RoyalOak, MI 48073
MLS# 58050227479Listed by: REALTY EXECUTIVES HOME TOWNE SHELBY - Open Sat, 11am to 1pmNew
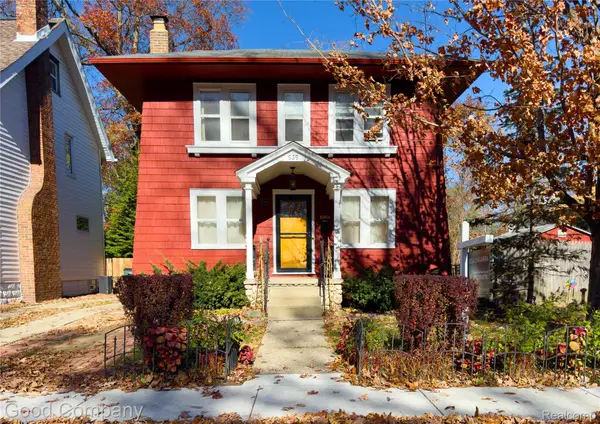 $299,999Active3 beds 2 baths1,361 sq. ft.
535 Gardenia AVE, RoyalOak, MI 48067
MLS# 20261091393Listed by: GOOD COMPANY - New
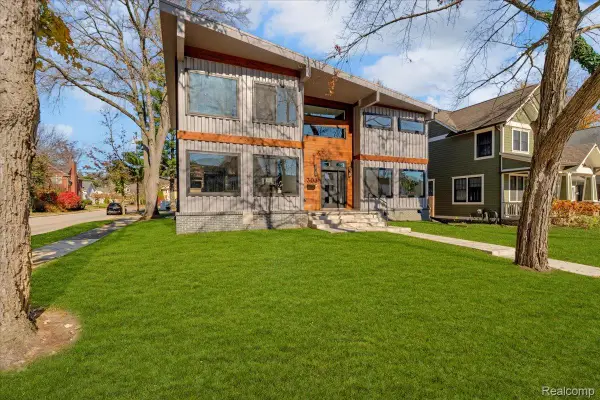 $1,300,000Active4 beds 4 baths5,028 sq. ft.
303 Forest Avenue, RoyalOak, MI 48067
MLS# 20261091523Listed by: MAX BROOCK, REALTORS-DETROIT - New
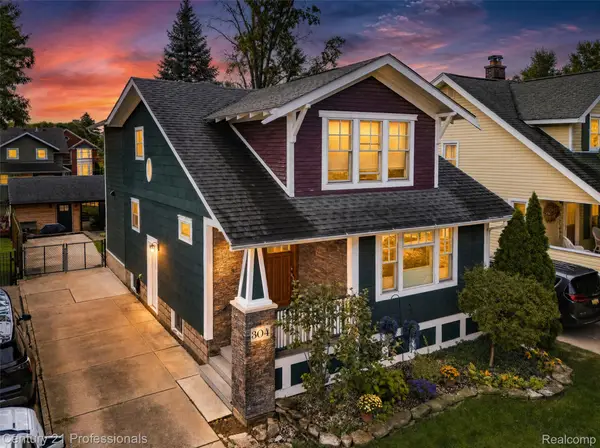 $399,900Active2 beds 3 baths1,671 sq. ft.
304 Gardenia AVE, RoyalOak, MI 48067
MLS# 20261091552Listed by: CENTURY 21 PROFESSIONALS TROY - New
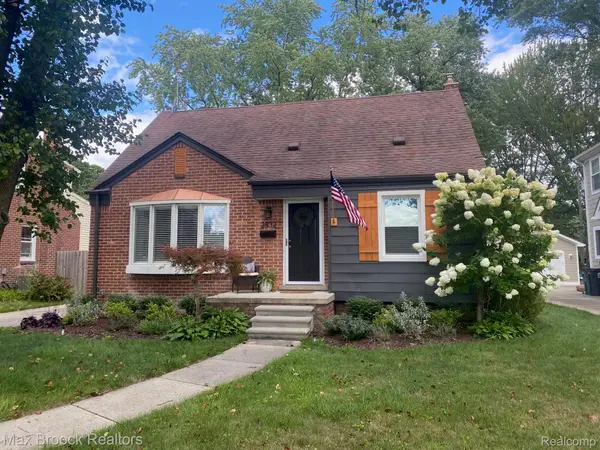 $335,000Active3 beds 1 baths1,440 sq. ft.
2532 N Vermont AVE, RoyalOak, MI 48073
MLS# 20261091068Listed by: MAX BROOCK, REALTORS-BIRMINGHAM - New
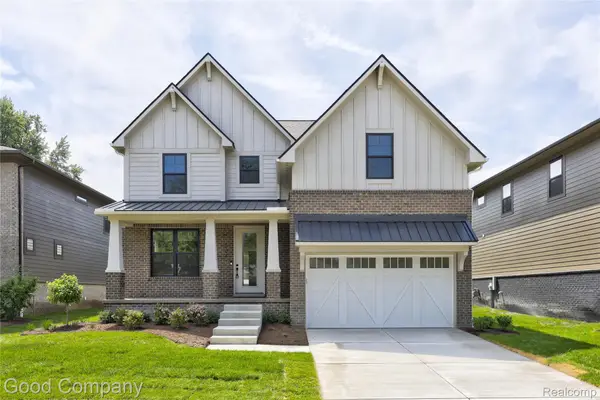 $1,275,000Active4 beds 4 baths4,179 sq. ft.
808 Irving AVE, RoyalOak, MI 48067
MLS# 20261090887Listed by: GOOD COMPANY - Open Sat, 11:30am to 2pmNew
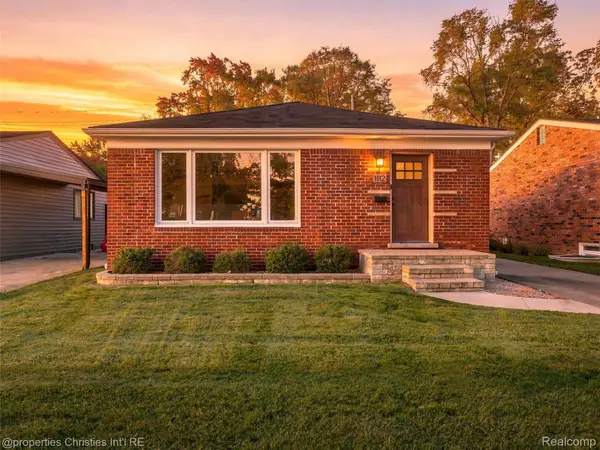 $325,000Active3 beds 1 baths1,663 sq. ft.
1112 E 4th ST, RoyalOak, MI 48067
MLS# 20261091078Listed by: @PROPERTIES CHRISTIE'S INT'L R.E. BIRMINGHAM - New
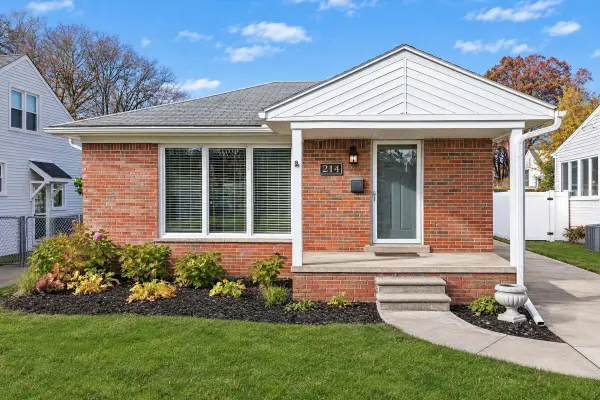 $389,900Active3 beds 2 baths2,169 sq. ft.
214 S Vermont Avenue, RoyalOak, MI 48067
MLS# 81026059558Listed by: ESPRESSO REAL ESTATE, LLC


Protect your home and budget from life's surprises with an Assurant Home Warranty, backed by a partner that supports you through every step of homeownership. Explore Plans.
© 2023 - 2026 ERA Franchise Systems LLC. All rights reserved. ERA Franchise Systems LLC fully supports the principles of the Fair Housing Act and the Equal Opportunity Act. ERA, ERA Real Estate powered, and their respective logos are registered service marks of ERA Franchise Systems LLC. Each office is independently owned and operated.