
608 S West Street, Royal Oak, MI 48067
Local realty services provided by:ERA Prime Real Estate Group
608 S West Street,Royaloak, MI 48067
$645,000
- 4 Beds
- 4 Baths
- 2,510 sq. ft.
- Single family
- Active
Upcoming open houses
- Sun, Oct 0402:00 pm - 04:00 pm
Listed by: nancy r robinson, caren m goldstone
Office: real broker, llc. berkley
MLS#:20261070854
Source:MI_REALCOMP
Price summary
- Price:$645,000
- Price per sq. ft.:$256.97
About this home
Imagine stepping out your front door and having the vibrant energy of downtown Royal Oak right at your fingertips. Positioned just one block from the city’s finest dining, boutique shopping, coffee spots, and nightlife, this home offers an effortlessly cool, walkable lifestyle that few properties can match.
Adding to the ultimate day-to-day convenience, a top-rated local elementary school sits directly across the street, making morning routines a breeze while maintaining a quiet, welcoming neighborhood feel. What truly sets this residence apart is the rare, coveted combination of expansive living space, a large lot, and historic soul. Situated on a generous 50x121 lot - a true luxury for downtown living this home provides ample outdoor space with front and back entertaining decks, a wide concrete driveway, and a detached two-car garage with matching architectural siding and roof.
Step inside to discover a home that has been completely updated for high-end modern living while impeccably preserving all the authentic charm, detailed craftsmanship, and architectural character of its original 1915 bungalow heritage. The thoughtfully designed floor plan flows seamlessly from a light-filled living room with a cozy fireplace into a formal dining room, private library, and a spacious island kitchen featuring a breakfast nook. The main level also features a full guest or in-law suite, offering exceptional versatility for multi-generational living or dedicated home office space. Upstairs, the sprawling 14x27 primary retreat serves as a true sanctuary, complete with a sitting area, dual walk-in closets, a spa-like bath, and a private balcony for morning coffee.
Enhanced with modern infrastructure including hydronic radiant in-floor heating in the kitchen and bathrooms, updated electrical with a generator hookup and a conditioned crawl space - this home delivers an extraordinary experience where timeless period charm meets space, convenience, and modern luxury....
Contact an agent
Home facts
- Year built:1915
- Subdivision & Development:HENDRIE BLVD
- Listing ID #:20261070854
- Added:19 day(s) ago
- Updated:September 30, 2026 at 10:32 AM
Rooms and interior
- Bedrooms:4
- Total bathrooms:4
- Full bathrooms:3
- Half bathrooms:1
- Rooms Total:11
- Basement Description:Unfinished
- Living area:2,510 sq. ft.
Heating and cooling
- Cooling:Central Air
- Heating:Forced Air, Natural Gas
Structure and exterior
- Year built:1915
- Building area:2,510 sq. ft.
- Lot area:0.14 Acres
- Lot Features:Native Plants
- Architectural Style:Colonial
- Construction Materials:Vinyl Siding
- Exterior Features:Covered, Deck, Lighting, Porch, Terrace
- Foundation Description:Basement, Brick Mortar
Utilities
- Water:Public
- Sewer:Public Sewer
Finances and disclosures
- Price:$645,000
- Price per sq. ft.:$256.97
- Tax amount:$9,417
Features and amenities
- Appliances:Built-In Gas Range, Built-In Refrigerator, Dishwasher, Disposal, Microwave, Range Hood, Stainless Steel Appliances, Washer/Dryer Stacked
- Amenities:High Speed Internet
Parking
- Parking description:Detached, Two Car Garage
- Garage spaces:2

New listings near 608 S West Street
- New
 $1,300,000Active-- beds 11 baths7,430 sq. ft.
2328 Crooks Road, RoyalOak, MI 48073
MLS# 20261077912Listed by: OAKPOINTE REAL ESTATE ADVISORS - New
 $799,000Active2 beds 3 baths3,014 sq. ft.
100 Center Street #302, RoyalOak, MI 48067
MLS# 20261078406Listed by: KW DOMAIN - New
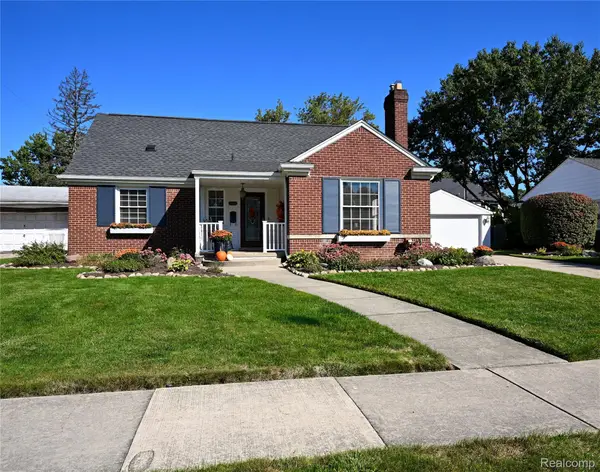 $499,000Active3 beds 2 baths2,022 sq. ft.
4444 Samoset Road, RoyalOak, MI 48073
MLS# 20261078823Listed by: THE AGENCY HALL & HUNTER - New
 $549,900Active3 beds 2 baths2,149 sq. ft.
611 W 4th Street, RoyalOak, MI 48067
MLS# 20261078806Listed by: MAX BROOCK, REALTORS-BIRMINGHAM - New
 $369,900Active3 beds 2 baths2,022 sq. ft.
1721 Rowland Avenue, RoyalOak, MI 48067
MLS# 20261077653Listed by: OWN IT REALTY - New
 $260,000Active3 beds 1 baths1,836 sq. ft.
923 Orchard Grove Drive, RoyalOak, MI 48067
MLS# 20261078115Listed by: OWN IT REALTY - Open Thu, 4 to 7pmNew
 $424,900Active3 beds 3 baths2,200 sq. ft.
724 S Gainsborough Avenue, RoyalOak, MI 48067
MLS# 20261078312Listed by: GOOD COMPANY - New
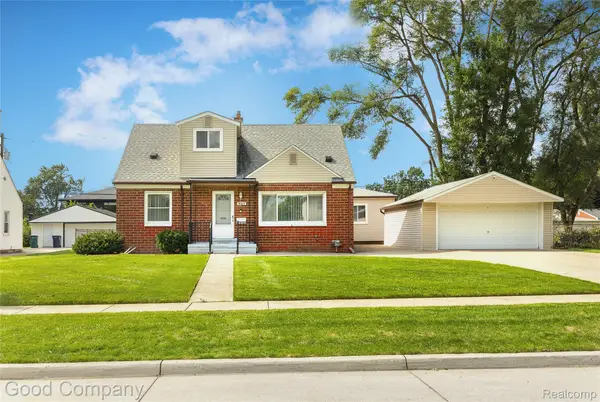 $499,000Active4 beds 3 baths2,546 sq. ft.
4105 Durham Road, RoyalOak, MI 48073
MLS# 20261077570Listed by: GOOD COMPANY - New
 $320,000Active4 beds 2 baths1,688 sq. ft.
2311 Kalama Avenue, RoyalOak, MI 48067
MLS# 20261078360Listed by: TAILORED REAL ESTATE SOLUTIONS - New
 $315,000Active2 beds 2 baths1,380 sq. ft.
1522 Maryland Club Drive, RoyalOak, MI 48067
MLS# 20261078686Listed by: KW SHOWCASE REALTY


Protect your home and budget from life's surprises with an Assurant Home Warranty, backed by a partner that supports you through every step of homeownership. Explore Plans.
© 2023 - 2026 ERA Franchise Systems LLC. All rights reserved. ERA Franchise Systems LLC fully supports the principles of the Fair Housing Act and the Equal Opportunity Act. ERA, ERA Real Estate powered, and their respective logos are registered service marks of ERA Franchise Systems LLC. Each office is independently owned and operated.