
629 W Houstonia Avenue, Royal Oak, MI 48073
Local realty services provided by:ERA Prime Real Estate Group
629 W Houstonia Avenue,Royaloak, MI 48073
$529,900
- 3 Beds
- 3 Baths
- 1,742 sq. ft.
- Single family
- Pending
Listed by: michael mason
Office: the agency hall & hunter
MLS#:20261061128
Source:MI_REALCOMP
Price summary
- Price:$529,900
- Price per sq. ft.:$304.19
About this home
PLEASE SUBMIT ALL OFFERS BY SUNDAY, AUGUST 9TH @ 5PM. Better than new construction! Discover charm and character from the 1920s with modern updates from complete renovation in 2013. Outside, a large covered front porch with stone columns welcomes guests. Corner lot with mature landscaping and fully fenced rear yard featuring deck with walkway to detached 2-car side entry garage. Inside, original details and respectful upgrades include beautifully refinished hardwood floors throughout main floor; living room with plaster walls, cove ceiling, and cozy fireplace with stone surround & built-ins; gorgeous Craftsman-style trim with tall base molding, crown molding, and window/door casing with pediments; and more! Modern open-concept design with open living room/kitchen/dining, 1st floor powder bath & mud entry space, and flexible rear room that could be used as a family room, home office, or dining room. Kitchen was reimagined with eat-in island, shaker-style cabinets, granite countertops, and stainless steel appliances. Second floor includes a true primary suite with generous walk-in-closet (with Elfa organization system) and private ensuite 5-piece bath with dual sinks, jetted tub, and shower with frameless Euro door. Additional bedrooms share large hall bath with dual sinks. Bonus - laundry is located on the 2nd floor! Additional updates include: newer siding, PVC plumbing, sewer line with exterior clean out, recess lighting & light fixtures, and top-down/bottom-up blinds. Professional basement waterproofing system installed 2013 with transferrable warranty! Sale includes: Refrigerator, range, dishwasher, microwave, washer, dryer, TV wall mounts, kitchen shelving system, all shelving in all bathrooms, Nest thermostat. Sale excludes: TVs, fabric curtains (rods to remain), & Ring doorbell....
Contact an agent
Home facts
- Year built:1926
- Subdivision & Development:FOREST HEIGHTS
- Listing ID #:20261061128
- Added:11 day(s) ago
- Updated:August 15, 2026 at 12:01 AM
Rooms and interior
- Bedrooms:3
- Total bathrooms:3
- Full bathrooms:2
- Half bathrooms:1
- Rooms Total:8
- Bathrooms Description:Jetted Tub
- Basement Description:Unfinished
- Living area:1,742 sq. ft.
Heating and cooling
- Cooling:Central Air
- Heating:Forced Air, Natural Gas
Structure and exterior
- Roof:Asphalt
- Year built:1926
- Building area:1,742 sq. ft.
- Lot area:0.15 Acres
- Lot Features:Corner Lot
- Architectural Style:Colonial
- Construction Materials:Wood Siding
- Exterior Features:Covered, Deck, Porch
- Foundation Description:Basement, Block, Crawl Space
- Levels:Two
Utilities
- Water:Public
- Sewer:Public Sewer
Finances and disclosures
- Price:$529,900
- Price per sq. ft.:$304.19
- Tax amount:$7,193
Features and amenities
- Appliances:Dishwasher, Dryer, Free Standing Gas Range, Free Standing Refrigerator, Microwave, Stainless Steel Appliances, Washer
Parking
- Parking description:Detached, Electricity In Garage, Garage Door Opener, Garage Faces Side, Two Car Garage
- Garage spaces:2

New listings near 629 W Houstonia Avenue
- New
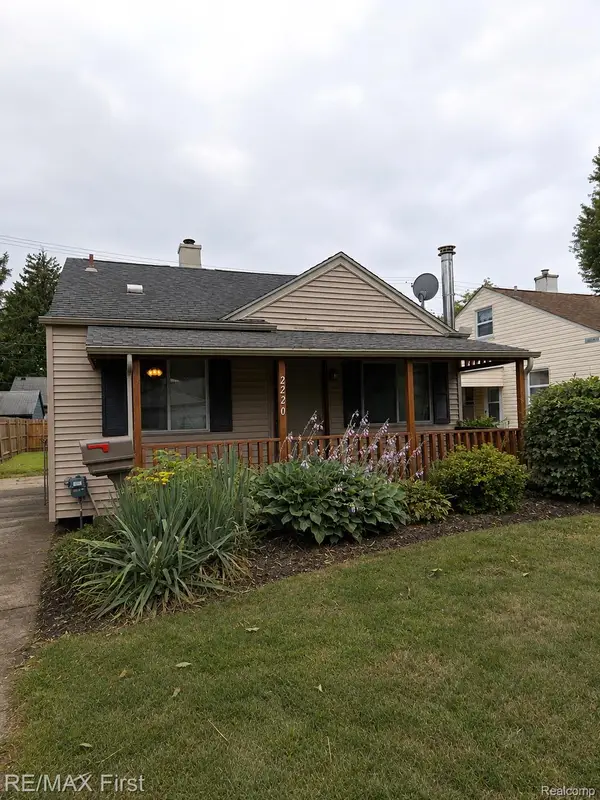 $169,900Active2 beds 1 baths950 sq. ft.
2220 Rowland Avenue, RoyalOak, MI 48067
MLS# 20261064945Listed by: RE/MAX FIRST - New
 $289,900Active3 beds 1 baths1,840 sq. ft.
316 S Edison Avenue, RoyalOak, MI 48067
MLS# 20261064818Listed by: KW SHOWCASE REALTY - Open Sun, 12 to 3pmNew
 $142,500Active1 beds 1 baths708 sq. ft.
4009 Benjamin Avenue, RoyalOak, MI 48073
MLS# 20261064643Listed by: COMMUNITY CHOICE REALTY INC - New
 $995,000Active4 beds 4 baths3,736 sq. ft.
3813 Linwood Avenue, RoyalOak, MI 48073
MLS# 20261064713Listed by: GOOD COMPANY - New
 $180,000Active2 beds 1 baths950 sq. ft.
25863 Woodward Avenue #103, RoyalOak, MI 48067
MLS# 20261064268Listed by: KW REALTY LIVINGSTON - New
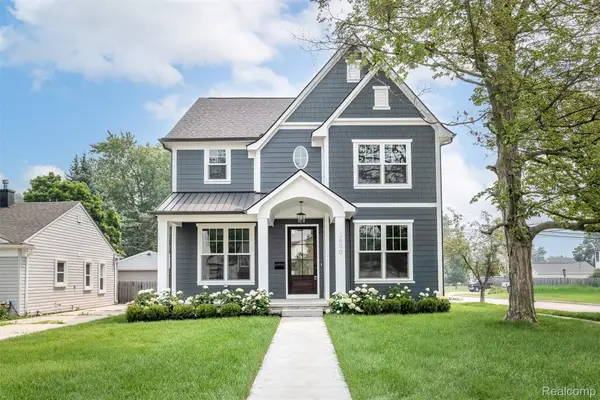 $1,274,900Active5 beds 5 baths4,411 sq. ft.
3800 Linwood Avenue, RoyalOak, MI 48073
MLS# 20261064647Listed by: CRAIN HOMES - New
 $1,349,900Active4 beds 5 baths4,100 sq. ft.
2444 Benjamin Avenue, RoyalOak, MI 48073
MLS# 20261064502Listed by: MAX BROOCK, REALTORS-BIRMINGHAM - Open Sun, 12 to 3pmNew
 $1,200,000Active4 beds 6 baths4,200 sq. ft.
3516 Linwood Avenue, RoyalOak, MI 48073
MLS# 20261062417Listed by: EXP REALTY ROMEO - New
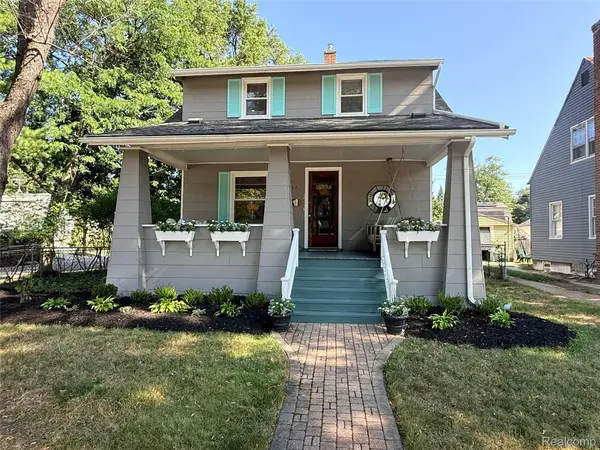 $379,000Active3 beds 2 baths1,529 sq. ft.
232 W Houstonia Avenue, RoyalOak, MI 48073
MLS# 20261064252Listed by: THE AGENCY HALL & HUNTER - New
 $275,000Active2 beds 2 baths1,469 sq. ft.
628 S Altadena, RoyalOak, MI 48067
MLS# 58050218374Listed by: RE/MAX ADVISORS


Protect your home and budget from life's surprises with an Assurant Home Warranty, backed by a partner that supports you through every step of homeownership. Explore Plans.
© 2023 - 2026 ERA Franchise Systems LLC. All rights reserved. ERA Franchise Systems LLC fully supports the principles of the Fair Housing Act and the Equal Opportunity Act. ERA, ERA Real Estate powered, and their respective logos are registered service marks of ERA Franchise Systems LLC. Each office is independently owned and operated.