
642 W 11 Mile Road, Royal Oak, MI 48067
Local realty services provided by:ERA Prime Real Estate Group
642 W 11 Mile Road,Royaloak, MI 48067
$449,900
- 2 Beds
- 3 Baths
- 1,641 sq. ft.
- Single family
- Active
Listed by: stephanie montour
Office: @properties christie's int'l r.e. birmingham
MLS#:20261025004
Source:MI_REALCOMP
Price summary
- Price:$449,900
- Price per sq. ft.:$274.16
- Monthly HOA dues:$255
About this home
Welcome to this beautifully updated, move-in-ready loft unit condo in the heart of downtown Royal Oak! This rare 3-level townhouse offers 2 bedrooms and 2.5 baths, combining modern design with an unbeatable walkable location.
This home is filled with abundant natural light thanks to extra windows that showcase the open floor plan, soaring ceilings, and stylish finishes throughout. The dramatic two-story living area creates a bright and airy space perfect for both everyday living and entertaining, seamlessly flowing into a versatile loft—ideal for a home office or study.
The gourmet kitchen features sleek modern cabinetry, unique stone countertops, and premium stainless steel appliances, making it as functional as it is beautiful.
Each spacious bedroom is thoughtfully situated on its own level, offering maximum privacy. The elegant primary suite boasts a vaulted ceiling, a large walk-in closet, and access to a private terrace—perfect for morning coffee or unwinding in the evening. Well-appointed bathrooms throughout the home add a touch of luxury and comfort.
Additional highlights include:
Private rooftop terrace for outdoor relaxation or entertaining
One-car detached garage plus an assigned parking space (a rare downtown find)
Low-maintenance living in a vibrant, walkable neighborhood
Enjoy being just steps from downtown Royal Oak’s shops, restaurants, and nightlife while coming home to a quiet, stylish retreat....
Contact an agent
Home facts
- Year built:2014
- Listing ID #:20261025004
- Added:97 day(s) ago
- Updated:July 21, 2026 at 10:06 AM
Rooms and interior
- Bedrooms:2
- Total bathrooms:3
- Full bathrooms:2
- Half bathrooms:1
- Rooms Total:4
- Living area:1,641 sq. ft.
Heating and cooling
- Heating:Electric, Forced Air
Structure and exterior
- Year built:2014
- Building area:1,641 sq. ft.
- Architectural Style:Contemporary, Loft, Townhouse
- Construction Materials:Brick
- Foundation Description:Slab
- Levels:Three
Utilities
- Water:Third Party Unknown
Finances and disclosures
- Price:$449,900
- Price per sq. ft.:$274.16
- Tax amount:$7,764
Parking
- Parking description:Assigned 1 Space, Detached, One Car Garage, Parking Lot
- Garage spaces:1

New listings near 642 W 11 Mile Road
- New
 $350,000Active3 beds 2 baths1,556 sq. ft.
3221 Ferris Avenue, RoyalOak, MI 48073
MLS# 20261055942Listed by: EXP REALTY NAGY GROUP - New
 $349,999Active4 beds 3 baths1,731 sq. ft.
3225 N Altadena Avenue, RoyalOak, MI 48073
MLS# 20261054965Listed by: BERKSHIRE HATHAWAY HOMESERVICES KEE REALTY BHAM - New
 $299,000Active3 beds 1 baths1,355 sq. ft.
118 Midland Boulevard, RoyalOak, MI 48073
MLS# 20261055665Listed by: MAX BROOCK, REALTORS-BIRMINGHAM - New
 $400,000Active3 beds 2 baths2,087 sq. ft.
3015 Bembridge Road, RoyalOak, MI 48073
MLS# 20261055865Listed by: @PROPERTIES CHRISTIE'S INT'L R.E. ROYAL OAK - New
 $265,000Active3 beds 2 baths1,447 sq. ft.
2410 E Lincoln Avenue, RoyalOak, MI 48067
MLS# 20261055986Listed by: GOOD COMPANY - New
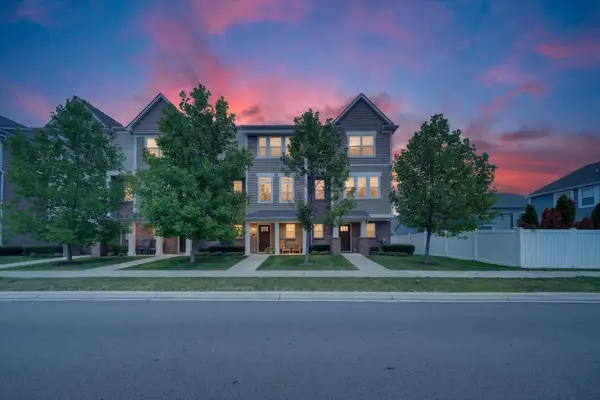 $390,000Active2 beds 3 baths1,499 sq. ft.
2500 Normandy Road Unit: 67, RoyalOak, MI 48073
MLS# 81026037141Listed by: CASABLANCA REAL ESTATE LLC - New
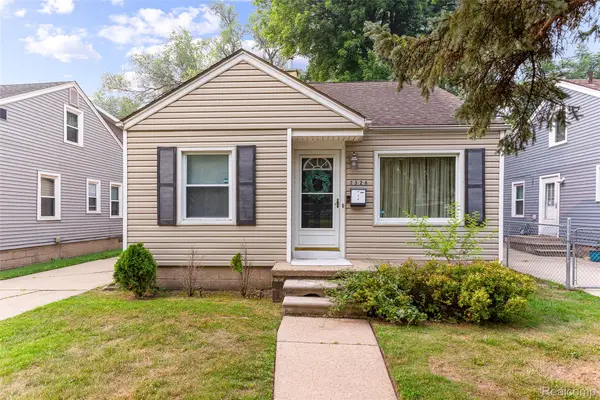 $219,900Active3 beds 1 baths1,100 sq. ft.
2328 Guthrie Avenue, RoyalOak, MI 48067
MLS# 20261055372Listed by: KW PROFESSIONALS - New
 $275,555Active2 beds 2 baths1,721 sq. ft.
3403 Crooks Road, RoyalOak, MI 48073
MLS# 20261053426Listed by: POWELL REAL ESTATE - New
 $389,900Active3 beds 2 baths1,495 sq. ft.
1808 W 12 Mile Road, RoyalOak, MI 48073
MLS# 20261055489Listed by: EPIQUE REALTY - New
 $399,900Active3 beds 2 baths1,319 sq. ft.
703 Florence Avenue, RoyalOak, MI 48067
MLS# 20261055277Listed by: QUEST REALTY LLC


Protect your home and budget from life's surprises with an Assurant Home Warranty, backed by a partner that supports you through every step of homeownership. Explore Plans.
© 2023 - 2026 ERA Franchise Systems LLC. All rights reserved. ERA Franchise Systems LLC fully supports the principles of the Fair Housing Act and the Equal Opportunity Act. ERA, ERA Real Estate powered, and their respective logos are registered service marks of ERA Franchise Systems LLC. Each office is independently owned and operated.