
713 E 11 Mile Road, Royal Oak, MI 48067
Local realty services provided by:ERA Prime Real Estate Group
713 E 11 Mile Road,Royaloak, MI 48067
$540,000
- 2 Beds
- 3 Baths
- 1,878 sq. ft.
- Single family
- Pending
Listed by: michael perna, michael mayfield
Office: exp realty the perna team
MLS#:20261057258
Source:MI_REALCOMP
Price summary
- Price:$540,000
- Price per sq. ft.:$287.54
- Monthly HOA dues:$300
About this home
Walk to Downtown Royal Oak from this beautifully designed 2020 townhome offering nearly 1,900 square feet of modern living, an attached two-car garage, and a bright open floor plan just minutes from restaurants, shopping, nightlife, and quick access to I-75.
The main living level was designed for everyday living and entertaining with soaring ceilings, abundant natural light, wide-plank flooring, and a spacious great room anchored by a cozy gas fireplace. The chef-inspired kitchen features granite countertops, a large center island with seating, stainless steel appliances, a gas range, undermount sink, and generous cabinet space, all flowing seamlessly into the dining and living areas.
Upstairs, both bedrooms offer the privacy of their own ensuite bathrooms and walk-in closets with built-in organization systems. A true second-floor laundry room with cabinetry and utility sink adds everyday convenience.
Enjoy morning coffee or evening relaxation on the private balcony, while the attached two-car garage provides exceptional storage and convenience rarely found in Royal Oak condos.
Built in 2020, this low-maintenance home offers newer construction with modern finishes throughout. The HOA includes water, trash, snow removal, landscaping, and exterior maintenance, allowing more time to enjoy everything Downtown Royal Oak has to offer.
Combining contemporary design, thoughtful functionality, and an unbeatable walkable location, this move-in-ready townhome delivers the lifestyle today's buyers are looking for....
Contact an agent
Home facts
- Year built:2020
- Subdivision & Development:C R MASON SUB
- Listing ID #:20261057258
- Added:17 day(s) ago
- Updated:August 13, 2026 at 08:41 AM
Rooms and interior
- Bedrooms:2
- Total bathrooms:3
- Full bathrooms:2
- Half bathrooms:1
- Rooms Total:6
- Living area:1,878 sq. ft.
Heating and cooling
- Cooling:Central Air
- Heating:Forced Air, Natural Gas
Structure and exterior
- Roof:Asphalt
- Year built:2020
- Building area:1,878 sq. ft.
- Lot Features:Level
- Architectural Style:Colonial, Townhouse
- Construction Materials:Stone
- Exterior Features:Balcony, Lighting
- Foundation Description:Slab
- Levels:Three
Utilities
- Water:Public
- Sewer:Public Sewer
Finances and disclosures
- Price:$540,000
- Price per sq. ft.:$287.54
- Tax amount:$15,504
Features and amenities
- Appliances:Dishwasher, Disposal, Dryer, Free Standing Gas Oven, Free Standing Gas Range, Free Standing Refrigerator, Microwave, Stainless Steel Appliances, Washer
- Laundry features:Laundry Room
- Amenities:High Speed Internet, Programmable Thermostat
Parking
- Parking description:Attached, Driveway, Electricity In Garage, Garage Door Opener, Two Car Garage
- Garage spaces:2

New listings near 713 E 11 Mile Road
- New
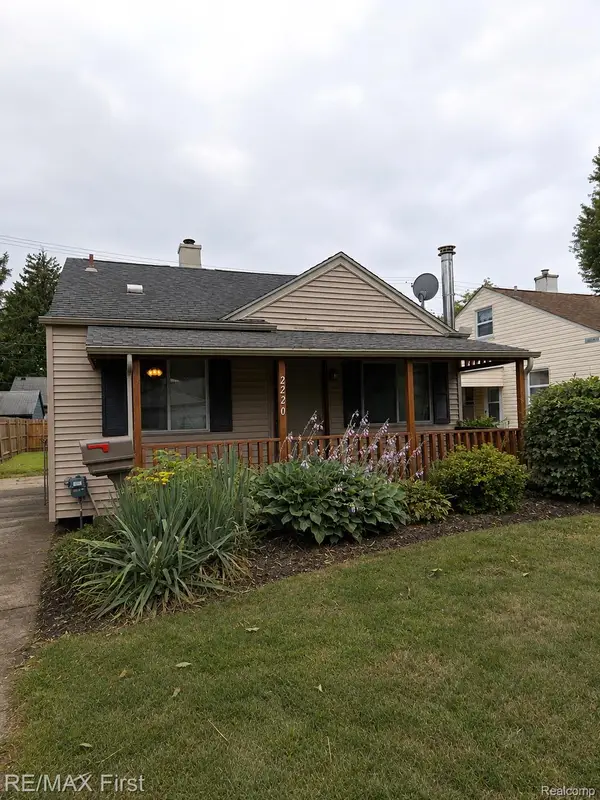 $169,900Active2 beds 1 baths950 sq. ft.
2220 Rowland Avenue, RoyalOak, MI 48067
MLS# 20261064945Listed by: RE/MAX FIRST - New
 $289,900Active3 beds 1 baths1,840 sq. ft.
316 S Edison Avenue, RoyalOak, MI 48067
MLS# 20261064818Listed by: KW SHOWCASE REALTY - Open Sun, 12 to 3pmNew
 $142,500Active1 beds 1 baths708 sq. ft.
4009 Benjamin Avenue, RoyalOak, MI 48073
MLS# 20261064643Listed by: COMMUNITY CHOICE REALTY INC - New
 $995,000Active4 beds 4 baths3,736 sq. ft.
3813 Linwood Avenue, RoyalOak, MI 48073
MLS# 20261064713Listed by: GOOD COMPANY - New
 $180,000Active2 beds 1 baths950 sq. ft.
25863 Woodward Avenue #103, RoyalOak, MI 48067
MLS# 20261064268Listed by: KW REALTY LIVINGSTON - New
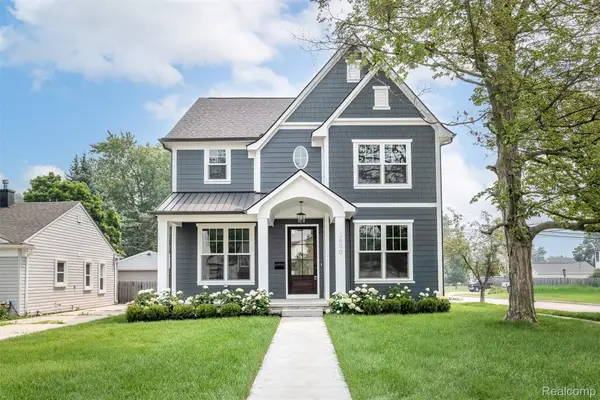 $1,274,900Active5 beds 5 baths4,411 sq. ft.
3800 Linwood Avenue, RoyalOak, MI 48073
MLS# 20261064647Listed by: CRAIN HOMES - New
 $1,349,900Active4 beds 5 baths4,100 sq. ft.
2444 Benjamin Avenue, RoyalOak, MI 48073
MLS# 20261064502Listed by: MAX BROOCK, REALTORS-BIRMINGHAM - Open Sun, 12 to 3pmNew
 $1,200,000Active4 beds 6 baths4,200 sq. ft.
3516 Linwood Avenue, RoyalOak, MI 48073
MLS# 20261062417Listed by: EXP REALTY ROMEO - New
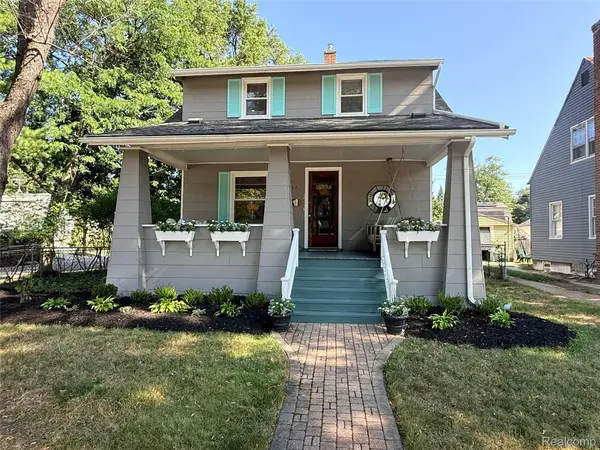 $379,000Active3 beds 2 baths1,529 sq. ft.
232 W Houstonia Avenue, RoyalOak, MI 48073
MLS# 20261064252Listed by: THE AGENCY HALL & HUNTER - New
 $275,000Active2 beds 2 baths1,469 sq. ft.
628 S Altadena, RoyalOak, MI 48067
MLS# 58050218374Listed by: RE/MAX ADVISORS


Protect your home and budget from life's surprises with an Assurant Home Warranty, backed by a partner that supports you through every step of homeownership. Explore Plans.
© 2023 - 2026 ERA Franchise Systems LLC. All rights reserved. ERA Franchise Systems LLC fully supports the principles of the Fair Housing Act and the Equal Opportunity Act. ERA, ERA Real Estate powered, and their respective logos are registered service marks of ERA Franchise Systems LLC. Each office is independently owned and operated.