
722 Symes AVE, Royal Oak, MI 48067
Local realty services provided by:ERA Prime Real Estate Group
722 Symes AVE,Royaloak, MI 48067
$310,000
- 3 Beds
- 2 Baths
- 2,020 sq. ft.
- Single family
- Active
Upcoming open houses
- Sun, Oct 1112:00 pm - 02:30 pm
Listed by: stacy dyer
Office: real estate one-troy
MLS#:20261081676
Source:MI_REALCOMP
Price summary
- Price:$310,000
- Price per sq. ft.:$153.47
About this home
Charming, move-in-ready ranch in a great Royal Oak location! This 3-bedroom home features beautiful wood flooring throughout the main level, an updated kitchen with butcher block countertops and glass backsplash. A bonus bright 3-season room that adds even more space to relax or entertain. The finished basement offers plenty of flexibility with a full updated bath and separate room perfect for a family room, home office, gym, or guest space. Couch is included with the sale. Outside, enjoy a private backyard and one-car garage. All this just minutes from parks, Downtown Royal Oak, shopping, restaurants, and major freeways. Great location, great layout, and plenty of space to make it your own! **Furnace & A/C 2019, Roof 2015**
Contact an agent
Home facts
- Year built:1952
- Subdivision & Development:SALEM PARK
- Listing ID #:20261081676
- Added:1 day(s) ago
- Updated:October 09, 2026 at 06:01 AM
Rooms and interior
- Bedrooms:3
- Total bathrooms:2
- Full bathrooms:2
- Rooms Total:6
- Basement Description:Finished, Full
- Living area:2,020 sq. ft.
Heating and cooling
- Cooling:Central Air
- Heating:Forced Air, Natural Gas
Structure and exterior
- Year built:1952
- Building area:2,020 sq. ft.
- Lot area:0.15 Acres
- Architectural Style:Ranch
- Construction Materials:Brick
- Exterior Features:Covered, Enclosed
- Foundation Description:Basement, Block
- Levels:One
Utilities
- Water:Public
- Sewer:Public Sewer
Finances and disclosures
- Price:$310,000
- Price per sq. ft.:$153.47
- Tax amount:$5,818
Features and amenities
- Appliances:Dishwasher, Dryer, Free Standing Gas Range, Free Standing Refrigerator, Washer
Parking
- Parking description:Detached, One Car Garage
- Garage spaces:1

New listings near 722 Symes AVE
- Open Sun, 12:30 to 3:30pmNew
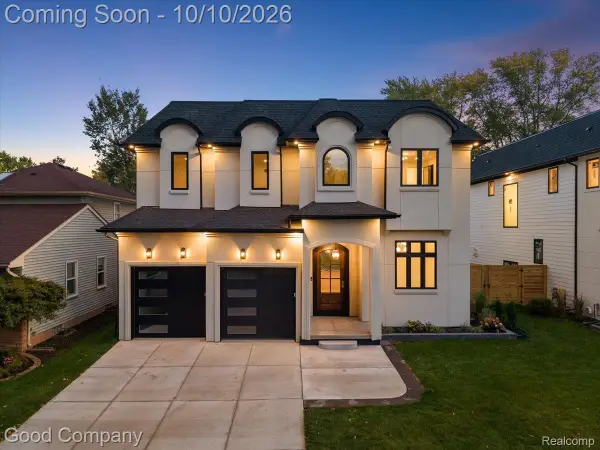 $1,385,000Active4 beds 6 baths5,000 sq. ft.
330 Woodlawn AVE, RoyalOak, MI 48073
MLS# 20261081862Listed by: GOOD COMPANY - New
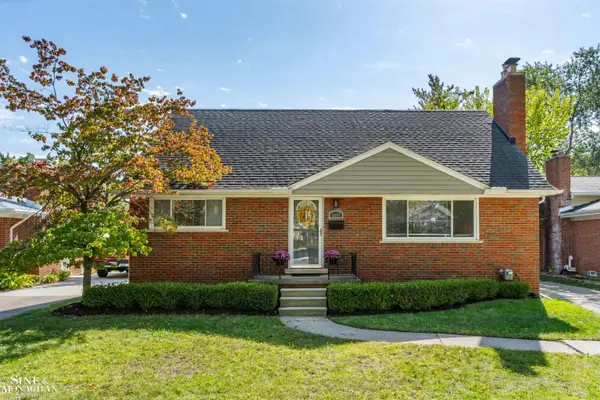 $479,900Active3 beds 2 baths2,567 sq. ft.
4407 Auburn DR, RoyalOak, MI 48073
MLS# 58050224343Listed by: SINE & MONAGHAN LLC - New
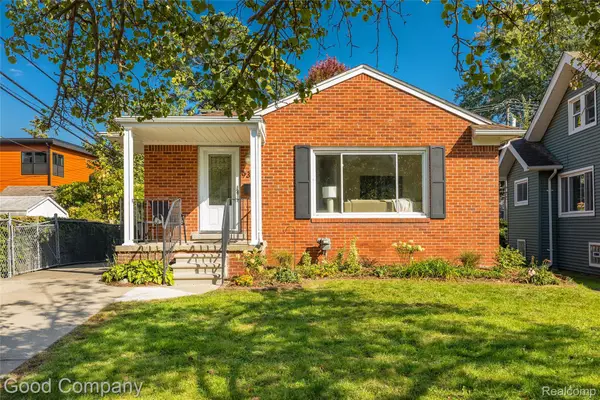 $339,000Active3 beds 1 baths1,080 sq. ft.
938 Edgewood Drive, RoyalOak, MI 48067
MLS# 20261081175Listed by: GOOD COMPANY - Open Sat, 12 to 2pmNew
 $219,000Active3 beds 1 baths1,088 sq. ft.
1723 E 10 Mile Road, RoyalOak, MI 48067
MLS# 20261081237Listed by: MAX BROOCK, REALTORS-ROYAL OAK - New
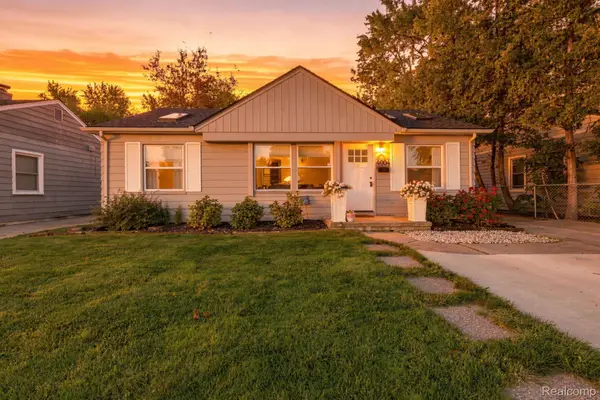 $259,900Active3 beds 1 baths895 sq. ft.
4004 Coolidge Highway, RoyalOak, MI 48073
MLS# 20261081358Listed by: SANGER. LUXURY REAL ESTATE - New
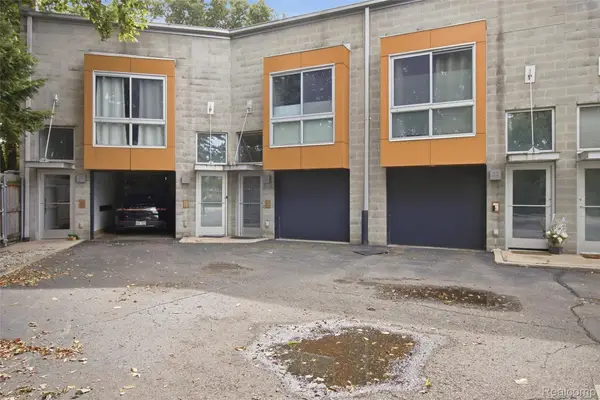 $575,000Active1 beds 2 baths2,300 sq. ft.
440 E Parent AVE, RoyalOak, MI 48067
MLS# 20261081601Listed by: NEXGEN REALTY - New
 $135,000Active2 beds 1 baths807 sq. ft.
2440A PARMENTER BLVD APT 201 # 201, RoyalOak, MI 48073
MLS# 20261080530Listed by: BERKSHIRE HATHAWAY HOMESERVICES KEE REALTY BHAM - New
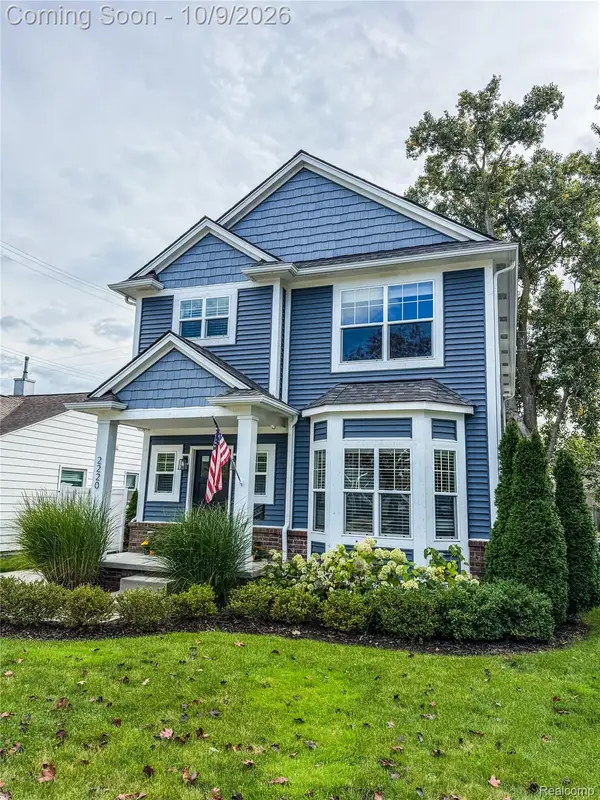 $609,900Active3 beds 4 baths3,000 sq. ft.
2220 Barrett AVE, RoyalOak, MI 48067
MLS# 20261081584Listed by: REMERICA INTEGRITY - Open Sun, 12 to 2pmNew
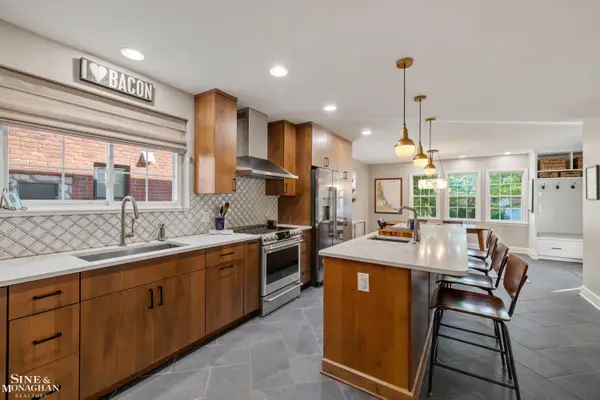 $795,000Active4 beds 4 baths2,851 sq. ft.
1819 Roseland AVE, RoyalOak, MI 48073
MLS# 58050224193Listed by: SINE & MONAGHAN LLC


Protect your home and budget from life's surprises with an Assurant Home Warranty, backed by a partner that supports you through every step of homeownership. Explore Plans.
© 2023 - 2026 ERA Franchise Systems LLC. All rights reserved. ERA Franchise Systems LLC fully supports the principles of the Fair Housing Act and the Equal Opportunity Act. ERA, ERA Real Estate powered, and their respective logos are registered service marks of ERA Franchise Systems LLC. Each office is independently owned and operated.