
938 Edgewood Drive, Royal Oak, MI 48067
Local realty services provided by:ERA Prime Real Estate Group
938 Edgewood Drive,Royaloak, MI 48067
$339,000
- 3 Beds
- 1 Baths
- 1,080 sq. ft.
- Single family
- Active
Listed by: john farhat
Office: good company
MLS#:20261081175
Source:MI_REALCOMP
Price summary
- Price:$339,000
- Price per sq. ft.:$313.89
About this home
Just steps from downtown Royal Oak, Northwood Elementary/Royal Oak MIddle School and local parks, this quality brick ranch offers the kind of easy, single floor living that’s getting harder to find! Solid brick exterior with covered front porch welcomes you inside to a bright, interior with refinished hardwood floors throughout. The living room flows naturally into the dining area and kitchen, giving the home an open connected feel that is perfect for hosting. The newer kitchen features granite countertops and stainless steel appliances, including french door refrigerator, dishwasher, gas range, and microwave. Three spacious bedrooms and an updated full tile surround bathroom with walk in shower and backlit mirror. Bonus first floor laundry with new stackable washer/dryer rounds out the main space. The freshly painted unfinished basement with new glass block windows nearly doubles the possibilities, with plenty of room for a future rec space, home gym, office, additional living area, or bedroom/bathroom. A newer furnace, updated plumbing, hot water tank and electrical add to the list of improvements already in place. Out back, the spacious fenced in yard and patio are a blank canvas ready for its next chapter including room to build a detached 2.5 garage. This is single floor living in a location that puts all downtown Royal Oak has to offer right outside your door!...
Contact an agent
Home facts
- Year built:1957
- Subdivision & Development:OSGOOD
- Listing ID #:20261081175
- Added:1 day(s) ago
- Updated:October 09, 2026 at 03:10 AM
Rooms and interior
- Bedrooms:3
- Total bathrooms:1
- Full bathrooms:1
- Rooms Total:6
- Basement Description:Unfinished
- Living area:1,080 sq. ft.
Heating and cooling
- Cooling:Central Air
- Heating:Forced Air, Natural Gas
Structure and exterior
- Year built:1957
- Building area:1,080 sq. ft.
- Lot area:0.12 Acres
- Architectural Style:Ranch
- Construction Materials:Brick
- Exterior Features:Lighting, Patio
- Foundation Description:Basement, Block
- Levels:One
Utilities
- Water:Public
- Sewer:Public Sewer
Finances and disclosures
- Price:$339,000
- Price per sq. ft.:$313.89
- Tax amount:$6,635
Features and amenities
- Appliances:Dishwasher, Disposal, Dryer, Free Standing Refrigerator, Microwave, Washer
Parking
- Parking description:No Garage

New listings near 938 Edgewood Drive
- New
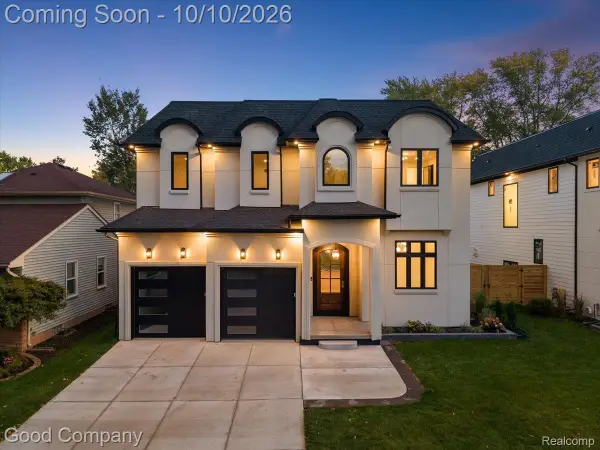 $1,385,000Active4 beds 6 baths5,000 sq. ft.
330 Woodlawn AVE, RoyalOak, MI 48073
MLS# 20261081862Listed by: GOOD COMPANY - New
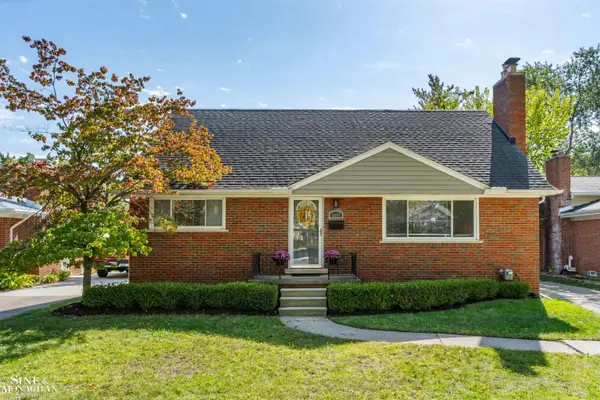 $479,900Active3 beds 2 baths2,567 sq. ft.
4407 Auburn DR, RoyalOak, MI 48073
MLS# 58050224343Listed by: SINE & MONAGHAN LLC - Open Sat, 12 to 2pmNew
 $219,000Active3 beds 1 baths1,088 sq. ft.
1723 E 10 Mile Road, RoyalOak, MI 48067
MLS# 20261081237Listed by: MAX BROOCK, REALTORS-ROYAL OAK - New
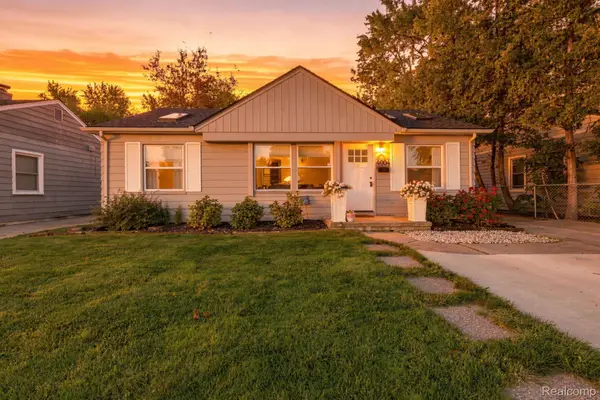 $259,900Active3 beds 1 baths895 sq. ft.
4004 Coolidge Highway, RoyalOak, MI 48073
MLS# 20261081358Listed by: SANGER. LUXURY REAL ESTATE - New
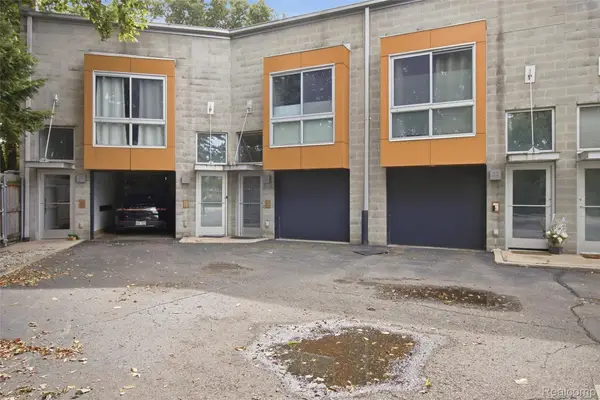 $575,000Active1 beds 2 baths2,300 sq. ft.
440 E Parent AVE, RoyalOak, MI 48067
MLS# 20261081601Listed by: NEXGEN REALTY - Open Sun, 12 to 2:30pmNew
 $310,000Active3 beds 2 baths2,020 sq. ft.
722 Symes AVE, RoyalOak, MI 48067
MLS# 20261081676Listed by: REAL ESTATE ONE-TROY - New
 $135,000Active2 beds 1 baths807 sq. ft.
2440A PARMENTER BLVD APT 201 # 201, RoyalOak, MI 48073
MLS# 20261080530Listed by: BERKSHIRE HATHAWAY HOMESERVICES KEE REALTY BHAM - New
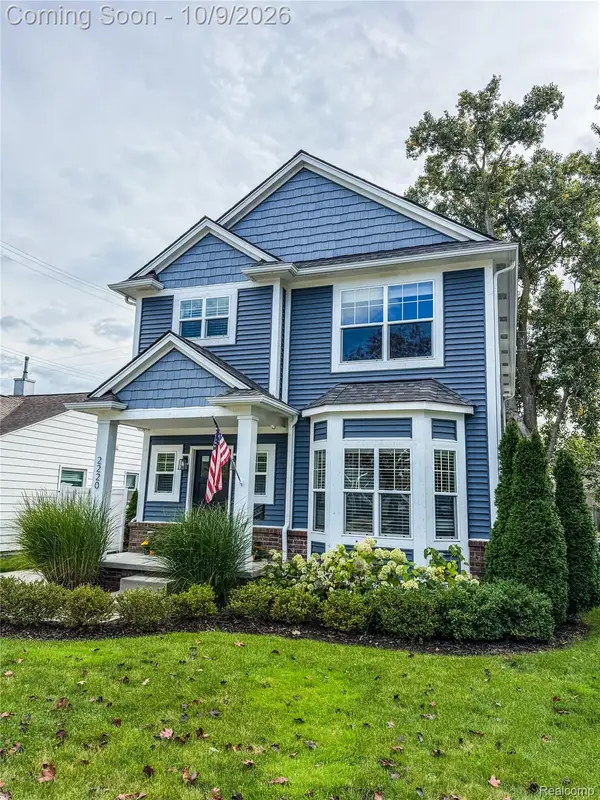 $609,900Active3 beds 4 baths3,000 sq. ft.
2220 Barrett AVE, RoyalOak, MI 48067
MLS# 20261081584Listed by: REMERICA INTEGRITY - Open Sun, 12 to 2pmNew
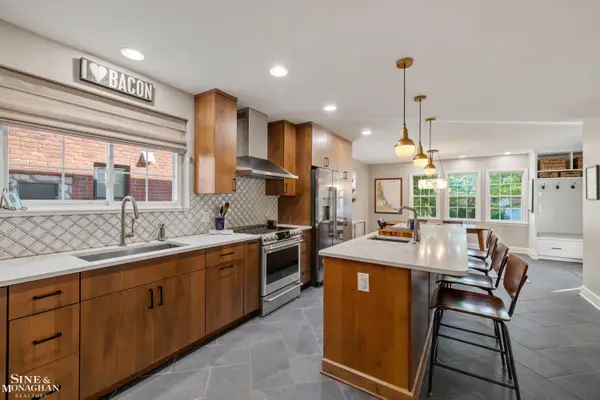 $795,000Active4 beds 4 baths2,851 sq. ft.
1819 Roseland AVE, RoyalOak, MI 48073
MLS# 58050224193Listed by: SINE & MONAGHAN LLC


Protect your home and budget from life's surprises with an Assurant Home Warranty, backed by a partner that supports you through every step of homeownership. Explore Plans.
© 2023 - 2026 ERA Franchise Systems LLC. All rights reserved. ERA Franchise Systems LLC fully supports the principles of the Fair Housing Act and the Equal Opportunity Act. ERA, ERA Real Estate powered, and their respective logos are registered service marks of ERA Franchise Systems LLC. Each office is independently owned and operated.