
829 Edgewood Drive, Royal Oak, MI 48067
Local realty services provided by:ERA Prime Real Estate Group
829 Edgewood Drive,Royaloak, MI 48067
- 3 Beds
- 1 Baths
- - sq. ft.
- Single family
- Sold
Listed by: jim shaffer
Office: good company
MLS#:20261066743
Source:MI_REALCOMP
Sorry, we are unable to map this address
Price summary
- Price:
About this home
***All offers are due Sunday, August 30, 2026 at 6:00PM. *** Royal Oak's leading home seller presents this classic brick bungalow that blends original period character with everyday comfort across three bedrooms and a full bath. A covered front porch and tidy landscaping set the tone at the curb, and inside, refinished original hardwood floors, coved ceilings, and decorative plaster archways carry through a light filled living room that opens to the dining area. The kitchen sits just beyond with granite counters, stainless steel appliances, a custom tile backsplash, and generous cabinetry with glass front uppers. Two main floor bedrooms share a tiled full bath down the hallway, with one of them well suited as a home office or guest room. Upstairs, the private primary retreat stretches the width of the home with vaulted ceilings, a built in nook, and ample closet space. The partially finished basement adds a comfortable second living area along with laundry and plenty of storage. Out back, the fenced yard offers mature shade trees, a sunny patio for grilling and gathering, and a storage shed. Recent updates include a brand new roof and gutters in 2026, plus a furnace and air conditioning replaced within the last five years. All of this at the end of a quiet, tree lined street just a walk from downtown Royal Oak. Welcome Home!...
Contact an agent
Home facts
- Year built:1951
- Subdivision & Development:MARY ANGER
- Listing ID #:20261066743
- Added:44 day(s) ago
- Updated:October 08, 2026 at 07:17 AM
Rooms and interior
- Bedrooms:3
- Total bathrooms:1
- Full bathrooms:1
- Rooms Total:6
- Basement Description:Partially Finished
Heating and cooling
- Cooling:Central Air
- Heating:Forced Air, Natural Gas
Structure and exterior
- Year built:1951
- Architectural Style:Bungalow
- Construction Materials:Brick
- Exterior Features:Covered, Lighting, Patio, Porch
- Foundation Description:Basement, Block
Utilities
- Water:Public
- Sewer:Public Sewer
Finances and disclosures
- Price:
- Tax amount:$4,044
Features and amenities
- Appliances:Dishwasher, Disposal, Dryer, Free Standing Gas Oven, Free Standing Refrigerator, Microwave, Washer
Parking
- Parking description:No Garage

New listings near 829 Edgewood Drive
- New
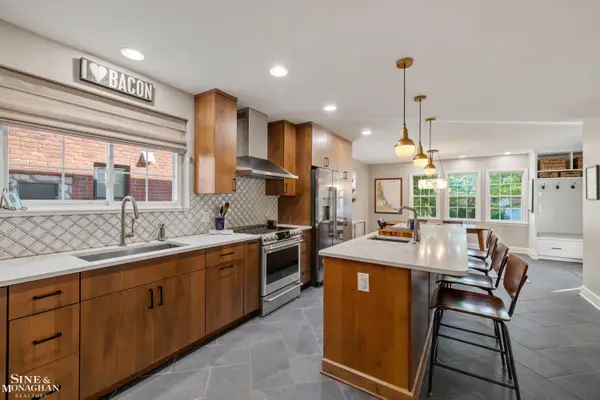 $795,000Active4 beds 4 baths2,851 sq. ft.
1819 Roseland AVE, RoyalOak, MI 48073
MLS# 58050224193Listed by: SINE & MONAGHAN LLC - Open Sat, 3 to 5pmNew
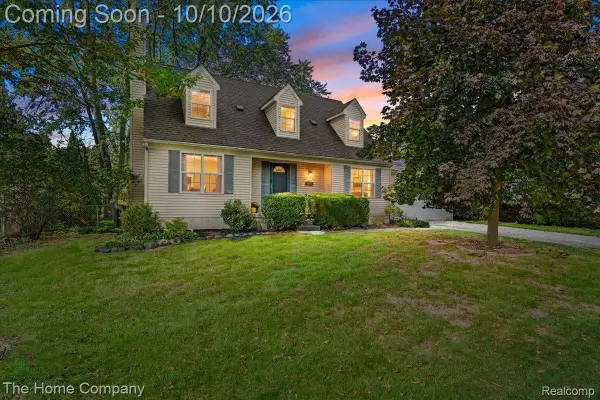 $450,000Active3 beds 2 baths2,751 sq. ft.
2607 Ardmore Avenue, RoyalOak, MI 48073
MLS# 20261081149Listed by: THE HOME COMPANY - Open Sat, 1 to 3pmNew
 $350,000Active3 beds 1 baths1,731 sq. ft.
2000 Kalama Avenue, RoyalOak, MI 48067
MLS# 20261081300Listed by: MAX BROOCK, REALTORS-BIRMINGHAM - New
 $300,000Active3 beds 2 baths1,858 sq. ft.
1503 Amelia Avenue, RoyalOak, MI 48073
MLS# 20261081076Listed by: REAL COLLECTIVE REALTY - Open Sat, 1 to 3pmNew
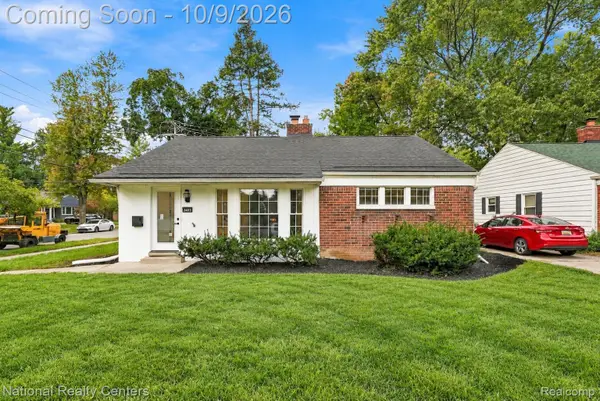 $374,900Active3 beds 2 baths1,160 sq. ft.
2403 Crooks Road, RoyalOak, MI 48073
MLS# 20261081158Listed by: NATIONAL REALTY CENTERS, INC - New
 $535,000Active4 beds 2 baths2,280 sq. ft.
1022 Lawndale Drive, RoyalOak, MI 48067
MLS# 20261081162Listed by: KW DOMAIN - Open Sat, 12 to 2pmNew
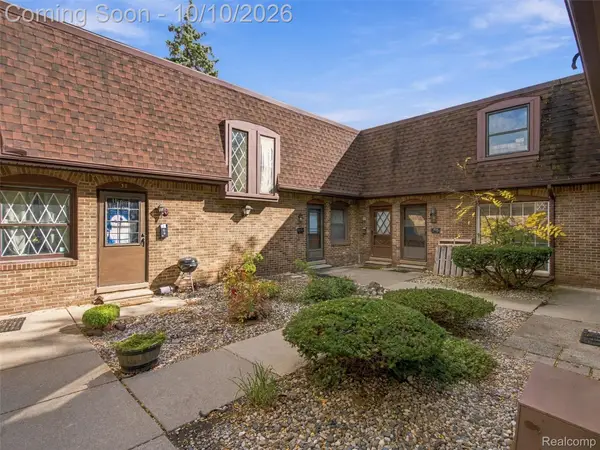 $180,000Active1 beds 2 baths1,184 sq. ft.
5005 Crooks Road #37, RoyalOak, MI 48073
MLS# 20261074794Listed by: EXP REALTY BEST LIFE AND COMPANY - New
 $425,000Active3 beds 2 baths2,586 sq. ft.
1921 Mcdonald Avenue, RoyalOak, MI 48073
MLS# 20261080790Listed by: GOOD COMPANY - New
 $299,900Active2 beds 2 baths902 sq. ft.
333 E Parent Avenue #19, RoyalOak, MI 48067
MLS# 20261080326Listed by: MAX BROOCK, REALTORS-BIRMINGHAM - Open Sun, 1 to 3pmNew
 $357,000Active3 beds 2 baths1,678 sq. ft.
1518 Red Run Drive, RoyalOak, MI 48073
MLS# 81026053076Listed by: HOWARD HANNA REAL ESTATE


Protect your home and budget from life's surprises with an Assurant Home Warranty, backed by a partner that supports you through every step of homeownership. Explore Plans.
© 2023 - 2026 ERA Franchise Systems LLC. All rights reserved. ERA Franchise Systems LLC fully supports the principles of the Fair Housing Act and the Equal Opportunity Act. ERA, ERA Real Estate powered, and their respective logos are registered service marks of ERA Franchise Systems LLC. Each office is independently owned and operated.