
908 Marywood Drive, Royal Oak, MI 48067
Local realty services provided by:ERA Prime Real Estate Group
908 Marywood Drive,Royaloak, MI 48067
$475,000
- 3 Beds
- 2 Baths
- 2,024 sq. ft.
- Single family
- Active
Listed by: keith weber
Office: re/max first
MLS#:20261039009
Source:MI_REALCOMP
Price summary
- Price:$475,000
- Price per sq. ft.:$234.68
About this home
New price, new roof, & built with mid- century style, 908 Marywood offers something different,& special. This spacious contemporary style quad level home is true walking distance of downtown Royal Oak. (with all of its year round shopping, restaurant's, & festivals), Meininger Park is around the corner,& public fields & courts abound nearby. Inside, the main living room is a large, bright, modern space w/ recessed lighting & rich, dark hardwood floors. The open concept kitchen is perfectly set up for cooking & social enjoyment w/ expansive counter space, stainless steel appliances inc. space saving microwave, lots of cupboards & storage. The large eating area is highlighted by a bay window to the rear. There is a family room w/ a natural fireplace, custom built in bookshelves, & a library type feel. The first full bath featuring slate accents is located off the family room. The laundry room is bright & roomy w/storage, shelving & direct outside access. The upper level holds all 3 bedrooms (featuring large closets & hardwood floors), & an updated, second full bath. The lower level has been divided into an awesome home gym, a great unfinished storage area, & furnace/utility room. The large, private yard feat. a covered patio area that provides a great entertainment space, the large 2 car garage will protect from the elements, This house can help you get more out of life. Marywood is a wonderful street, this home is significantly upgraded, (windows, HVAC, etc)q, & ready for you to Make Home Here....
Contact an agent
Home facts
- Year built:1961
- Subdivision & Development:ASSRS 4 - ROYAL OAK
- Listing ID #:20261039009
- Added:75 day(s) ago
- Updated:August 13, 2026 at 04:17 AM
Rooms and interior
- Bedrooms:3
- Total bathrooms:2
- Full bathrooms:2
- Rooms Total:8
- Basement Description:Partially Finished
- Living area:2,024 sq. ft.
Heating and cooling
- Cooling:Ceiling Fans, Central Air
- Heating:Forced Air, Natural Gas
Structure and exterior
- Roof:Asphalt
- Year built:1961
- Building area:2,024 sq. ft.
- Lot area:0.17 Acres
- Architectural Style:Contemporary, Split Level
- Construction Materials:Aluminum Siding, Brick
- Exterior Features:Balcony, Covered, Lighting, Patio, Porch
- Foundation Description:Basement, Block
- Levels:Quad-Level
Utilities
- Water:Public
- Sewer:Public Sewer
Finances and disclosures
- Price:$475,000
- Price per sq. ft.:$234.68
- Tax amount:$6,242
Parking
- Parking description:Detached, Driveway, Electricity In Garage, Two Car Garage
- Garage spaces:2

New listings near 908 Marywood Drive
- New
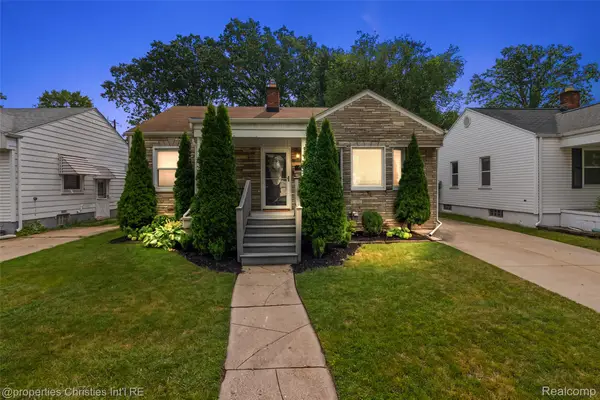 $330,000Active2 beds 2 baths2,036 sq. ft.
611 S Edgeworth Avenue, RoyalOak, MI 48067
MLS# 20261064033Listed by: @PROPERTIES CHRISTIE'S INT'L R.E. BIRMINGHAM - Open Sun, 3 to 6pmNew
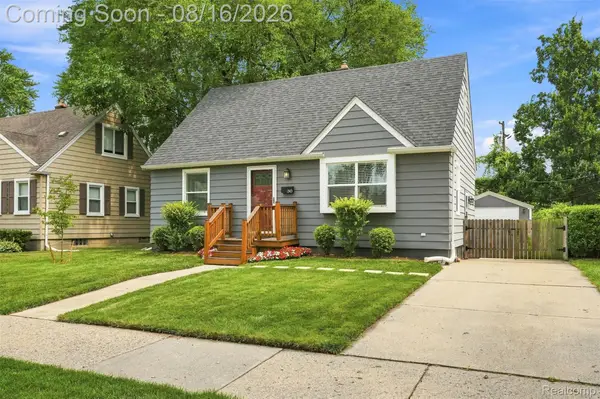 $359,900Active3 beds 2 baths1,769 sq. ft.
310 N Edgeworth Avenue, RoyalOak, MI 48067
MLS# 20261063930Listed by: GOLDEN KEY REALTY GROUP LLC - New
 $460,000Active3 beds 2 baths2,024 sq. ft.
908 Marywood Drive, RoyalOak, MI 48067
MLS# 20261064046Listed by: RE/MAX FIRST - Open Sun, 12 to 1:30pmNew
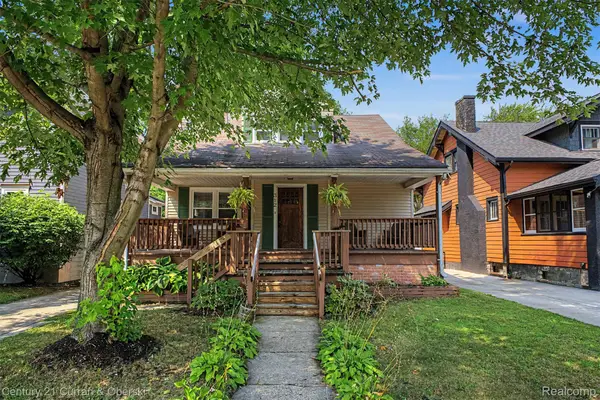 $399,900Active3 beds 2 baths1,633 sq. ft.
312 S Pleasant Street, RoyalOak, MI 48067
MLS# 20261063852Listed by: CENTURY 21 CURRAN & OBERSKI - Open Sun, 12 to 3pmNew
 $475,000Active3 beds 2 baths2,287 sq. ft.
321 Aqua Court, RoyalOak, MI 48073
MLS# 20261054560Listed by: POWERHOUSE REALTY - Open Sat, 12 to 2pmNew
 $375,000Active3 beds 2 baths1,790 sq. ft.
315 Midland Boulevard, RoyalOak, MI 48073
MLS# 20261060522Listed by: @PROPERTIES CHRISTIE'S INT'L R.E. BIRMINGHAM - Open Sun, 12 to 2pmNew
 $479,000Active3 beds 2 baths1,657 sq. ft.
4411 N Verona Circle, RoyalOak, MI 48073
MLS# 20261062837Listed by: THE AGENCY HALL & HUNTER - Open Sat, 12 to 2pmNew
 $414,900Active3 beds 3 baths1,838 sq. ft.
1216 W Windemere Avenue, RoyalOak, MI 48073
MLS# 20261062982Listed by: MAX BROOCK, REALTORS-BIRMINGHAM - New
 $389,900Active3 beds 2 baths1,509 sq. ft.
116 S Kenwood Avenue, RoyalOak, MI 48067
MLS# 20261063723Listed by: SIGNATURE SOTHEBY'S INTERNATIONAL REALTY BHAM - New
 $350,000Active3 beds 1 baths1,094 sq. ft.
706 E Windemere Avenue, RoyalOak, MI 48073
MLS# 20261059671Listed by: KELLER WILLIAMS PAINT CREEK


Protect your home and budget from life's surprises with an Assurant Home Warranty, backed by a partner that supports you through every step of homeownership. Explore Plans.
© 2023 - 2026 ERA Franchise Systems LLC. All rights reserved. ERA Franchise Systems LLC fully supports the principles of the Fair Housing Act and the Equal Opportunity Act. ERA, ERA Real Estate powered, and their respective logos are registered service marks of ERA Franchise Systems LLC. Each office is independently owned and operated.