
916 Maplegrove Avenue, Royal Oak, MI 48067
Local realty services provided by:ERA Prime Real Estate Group
916 Maplegrove Avenue,Royaloak, MI 48067
$349,900
- 3 Beds
- 2 Baths
- 1,624 sq. ft.
- Single family
- Active
Listed by: david conselyea
Office: ralph conselyea realtor
MLS#:81026060392
Source:MI_REALCOMP
Price summary
- Price:$349,900
- Price per sq. ft.:$130.75
About this home
ESTATE SALE. Incredible charm and opportunity to make this your home in a great neighborhood, walking distance to downtown Royal Oak. Huge kitchen with eating area. All top of the line newer appliances. Large family room with vaulted ceilings and sky lights. Formal Dining Room. Large Living Room with natural Fireplace. 3 good sized bedrooms on 2nd floor. Full basement with 2nd bathroom. A 2 car garage slab and foundation with electric hook up on property. Privacy treed back patio. Call LB with any ???Please note: USE SIDE DOOR FOR ENTRY. FRONT PORCH OFF LIMITS DUE TO TRIPPING HAZARD. the property has security cameras on the interior which are functional and operating.... be forewarned. Call Dave C with any ????
Contact an agent
Home facts
- Year built:1924
- Listing ID #:81026060392
- Added:5 day(s) ago
- Updated:November 22, 2026 at 11:05 AM
Rooms and interior
- Bedrooms:3
- Total bathrooms:2
- Full bathrooms:2
- Rooms Total:7
- Flooring:Wood
- Kitchen Description:Pantry
- Basement Description:Bath Stubbed, Full, Sump Pump
- Living area:1,624 sq. ft.
Heating and cooling
- Cooling:Ceiling Fans, Central Air
- Heating:Forced Air, Natural Gas
Structure and exterior
- Roof:Composition, Shingle
- Year built:1924
- Building area:1,624 sq. ft.
- Lot area:0.11 Acres
- Lot Features:Level
- Architectural Style:Colonial
- Construction Materials:Vinyl Siding
- Exterior Features:Patio, Porch
- Foundation Description:Basement
Utilities
- Water:Public
- Sewer:Public Sewer
Finances and disclosures
- Price:$349,900
- Price per sq. ft.:$130.75
- Tax amount:$4,138
Features and amenities
- Appliances:Built-In Electric Oven, Dishwasher, Disposal, Dryer, Humidifier, Microwave, Oven, Range, Refrigerator, Washer
- Laundry features:In Basement
- Amenities:Pantry, Vaulted Ceilings
Parking
- Parking description:Paved

New listings near 916 Maplegrove Avenue
- New
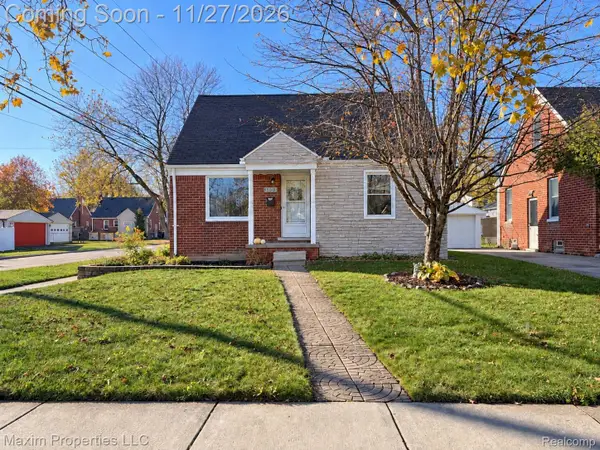 $309,750Active3 beds 2 baths1,736 sq. ft.
3103 N Blair AVE, RoyalOak, MI 48073
MLS# 20261092271Listed by: MAXIM PROPERTIES LLC - New
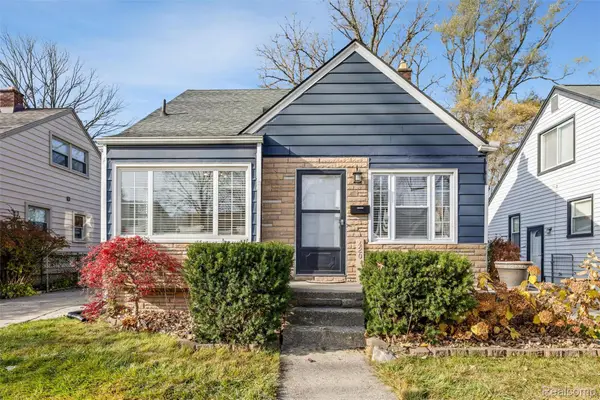 $299,900Active3 beds 1 baths1,050 sq. ft.
420 Helene AVE, RoyalOak, MI 48067
MLS# 20261092214Listed by: GOLDEN KEY REALTY GROUP LLC - New
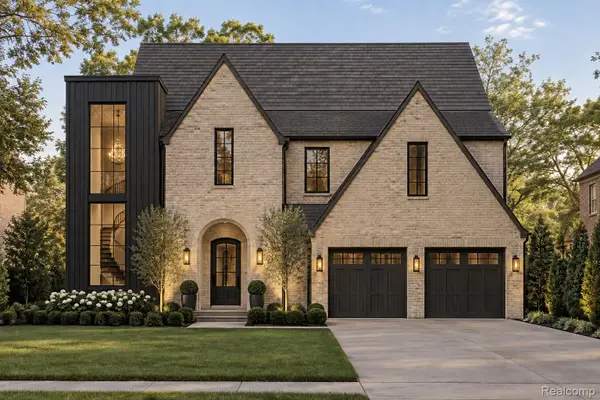 $1,899,000Active5 beds 6 baths4,800 sq. ft.
2336 (B) Vinsetta Blvd BLVD, RoyalOak, MI 48073
MLS# 20261092779Listed by: ROSEWOOD REALTY GROUP - New
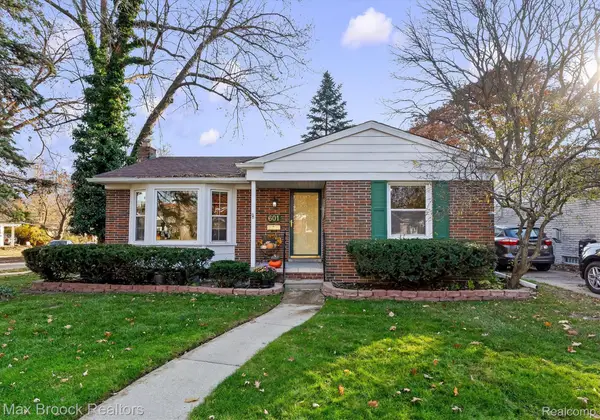 $399,900Active3 beds 2 baths2,008 sq. ft.
601 Poplar AVE, RoyalOak, MI 48073
MLS# 20261093562Listed by: MAX BROOCK, REALTORS-BIRMINGHAM - New
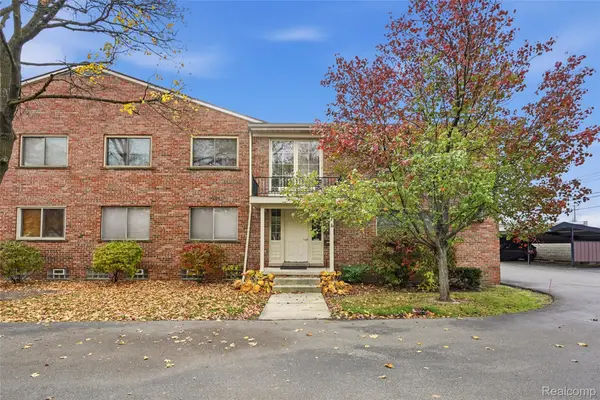 $125,000Active1 beds 1 baths521 sq. ft.
4715 Leafdale AVE # #10, RoyalOak, MI 48073
MLS# 20261092400Listed by: BERKSHIRE HATHAWAY HOMESERVICES KEE REALTY CLINTON - Open Sun, 12 to 2pmNew
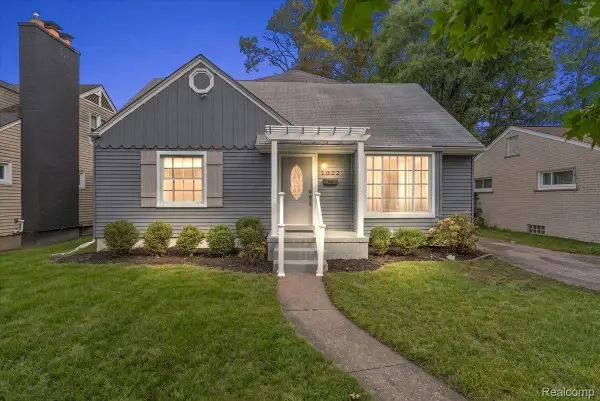 $495,000Active4 beds 2 baths2,280 sq. ft.
1022 Lawndale DR, RoyalOak, MI 48067
MLS# 20261092998Listed by: KW DOMAIN - New
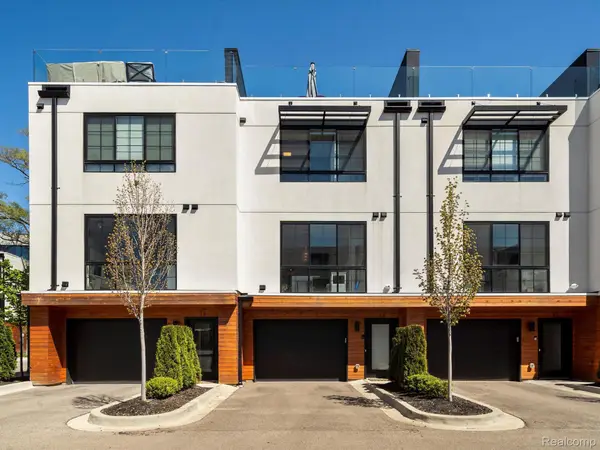 $615,000Active3 beds 4 baths1,856 sq. ft.
533 E Harrison AVE # 12, RoyalOak, MI 48067
MLS# 20261093296Listed by: KW DOMAIN - New
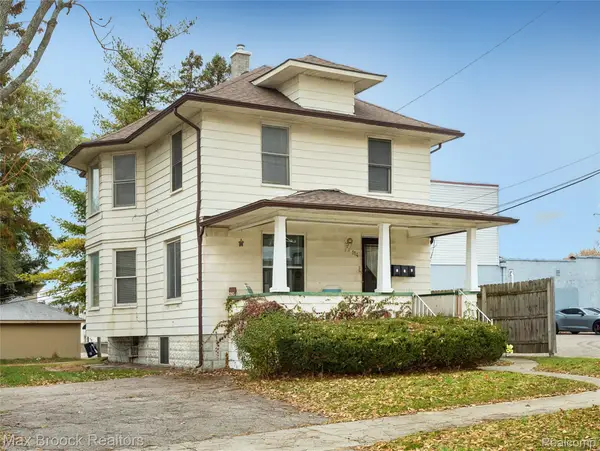 $421,800Active-- beds 3 baths1,226 sq. ft.
114 S West ST, RoyalOak, MI 48067
MLS# 20261090760Listed by: MAX BROOCK, REALTORS-ROYAL OAK - New
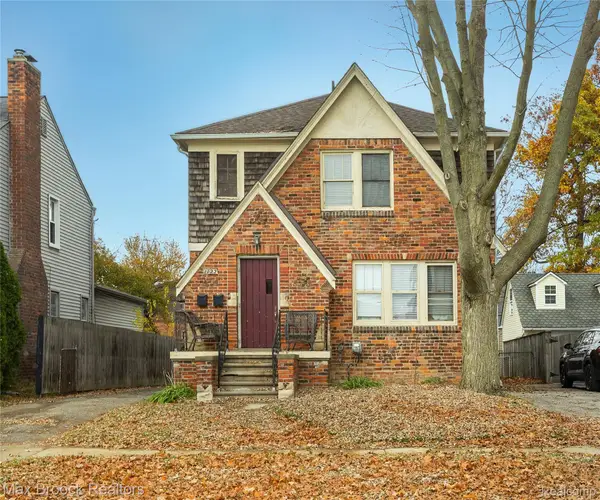 $421,500Active-- beds 2 baths1,750 sq. ft.
1722 W Farnum AVE, RoyalOak, MI 48067
MLS# 20261090772Listed by: MAX BROOCK, REALTORS-ROYAL OAK - New
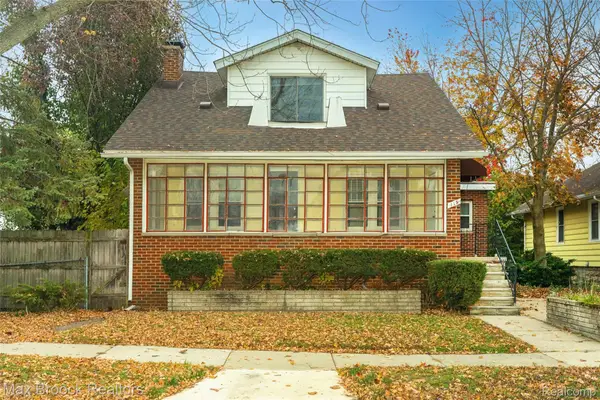 $425,000Active-- beds 3 baths1,855 sq. ft.
115 S Pleasant ST, RoyalOak, MI 48067
MLS# 20261090775Listed by: MAX BROOCK, REALTORS-ROYAL OAK


Protect your home and budget from life's surprises with an Assurant Home Warranty, backed by a partner that supports you through every step of homeownership. Explore Plans.
© 2023 - 2026 ERA Franchise Systems LLC. All rights reserved. ERA Franchise Systems LLC fully supports the principles of the Fair Housing Act and the Equal Opportunity Act. ERA, ERA Real Estate powered, and their respective logos are registered service marks of ERA Franchise Systems LLC. Each office is independently owned and operated.