
4548 Lauren Lane, Royalton, MI 49085
Local realty services provided by:ERA Prime Real Estate Group
4548 Lauren Lane,Stjoseph, MI 49085
$535,000
- 3 Beds
- 4 Baths
- 3,300 sq. ft.
- Single family
- Active
Listed by: sibyl kish
Office: realty executives instant equity
MLS#:69026052488
Source:MI_REALCOMP
Price summary
- Price:$535,000
- Price per sq. ft.:$155.3
About this home
Located in the desirable Rolling Prairie neighborhood, this terrific 3-4 bedroom, 3.5 bath two-story home offers versatile living space across three levels. Enjoy the large, landscaped yard complete with an irrigation system and a private tree-lined fence. The main floor features an open-concept layout filled with natural light from an abundance of windows. The Great room highlights a beautiful stone gas fireplace with a craftsman floating mantel, and the dining area opens directly to the spacious backyard. The kitchen boasts granite countertops, a tile backsplash, a center island, stainless steel appliances and a walk-in pantry. A convenient mudroom with built-ins is located right off the attached two-car garage. The sharp fully finished basement includes a full bath, a large recreational room, an extra multi-use room, and a closed-off mechanical area. Come check out this beautiful home and be settled in time for the holidays!
Contact an agent
Home facts
- Year built:2019
- Subdivision & Development:ROLLING PRAIRIE
- Listing ID #:69026052488
- Added:2 day(s) ago
- Updated:October 04, 2026 at 10:04 PM
Rooms and interior
- Bedrooms:3
- Total bathrooms:4
- Full bathrooms:3
- Half bathrooms:1
- Rooms Total:9
- Flooring:Carpet, Wood
- Kitchen Description:Pantry
- Basement Description:Finished, Full
- Living area:3,300 sq. ft.
Heating and cooling
- Cooling:Central Air
- Heating:Forced Air, Natural Gas
Structure and exterior
- Roof:Composition, Shingle
- Year built:2019
- Building area:3,300 sq. ft.
- Lot area:0.37 Acres
- Lot Features:Corner Lot, Landscaped Ground Cover, Level, Sprinklers
- Architectural Style:Traditional
- Construction Materials:Vinyl Siding
- Exterior Features:Deck, Playground, Porch
- Foundation Description:Basement
Utilities
- Water:Public
- Sewer:Public Sewer
Finances and disclosures
- Price:$535,000
- Price per sq. ft.:$155.3
- Tax amount:$3,834
Features and amenities
- Appliances:Dishwasher, Disposal, Dryer, Microwave, Range, Refrigerator, Washer
- Laundry features:Laundry Room, Upper Level
- Amenities:Pantry, Window Treatments
Parking
- Parking description:Attached, Concrete, Garage Door Opener, Paved
- Garage spaces:2

New listings near 4548 Lauren Lane
- New
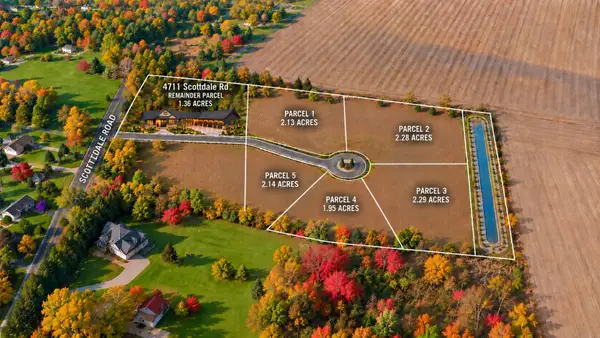 $130,000Active2.14 Acres
VLParcel 5 Scottdale Road, St. Joseph, MI 49085
MLS# 26052699Listed by: @PROPERTIES CHRISTIE'S INTERNATIONAL R.E. - New
 $130,000Active2.13 Acres
VLParcel 1 Scottdale Road, St. Joseph, MI 49085
MLS# 26052692Listed by: @PROPERTIES CHRISTIE'S INTERNATIONAL R.E. - New
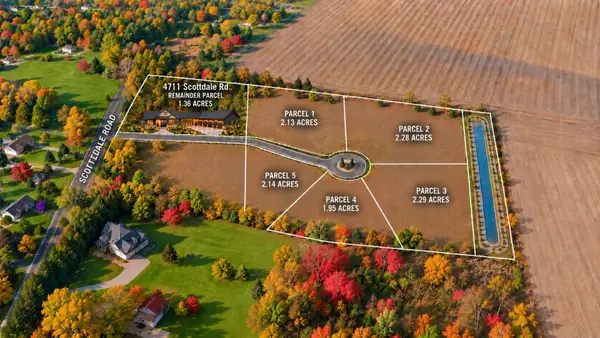 $130,000Active2.28 Acres
VLParcel 2 Scottdale Road, St. Joseph, MI 49085
MLS# 26052694Listed by: @PROPERTIES CHRISTIE'S INTERNATIONAL R.E. - New
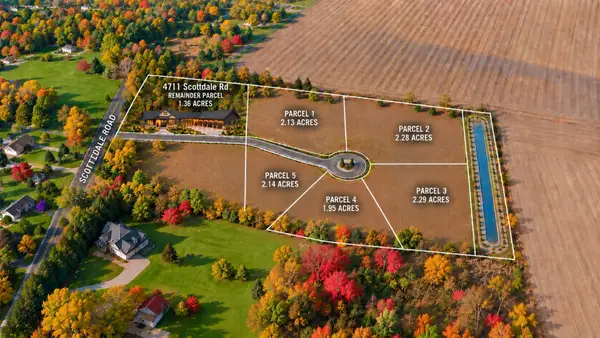 $130,000Active2.29 Acres
VLParcel 3 Scottdale Road, St. Joseph, MI 49085
MLS# 26052695Listed by: @PROPERTIES CHRISTIE'S INTERNATIONAL R.E. - New
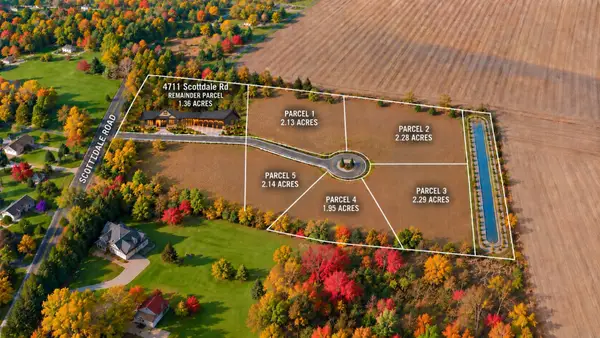 $130,000Active1.95 Acres
VLParcel 4 Scottdale Road, St. Joseph, MI 49085
MLS# 26052698Listed by: @PROPERTIES CHRISTIE'S INTERNATIONAL R.E. - New
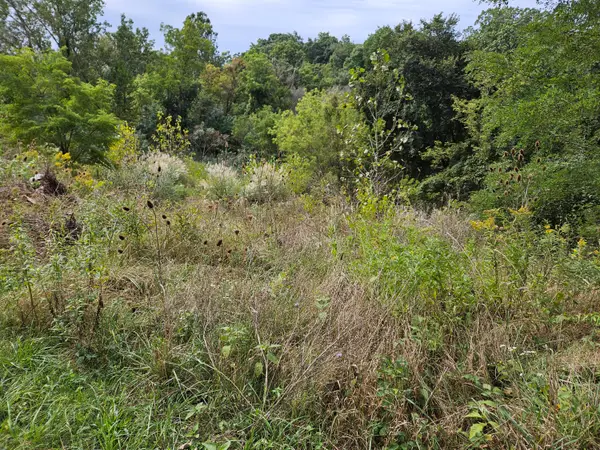 $84,900Active2.75 Acres
3800 Michigan 139, St. Joseph, MI 49085
MLS# 26051329Listed by: PETE JORGENSEN REAL ESTATE 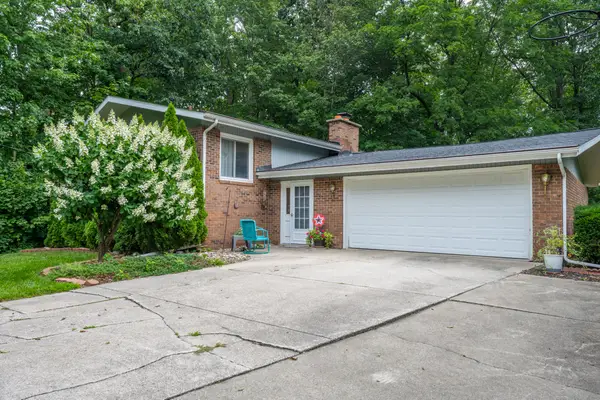 $349,900Active3 beds 3 baths1,950 sq. ft.
4625 Terra Lane, St. Joseph, MI 49085
MLS# 26048176Listed by: EXP REALTY- Open Sun, 1 to 3pm
 $550,000Active3 beds 3 baths2,107 sq. ft.
3664 Katherine Lane #8, St. Joseph, MI 49085
MLS# 26047089Listed by: @PROPERTIES CHRISTIE'S INTERNATIONAL R.E. 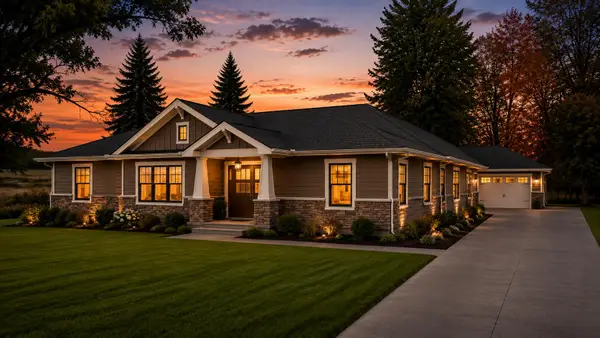 $630,000Active3 beds 2 baths1,800 sq. ft.
4711 Scottdale Road, St. Joseph, MI 49085
MLS# 26046855Listed by: @PROPERTIES CHRISTIE'S INTERNATIONAL R.E.


Protect your home and budget from life's surprises with an Assurant Home Warranty, backed by a partner that supports you through every step of homeownership. Explore Plans.
© 2023 - 2026 ERA Franchise Systems LLC. All rights reserved. ERA Franchise Systems LLC fully supports the principles of the Fair Housing Act and the Equal Opportunity Act. ERA, ERA Real Estate powered, and their respective logos are registered service marks of ERA Franchise Systems LLC. Each office is independently owned and operated.