
4625 Terra Lane, Saint Joseph, MI 49085
Local realty services provided by:ERA Reardon Realty
4625 Terra Lane,St. Joseph, MI 49085
$329,900
- 3 Beds
- 3 Baths
- 1,950 sq. ft.
- Single family
- Active
Listed by: van homes team, michael vandeventer
Office: exp realty
MLS#:26048176
Source:MI_MICHRIC
Price summary
- Price:$329,900
- Price per sq. ft.:$272.19
About this home
SELLER OFFERING $10K toward buyer closing costs to buy down the interest rate (see attached document for details)! Welcome to this distinctive St. Joseph home on a private .94-acre ravine lot. The unique tri-level plan puts bedrooms on the lower level and living spaces upstairs to take advantage of the views. Enjoy a primary ensuite, a full bath updated in 2020, main-floor laundry and a cozy gas fireplace. Andersen windows bring in natural light, and the attached 2-car garage offers parking and storage. Big-ticket items are done: new roof 2023, furnace and A/C 2024, hot water heater 2022. With nearly an acre, a beautiful ravine backdrop and a floor plan full of character, this home offers privacy and convenience that's hard to find in the St. Joseph area.
Contact an agent
Home facts
- Year built:1965
- Subdivision & Development:Yellow Creek
- Listing ID #:26048176
- Added:68 day(s) ago
- Updated:November 16, 2026 at 04:08 PM
Rooms and interior
- Bedrooms:3
- Total bathrooms:3
- Full bathrooms:2
- Half bathrooms:1
- Rooms Total:6
- Kitchen Description:Dishwasher, Microwave, Range, Refrigerator
- Basement:Yes
- Basement Description:Daylight
- Living area:1,950 sq. ft.
Heating and cooling
- Heating:Forced Air
- Central air:Yes
Structure and exterior
- Year built:1965
- Building area:1,950 sq. ft.
- Lot area:0.94 Acres
- Lot Features:Cul-De-Sac, Wooded
- Construction Materials:Brick, Wood Siding
Utilities
- Water:Public
Finances and disclosures
- Price:$329,900
- Price per sq. ft.:$272.19
- Tax amount:$3,148 (2025)
Features and amenities
- Laundry features:Washer
Parking
- Garage:Yes
- Garage spaces:4
New listings near 4625 Terra Lane
- New
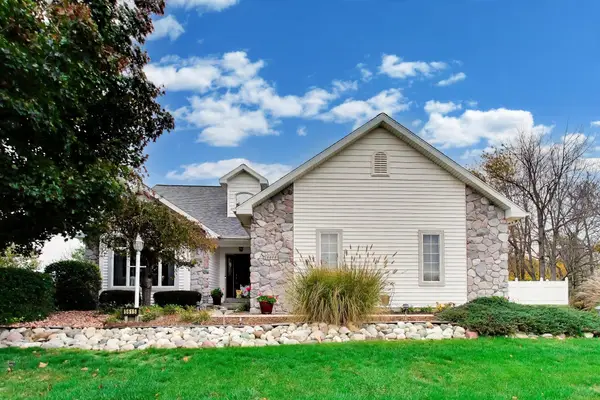 $549,900Active5 beds 4 baths2,586 sq. ft.
5615 Pioneer Avenue, St. Joseph, MI 49085
MLS# 26060650Listed by: @PROPERTIES CHRISTIE'S INTERNATIONAL R.E. - New
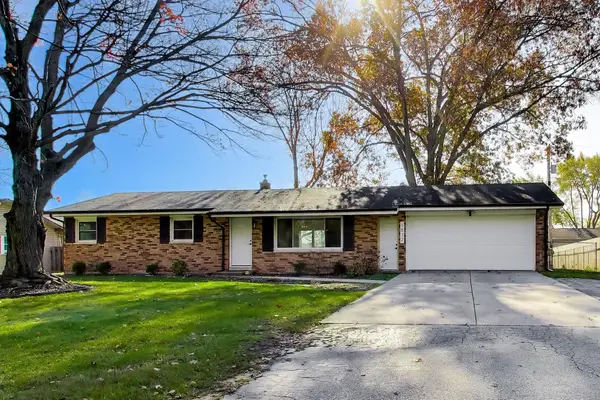 $350,000Active4 beds 3 baths1,937 sq. ft.
1832 Arcadia Drive, St. Joseph, MI 49085
MLS# 26060608Listed by: @PROPERTIES CHRISTIE'S INTERNATIONAL R.E. - New
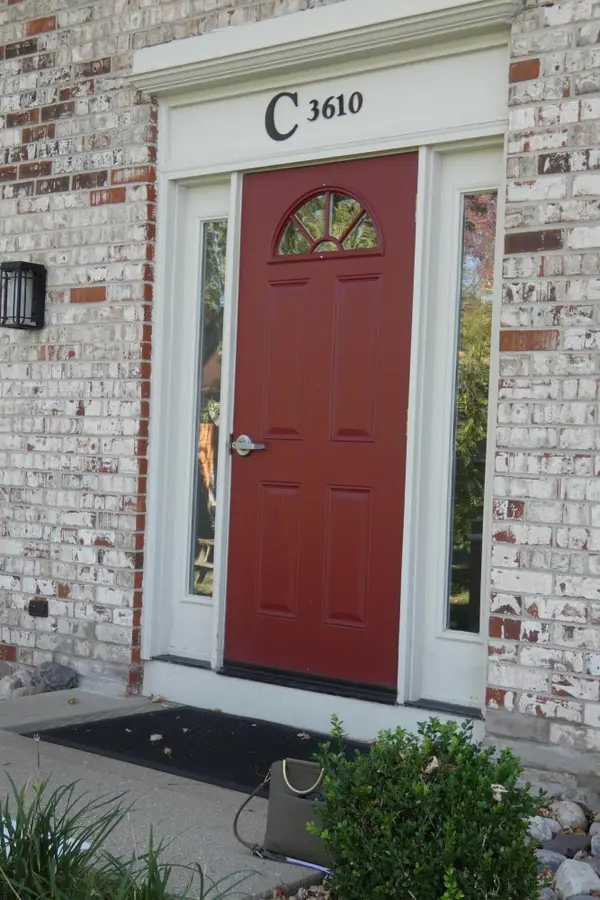 $295,000Active2 beds 1 baths950 sq. ft.
3610 Lakeshore Drive Unit: C4, StJoseph, MI 49085
MLS# 69026060399Listed by: THE HOME SOURCE GROUP
- New
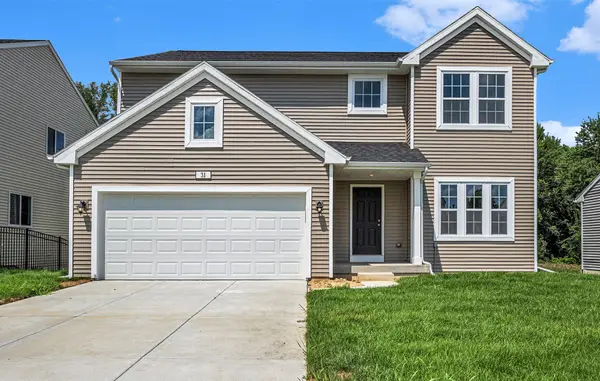 $514,900Active4 beds 3 baths2,393 sq. ft.
1271 E Marquette Woods Road, St. Joseph, MI 49085
MLS# 26060333Listed by: ALLEN EDWIN REALTY - New
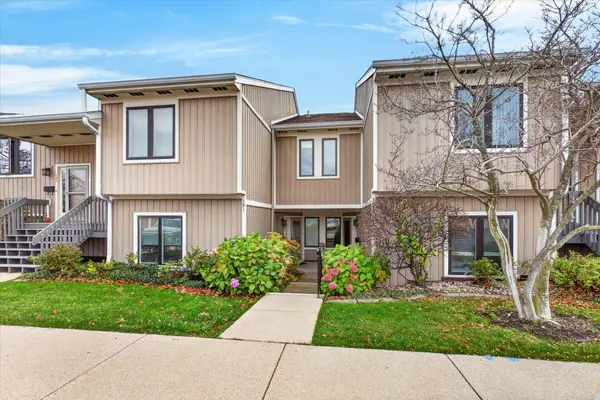 $549,900Active3 beds 2 baths1,479 sq. ft.
191 Wayne Street, St. Joseph, MI 49085
MLS# 26060280Listed by: @PROPERTIES CHRISTIE'S INTERNATIONAL R.E. - New
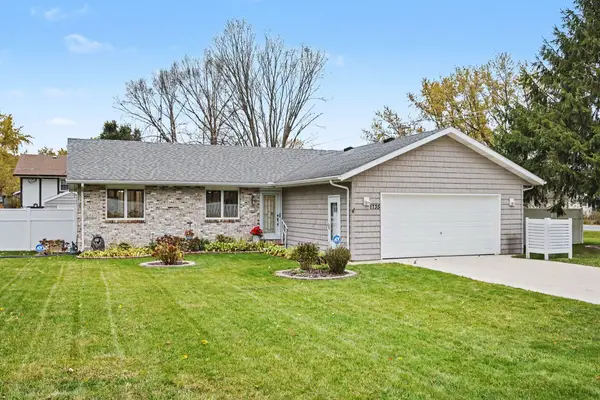 $435,000Active4 beds 3 baths2,305 sq. ft.
1735 Meadow Grove Place, St. Joseph, MI 49085
MLS# 26060186Listed by: THE SHORE REAL ESTATE GROUP - New
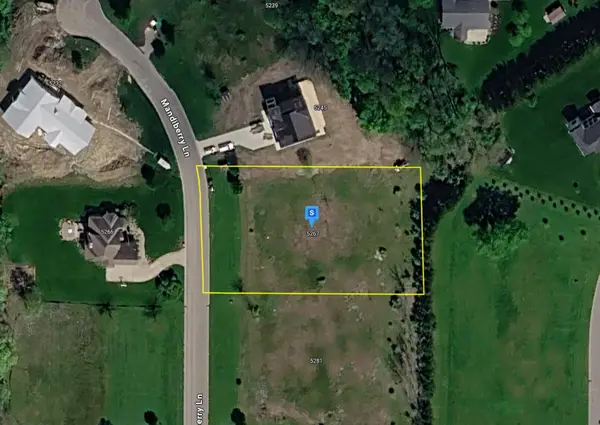 $64,999Active1 Acres
5267 Mandiberry Lane #8, St. Joseph, MI 49085
MLS# 26059980Listed by: PLATLABS, LLC - New
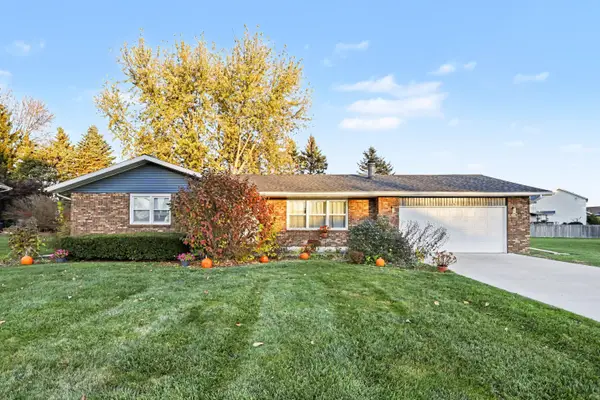 $334,900Active3 beds 2 baths1,296 sq. ft.
3541 Arbor Street, St. Joseph, MI 49085
MLS# 26059841Listed by: KELLER WILLIAMS REALTY SWM - New
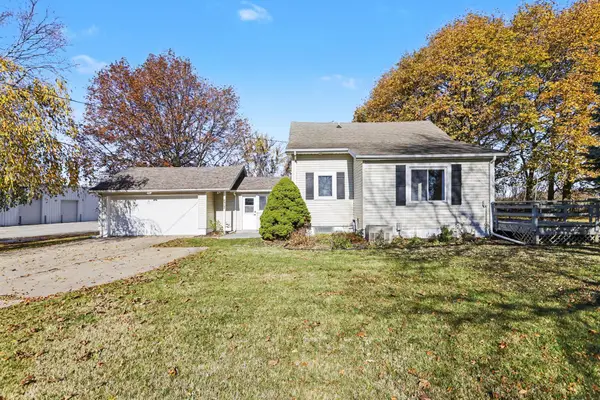 $269,000Active3 beds 2 baths1,751 sq. ft.
317 Maiden Lane, St. Joseph, MI 49085
MLS# 26059805Listed by: THE SHORE REAL ESTATE GROUP - New
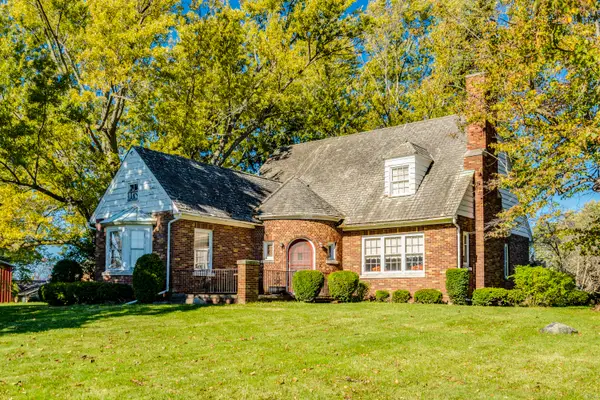 $425,000Active4 beds 2 baths4,258 sq. ft.
5016 Niles Road, St. Joseph, MI 49085
MLS# 26059755Listed by: CK HOME GROUP


Protect your home and budget from life's surprises with an Assurant Home Warranty, backed by a partner that supports you through every step of homeownership. Explore Plans.
© 2023 - 2026 ERA Franchise Systems LLC. All rights reserved. ERA Franchise Systems LLC fully supports the principles of the Fair Housing Act and the Equal Opportunity Act. ERA, ERA Real Estate powered, and their respective logos are registered service marks of ERA Franchise Systems LLC. Each office is independently owned and operated.