
102 Tuscany CIR, Saginaw, MI 48603
Local realty services provided by:ERA Prime Real Estate Group
102 Tuscany CIR,Saginaw, MI 48603
- 3 Beds
- 3 Baths
- - sq. ft.
- Single family
- Sold
Listed by: jerri scurfield
Office: ayre/rhinehart realtors
MLS#:61050211944
Source:MI_REALCOMP
Sorry, we are unable to map this address
Price summary
- Price:
- Monthly HOA dues:$375
About this home
Whether you're looking to simplify your life, accommodate a growing family, purchase your first home, or enjoy a convenient location close to work and recreation, this spacious 3-bedroom, 3-full-bath condo offers the perfect blend of comfort, flexibility, and easy living. The welcoming front entry opens to a bright and airy floor plan featuring vaulted ceilings and an abundance of natural light. The thoughtfully designed kitchen showcases granite countertops, attractive backsplash, pantry, breakfast bar seating, and a seamless flow into the dining and living areas-ideal for entertaining guests or enjoying everyday life. The main-floor primary suite provides a peaceful retreat with a walk-in closet and private bath featuring dual sinks and a step-in shower. A second main-floor bedroom and full bath offer flexibility for family members, guests, hobbies, or a home office. Convenient main-floor laundry makes daily living effortless. The finished lower level expands your living space with a large family room, third bedroom with egress window, and full bath-perfect for visiting grandchildren, overnight guests, teenagers seeking their own space, or professionals needing a quiet work-from-home environment. Additional unfinished space provides exceptional storage or future finishing possibilities. Outside, relax on the charming front porch with your morning coffee or unwind on the covered back patio overlooking open fields, where you'll enjoy peaceful sunsets and frequent wildlife sightings, including deer. Located near shopping, dining, recreation, healthcare facilities, and community activities, this home offers a lifestyle of convenience and connection. Enjoy nearby events such as the popular "Party on McCarty" summer concert series, featuring live music, food trucks, and family-friendly entertainment. Ideal for retirees seeking low-maintenance living, families wanting room to grow, first-time buyers looking for move-in-ready comfort, and professionals who appreciate convenience and flexible living spaces. Move...
Contact an agent
Home facts
- Year built:2012
- Subdivision & Development:TUSCANY VILLAS CONDOMINIUM
- Listing ID #:61050211944
- Added:80 day(s) ago
- Updated:September 07, 2026 at 06:55 AM
Rooms and interior
- Bedrooms:3
- Total bathrooms:3
- Full bathrooms:3
- Rooms Total:8
- Basement Description:Concrete, Full, Partially Finished
Heating and cooling
- Cooling:Central Air
- Heating:Forced Air, Natural Gas
Structure and exterior
- Year built:2012
- Architectural Style:Ranch
- Construction Materials:Stone, Vinyl Siding
- Exterior Features:Patio, Porch
- Foundation Description:Basement
- Levels:One
Utilities
- Water:Public
- Sewer:Public Sewer
Finances and disclosures
- Price:
- Tax amount:$4,714
Features and amenities
- Appliances:Dishwasher, Disposal, Dryer, Microwave, Oven, Range, Washer
- Amenities:Cathedral Ceilings, High Ceilings, Walk-in Closets
Parking
- Parking description:Assigned 2 Spaces, Attached, Direct Access, Electricity In Garage, Garage Door Opener, Two Car Garage
- Garage spaces:2

New listings near 102 Tuscany CIR
- New
 $369,900Active4 beds 3 baths2,700 sq. ft.
1690 N Center Road, Saginaw, MI 48638
MLS# 20261070603Listed by: EXP REALTY MAIN - New
 $169,000Active3 beds 1 baths1,212 sq. ft.
1391 Sauk LN, Saginaw, MI 48638
MLS# 61050220996Listed by: RE/MAX NEW IMAGE - New
 $425,000Active4 beds 3 baths2,552 sq. ft.
3850 Midland RD, Saginaw, MI 48603
MLS# 61050220975Listed by: MI SKYE REALTY LLC - New
 $119,900Active4 beds 3 baths2,175 sq. ft.
815 Mackinaw ST, Saginaw, MI 48602
MLS# 61050220908Listed by: CENTURY 21 SIGNATURE REALTY - New
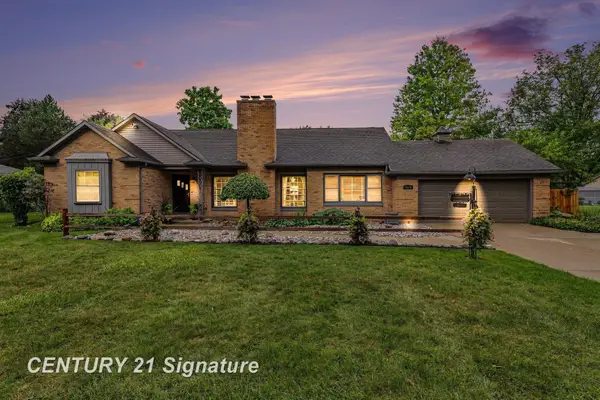 $290,000Active4 beds 3 baths2,886 sq. ft.
1375 Lathrup PARK, Saginaw, MI 48638
MLS# 61050220892Listed by: CENTURY 21 SIGNATURE REALTY - New
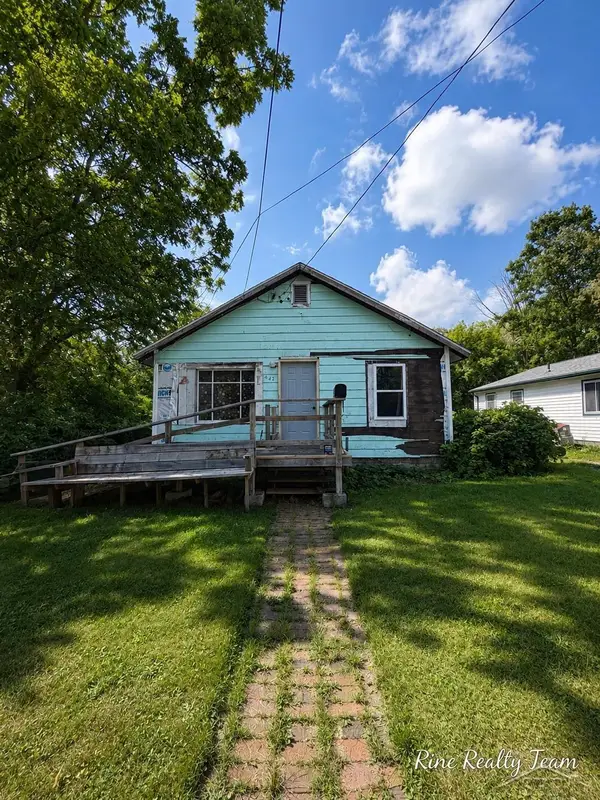 $29,900Active2 beds 1 baths845 sq. ft.
2421 Collingwood AVE, Saginaw, MI 48601
MLS# 61050220897Listed by: FIVE STAR REAL ESTATE - New
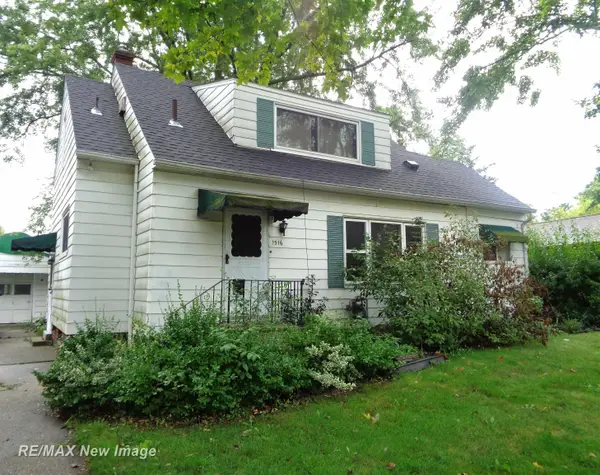 $64,500Active2 beds 2 baths1,242 sq. ft.
1516 Bay, Saginaw, MI 48602
MLS# 61050220867Listed by: RE/MAX NEW IMAGE - New
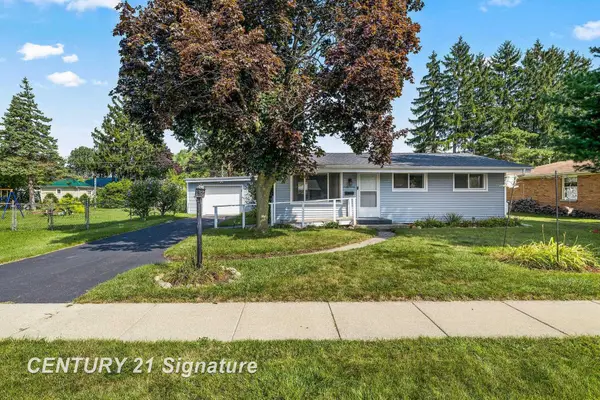 $139,000Active4 beds 2 baths1,332 sq. ft.
720 Tulane, Saginaw, MI 48604
MLS# 61050220870Listed by: CENTURY 21 SIGNATURE REALTY - New
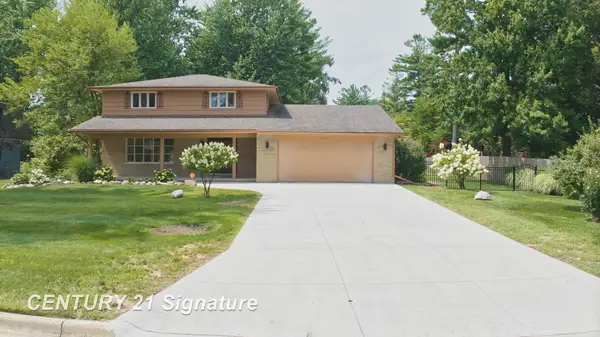 $390,000Active5 beds 4 baths2,965 sq. ft.
3175 Delevan DR, Saginaw, MI 48603
MLS# 61050220810Listed by: CENTURY 21 SIGNATURE REALTY - New
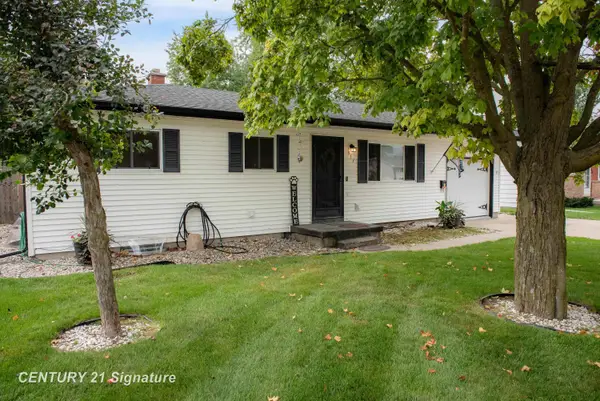 $149,000Active2 beds 2 baths1,249 sq. ft.
913 Stinson DR, Saginaw, MI 48604
MLS# 61050220820Listed by: CENTURY 21 SIGNATURE REALTY MIDLAND


Protect your home and budget from life's surprises with an Assurant Home Warranty, backed by a partner that supports you through every step of homeownership. Explore Plans.
© 2023 - 2026 ERA Franchise Systems LLC. All rights reserved. ERA Franchise Systems LLC fully supports the principles of the Fair Housing Act and the Equal Opportunity Act. ERA, ERA Real Estate powered, and their respective logos are registered service marks of ERA Franchise Systems LLC. Each office is independently owned and operated.