
913 Stinson DR, Saginaw, MI 48604
Local realty services provided by:ERA Prime Real Estate Group
913 Stinson DR,Saginaw, MI 48604
$139,000
- 2 Beds
- 2 Baths
- 1,249 sq. ft.
- Single family
- Active
Listed by: robert zientek
Office: century 21 signature realty midland
MLS#:61050220820
Source:MI_REALCOMP
Price summary
- Price:$139,000
- Price per sq. ft.:$111.29
About this home
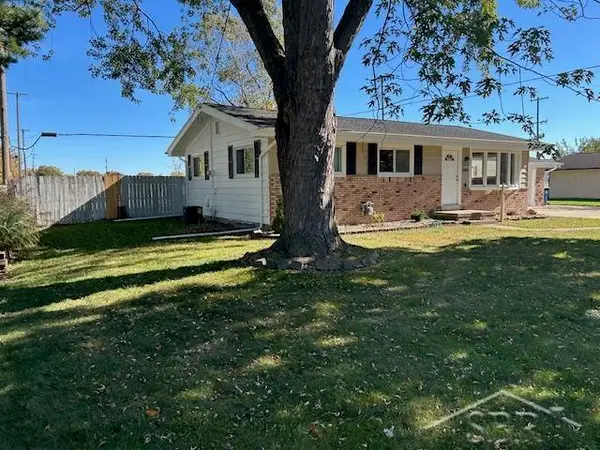
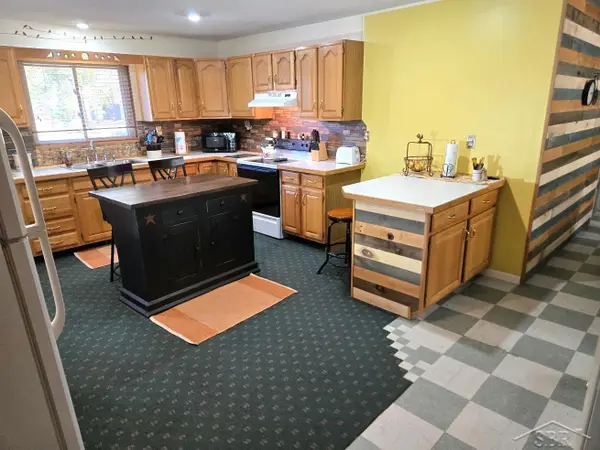
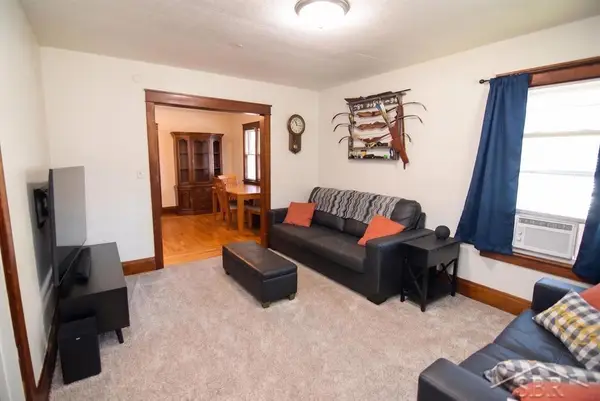
Spirited on Stinson! This wonderful 2 bedroom, 1-and-a-half-bathroom home is located in the amazing Skyhaven Subdivision and ready for you to make it your own! This exciting home with a finished garage has a great kitchen with original hardwood floors throughout most of the house and a basement that is partially finished to entertain your guests! Major ticket items such as the roof and HVAC system have been replaced within the last ten years, the water heater five and the lawn irrigation system is used every summer. This ideally located home is 5 minutes from Carrollton High School and 7 minutes from Haithco Park.
Contact an agent
Home facts
- Year built:1963
- Subdivision & Development:SKYHAVEN
- Listing ID #:61050220820
- Added:48 day(s) ago
- Updated:October 23, 2026 at 10:05 AM
Rooms and interior
- Bedrooms:2
- Total bathrooms:2
- Full bathrooms:1
- Half bathrooms:1
- Rooms Total:6
- Basement Description:Block, Partially Finished
- Living area:1,249 sq. ft.
Heating and cooling
- Cooling:Central Air
- Heating:Forced Air, Natural Gas
Structure and exterior
- Year built:1963
- Building area:1,249 sq. ft.
- Lot area:0.17 Acres
- Lot Features:City Lot, Cleared, Sprinklers
- Architectural Style:Ranch
- Construction Materials:Vinyl Siding
- Exterior Features:Deck, Porch
- Foundation Description:Basement, Block
- Levels:One
Utilities
- Water:Public
- Sewer:Public Sewer
Finances and disclosures
- Price:$139,000
- Price per sq. ft.:$111.29
- Tax amount:$1,825
Parking
- Parking description:Assigned 2 Spaces, Attached, Electricity In Garage, One Car Garage
- Garage spaces:1

New listings near 913 Stinson DR
- New
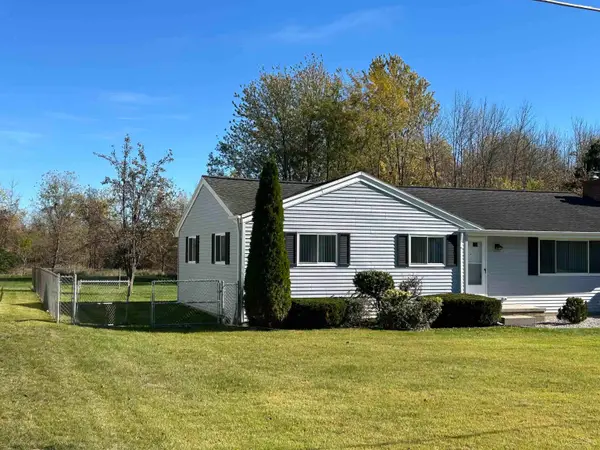
 $197,500Active3 beds 2 baths1,560 sq. ft.
2164 Anderson RD, Saginaw, MI 48603
MLS# 61050225662Listed by: WILSON REALTY - New
 $209,900Active3 beds 1 baths1,320 sq. ft.
287 E Gloucester Dr DR, Saginaw, MI 48609
MLS# 61050225666Listed by: WILSON REALTY - New
 $289,900Active3 beds 2 baths1,620 sq. ft.
3444 S Gleaner RD, Saginaw, MI 48609
MLS# 61050225678Listed by: EXP REALTY - New
 $80,000Active3 beds 1 baths1,157 sq. ft.
2126 W Genesee AVE, Saginaw, MI 48602
MLS# 61050225680Listed by: MODERN REALTY - New
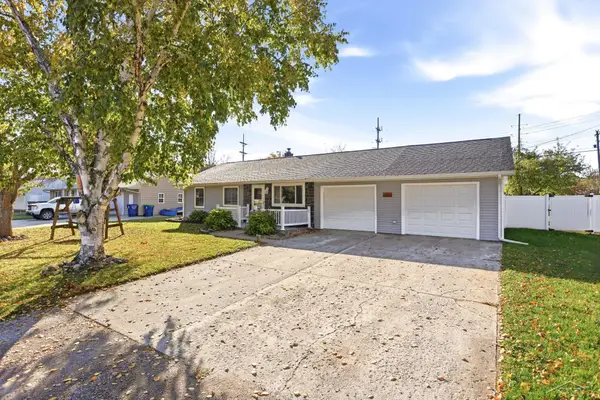 $249,900Active4 beds 2 baths2,028 sq. ft.
2585 Yellowstone ST, Saginaw, MI 48603
MLS# 61050225742Listed by: BERKSHIRE HATHAWAY HOMESERVICES - New
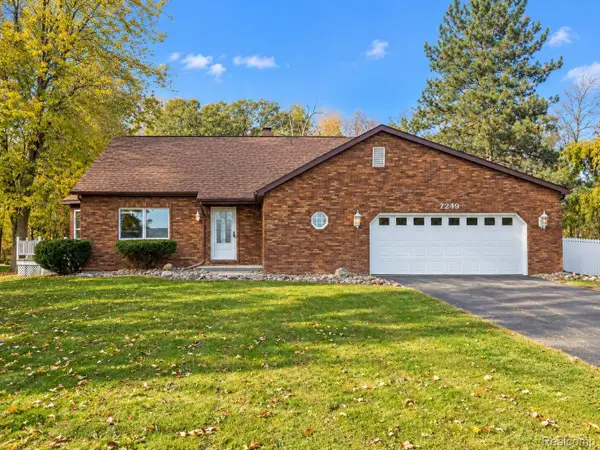 $679,000Active3 beds 3 baths2,256 sq. ft.
7249 HACKETT RD, Saginaw, MI 48602
MLS# 20261085976Listed by: BEYCOME BROKERAGE REALTY LLC - New
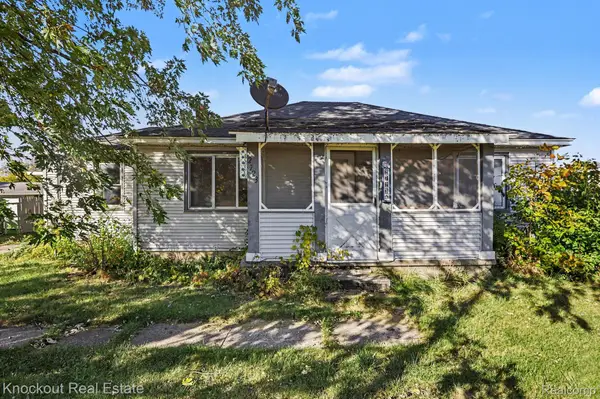 $72,000Active2 beds 1 baths1,166 sq. ft.
2723 Ohio ST, Saginaw, MI 48601
MLS# 20261084310Listed by: KNOCKOUT REAL ESTATE - New
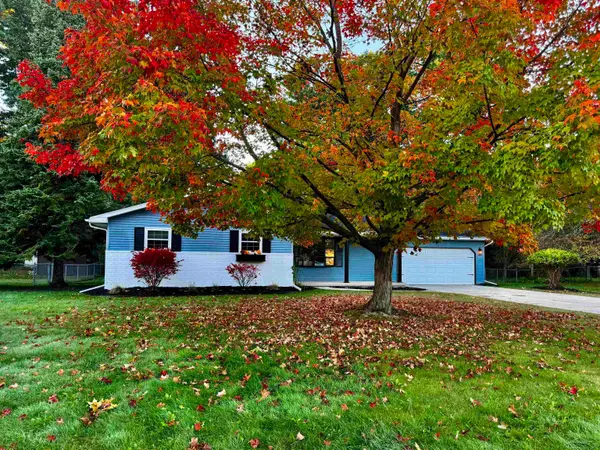 $259,000Active3 beds 2 baths1,344 sq. ft.
7701 Laurie LN, Saginaw, MI 48609
MLS# 61050225582Listed by: KELSEY REALTY AND ASSOCIATES INC - New
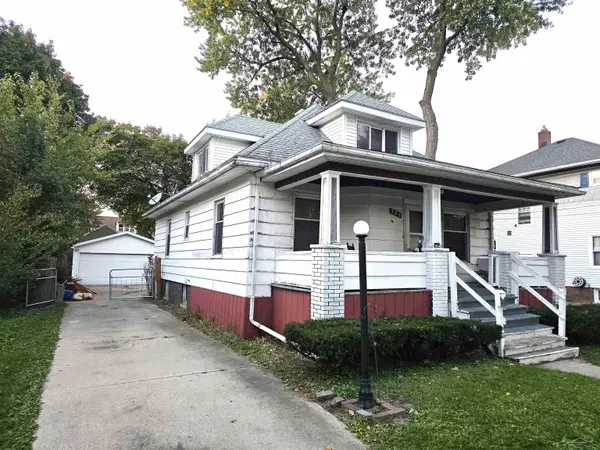 $52,000Active4 beds 2 baths1,436 sq. ft.
121 S Carolina ST, Saginaw, MI 48602
MLS# 61050225589Listed by: PINNACLE REALTY - New
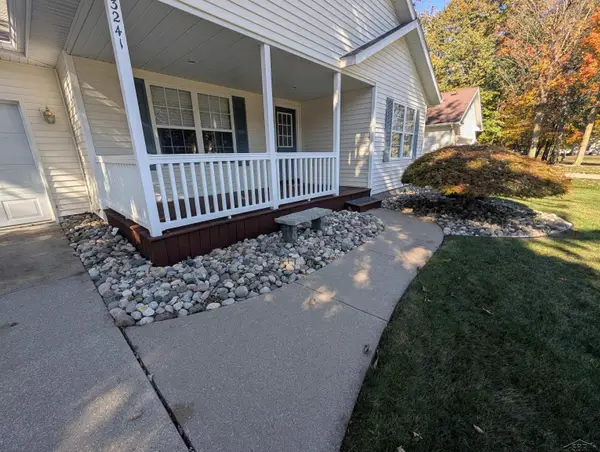 $309,900Active3 beds 3 baths1,854 sq. ft.
3241 Barrington CIR, Saginaw, MI 48603
MLS# 61050225540Listed by: RIVERVIEW REALTY


Protect your home and budget from life's surprises with an Assurant Home Warranty, backed by a partner that supports you through every step of homeownership. Explore Plans.
© 2023 - 2026 ERA Franchise Systems LLC. All rights reserved. ERA Franchise Systems LLC fully supports the principles of the Fair Housing Act and the Equal Opportunity Act. ERA, ERA Real Estate powered, and their respective logos are registered service marks of ERA Franchise Systems LLC. Each office is independently owned and operated.