
1134 N Graham RD, Saginaw, MI 48609
Local realty services provided by:ERA Prime Real Estate Group
1134 N Graham RD,Saginaw, MI 48609
$1,348,000
- 3 Beds
- 4 Baths
- 5,108 sq. ft.
- Single family
- Active
Listed by: joe karpuk
Office: re/max new image
MLS#:61050195296
Source:MI_REALCOMP
Price summary
- Price:$1,348,000
- Price per sq. ft.:$263.9
About this home
Welcome to one of the most impressive and immaculate luxury homes in all of Saginaw County. Nestled on 5 private acres in sought-after Thomas Township, this custom all-brick estate offers 5,108 square feet of exceptional design, craftsmanship, and elegance. A sprawling split ranch layout and immense architectural details are complemented by soaring vaulted ceilings and expansive windows that flood the home with natural light. The stunning primary suite is a true retreat, featuring its own fireplace, a huge walk-in closet, jet tub, and a spacious walk-in shower. The home includes a sunken living room with fireplace, a family room complete with built-in bar, a bright sunroom with in-floor heating and its own additional bar, and a large office/den/workout room to suit your lifestyle. The main floor laundry adds convenience, while two bonus rooms upstairs provide flexible living space for guests, hobbies, or storage. New boiler plus 2 gas forced air furnace and AC units. Newer garage doors. The possibility for a 4th or even 5th bedroom is there. At the heart of the home is a well-appointed kitchen with stainless steel appliances, perfect for entertaining or everyday living. Step outside to a massive wraparound patio with a built-in bar and grill-ideal for hosting unforgettable parties or relaxing family gatherings. Every detail of the property has been thoughtfully planned, including a heated, drive-thru 5-car attached garage with ceramic floors and a matching 60x40 all-brick detached 6 car garage featuring a small kitchen, half bath, and finished living or bonus space. Beautifully landscaped and meticulously maintained, this one-of-a-kind gem offers the perfect blend of luxury, privacy, and function. With a newer steel roof and skylights, 3.5 bathrooms (5 toilets), and unmatched attention to detail throughout, this is a rare opportunity to own a true estate in one of the area's most desirable locations....
Contact an agent
Home facts
- Year built:1993
- Subdivision & Development:NONE
- Listing ID #:61050195296
- Added:278 day(s) ago
- Updated:September 06, 2026 at 10:02 AM
Rooms and interior
- Bedrooms:3
- Total bathrooms:4
- Full bathrooms:3
- Half bathrooms:1
- Rooms Total:15
- Flooring:Ceramic Tile, Hardwood
- Living area:5,108 sq. ft.
Heating and cooling
- Cooling:Ceiling Fans, Central Air
- Heating:Forced Air, Natural Gas, Steam
Structure and exterior
- Year built:1993
- Building area:5,108 sq. ft.
- Lot area:5.03 Acres
- Lot Features:Sprinklers
- Architectural Style:Ranch
- Construction Materials:Brick
- Exterior Features:Balcony, Outdoor Grill, Patio, Porch
- Foundation Description:Crawl Space
- Levels:One
Utilities
- Water:Public
- Sewer:Septic Tank
Finances and disclosures
- Price:$1,348,000
- Price per sq. ft.:$263.9
- Tax amount:$17,087
Features and amenities
- Appliances:Dishwasher, Dryer, Microwave, Oven, Range, Refrigerator, Trash Compactor, Washer
- Amenities:Cathedral Ceilings, Walk-in Closets, Wet Bar
Parking
- Parking description:Attached, Electricity In Garage, Garage, Garage Door Opener, Heated Garage, Six or More Car Garage
- Garage spaces:11

New listings near 1134 N Graham RD
- New
 $425,000Active4 beds 3 baths2,552 sq. ft.
3850 Midland RD, Saginaw, MI 48603
MLS# 61050220975Listed by: MI SKYE REALTY LLC - New
 $119,900Active4 beds 3 baths2,175 sq. ft.
815 Mackinaw ST, Saginaw, MI 48602
MLS# 61050220908Listed by: CENTURY 21 SIGNATURE REALTY - New
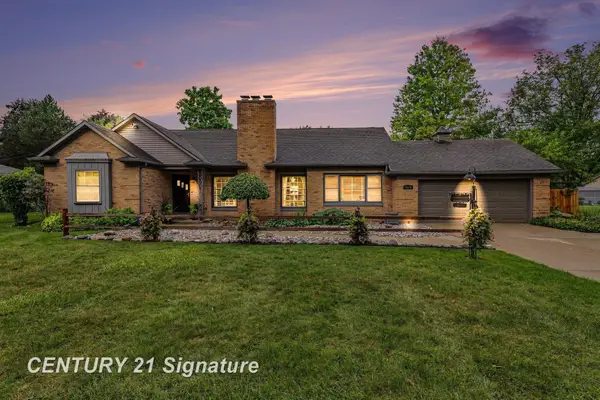 $290,000Active4 beds 3 baths2,886 sq. ft.
1375 Lathrup PARK, Saginaw, MI 48638
MLS# 61050220892Listed by: CENTURY 21 SIGNATURE REALTY - New
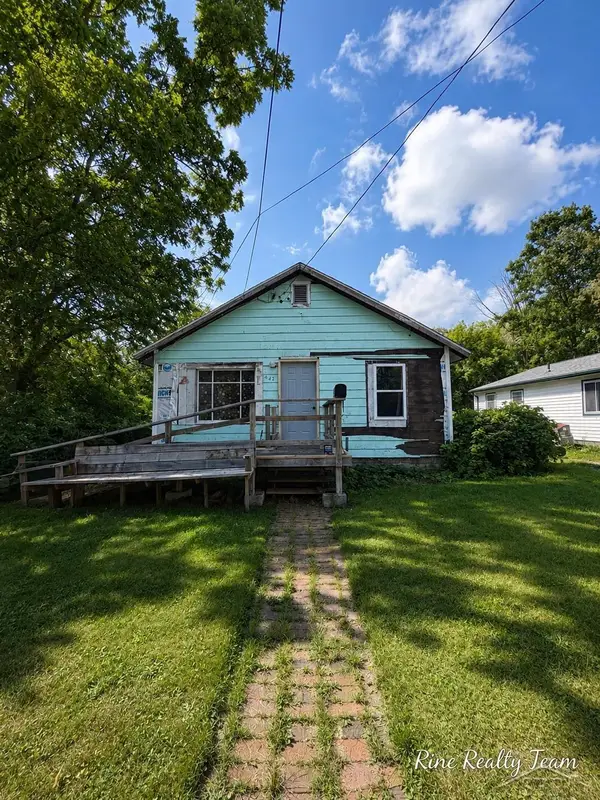 $29,900Active2 beds 1 baths845 sq. ft.
2421 Collingwood AVE, Saginaw, MI 48601
MLS# 61050220897Listed by: FIVE STAR REAL ESTATE - New
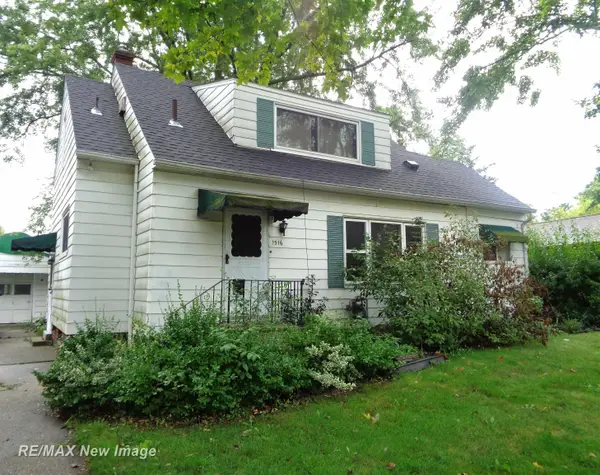 $64,500Active2 beds 2 baths1,242 sq. ft.
1516 Bay, Saginaw, MI 48602
MLS# 61050220867Listed by: RE/MAX NEW IMAGE - New
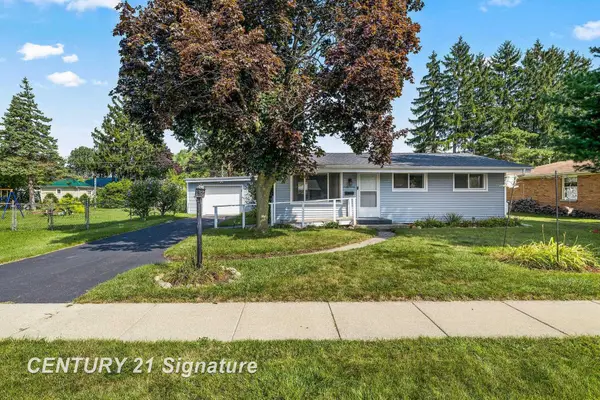 $139,000Active4 beds 2 baths1,332 sq. ft.
720 Tulane, Saginaw, MI 48604
MLS# 61050220870Listed by: CENTURY 21 SIGNATURE REALTY - New
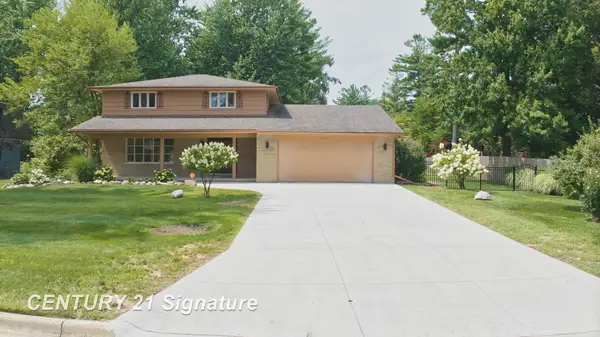 $390,000Active5 beds 4 baths2,965 sq. ft.
3175 Delevan DR, Saginaw, MI 48603
MLS# 61050220810Listed by: CENTURY 21 SIGNATURE REALTY - New
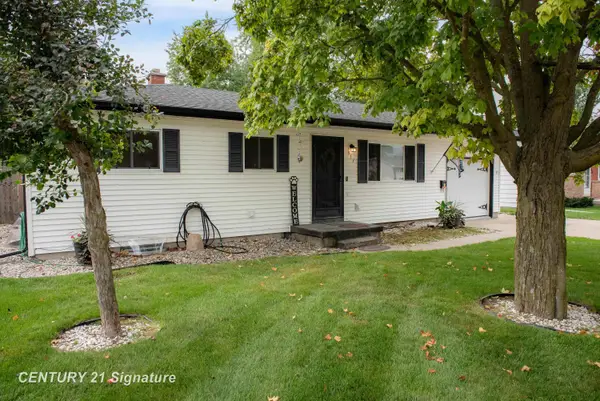 $149,000Active2 beds 2 baths1,249 sq. ft.
913 Stinson DR, Saginaw, MI 48604
MLS# 61050220820Listed by: CENTURY 21 SIGNATURE REALTY MIDLAND  $450,000Active5 beds 4 baths2,926 sq. ft.
2578 White, MtPleasant, MI 48858
MLS# 79080065251Listed by: COLDWELL BANKER MT. PLEASANT REALTY- New
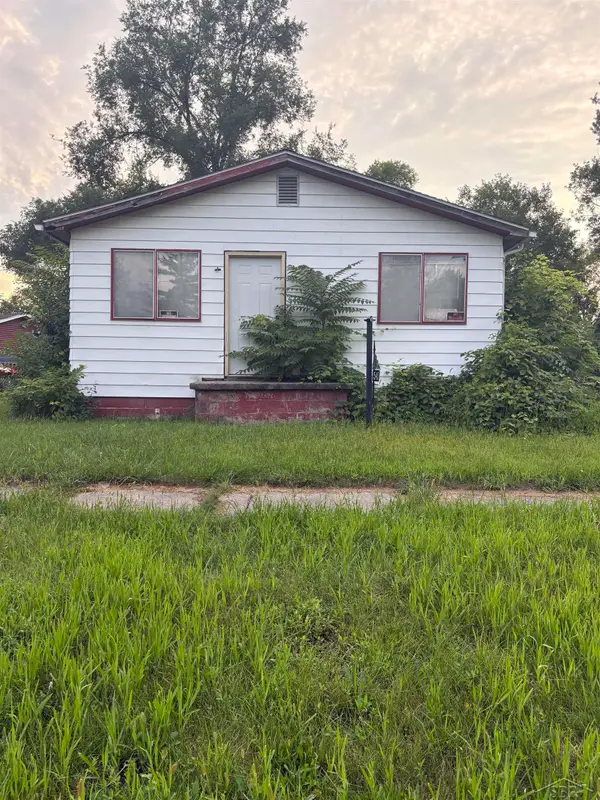 $20,000Active3 beds 1 baths864 sq. ft.
545 S 10th ST, Saginaw, MI 48601
MLS# 61050220803Listed by: KELLER WILLIAMS PREFERRED


Protect your home and budget from life's surprises with an Assurant Home Warranty, backed by a partner that supports you through every step of homeownership. Explore Plans.
© 2023 - 2026 ERA Franchise Systems LLC. All rights reserved. ERA Franchise Systems LLC fully supports the principles of the Fair Housing Act and the Equal Opportunity Act. ERA, ERA Real Estate powered, and their respective logos are registered service marks of ERA Franchise Systems LLC. Each office is independently owned and operated.