
1684 Cranbrook DR, Saginaw, MI 48638
Local realty services provided by:ERA Prime Real Estate Group
1684 Cranbrook DR,Saginaw, MI 48638
$285,900
- 4 Beds
- 3 Baths
- 2,604 sq. ft.
- Single family
- Active
Listed by: diane bearss
Office: real estate one great lakes bay
MLS#:61050223481
Source:MI_REALCOMP
Price summary
- Price:$285,900
- Price per sq. ft.:$109.79
About this home
This is what you have been waiting for! 4 Bedrooms, primary bedroom with private 3 piece bath.2 additional baths, Living room, eat in kitchen, dining room,1st floor laundry, attached garage, fenced in yard with a beautiful 32X14 deck and 21X8 patio.Entertaining delight in this backyard oasis. Plus a shed for your yard tools. Roof in 2023.Wood burning fireplace in the family room, sunroom on back of the home overlooking the backyard. Recreation room in the basement with a dedicated area that is presently used as a weight room area. The list goes on..A true gem of a home, you will not want to miss... Set your showing today...
Contact an agent
Home facts
- Year built:1979
- Subdivision & Development:KERWOOD SUB
- Listing ID #:61050223481
- Added:1 day(s) ago
- Updated:October 01, 2026 at 05:59 AM
Rooms and interior
- Bedrooms:4
- Total bathrooms:3
- Full bathrooms:2
- Half bathrooms:1
- Rooms Total:9
- Flooring:Ceramic Tile, Hardwood
- Kitchen Description:Eat-in Kitchen
- Basement Description:Concrete, Partially Finished, Sump Pump
- Living area:2,604 sq. ft.
Heating and cooling
- Cooling:Central Air
- Heating:Forced Air, Natural Gas
Structure and exterior
- Year built:1979
- Building area:2,604 sq. ft.
- Lot area:0.26 Acres
- Architectural Style:Traditional
- Construction Materials:Brick, Vinyl Siding
- Exterior Features:Deck, Porch
- Foundation Description:Basement, Crawl Space
- Levels:Two
Utilities
- Water:Public
- Sewer:Public Sewer, Septic Tank
Finances and disclosures
- Price:$285,900
- Price per sq. ft.:$109.79
- Tax amount:$3,907
Features and amenities
- Appliances:Dishwasher, Disposal, Oven, Range, Refrigerator
- Amenities:High Speed Internet
Parking
- Parking description:Attached, Electricity In Garage, Garage, Garage Door Opener, Two Car Garage
- Garage spaces:2

New listings near 1684 Cranbrook DR
- New
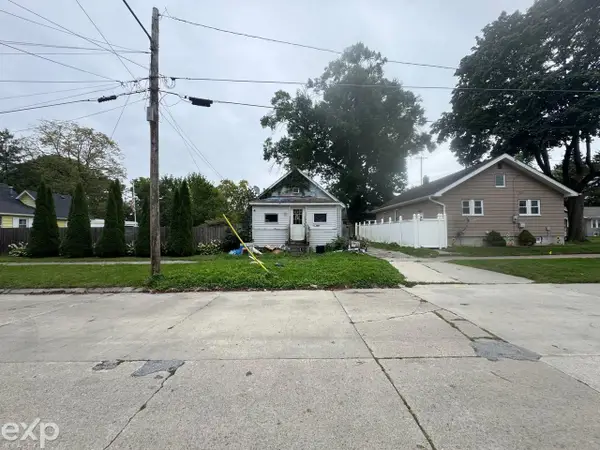 $18,000Active2 beds 1 baths804 sq. ft.
2006 Mershon ST, Saginaw, MI 48602
MLS# 58050223415Listed by: EXP REALTY LLC - New
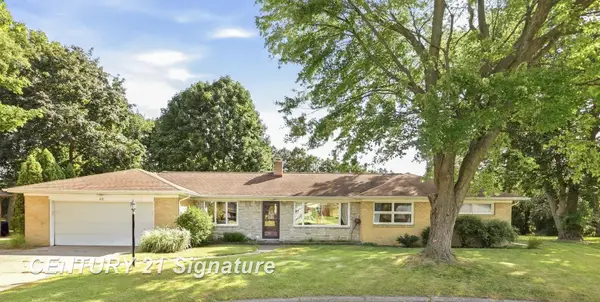 $215,000Active3 beds 2 baths1,768 sq. ft.
40 Shadyside CT, Saginaw, MI 48638
MLS# 61050223414Listed by: CENTURY 21 SIGNATURE REALTY - New
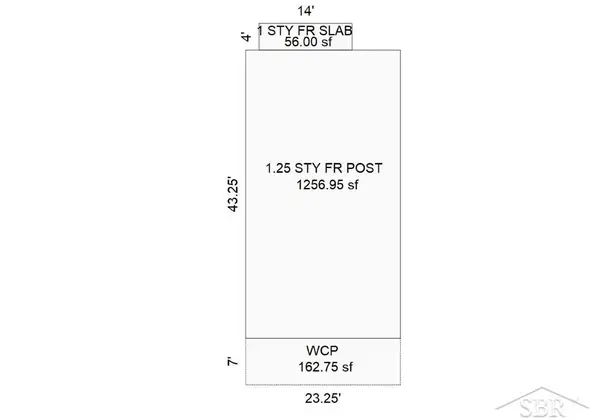 $20,000Active4 beds 1 baths1,313 sq. ft.
1607 Owen, Saginaw, MI 48601
MLS# 61050223386Listed by: EXP REALTY - New
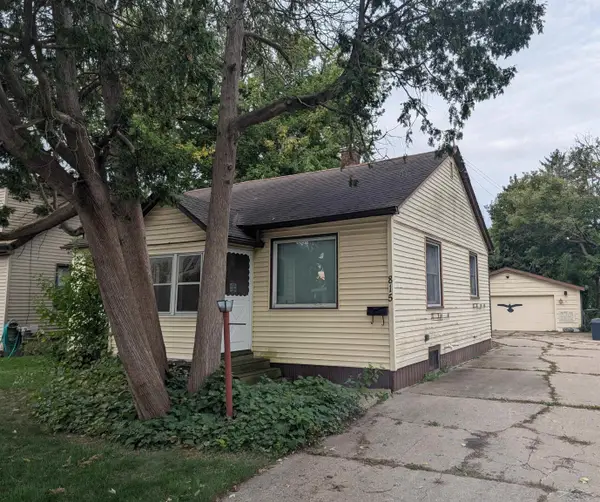 $89,900Active2 beds 1 baths1,109 sq. ft.
815 B ST, Saginaw, MI 48602
MLS# 61050223328Listed by: BERKSHIRE HATHAWAY HOMESERVICES - New
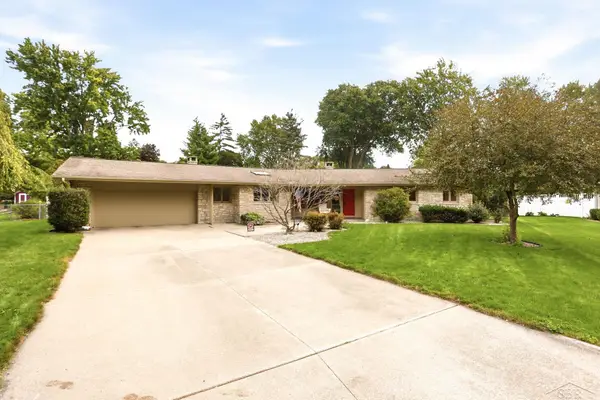 $359,900Active3 beds 3 baths2,509 sq. ft.
810 Fairway DR, Saginaw, MI 48638
MLS# 61050223312Listed by: BERKSHIRE HATHAWAY HOMESERVICES - New
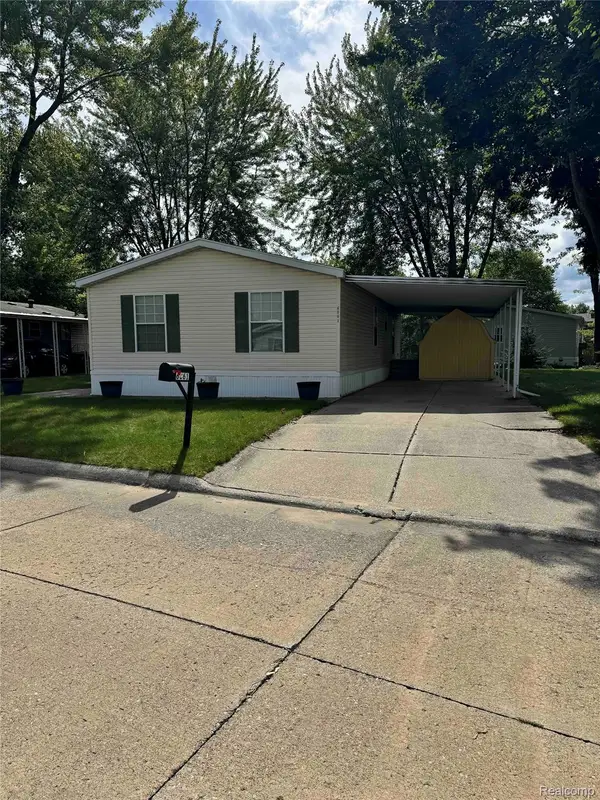 $55,900Active3 beds 2 baths1,056 sq. ft.
6061 Country Way N, Saginaw, MI 48603
MLS# 20261078117Listed by: CENTURY 21 SIGNATURE REALTY - New
 $57,900Active3 beds 1 baths1,086 sq. ft.
2430 Whittier ST, Saginaw, MI 48601
MLS# 5050223285Listed by: REMAX RIGHT CHOICE - New
 $33,000Active2 beds 1 baths952 sq. ft.
2617 Janes ST, Saginaw, MI 48601
MLS# 61050223277Listed by: BERKSHIRE HATHAWAY HOMESERVICES - New
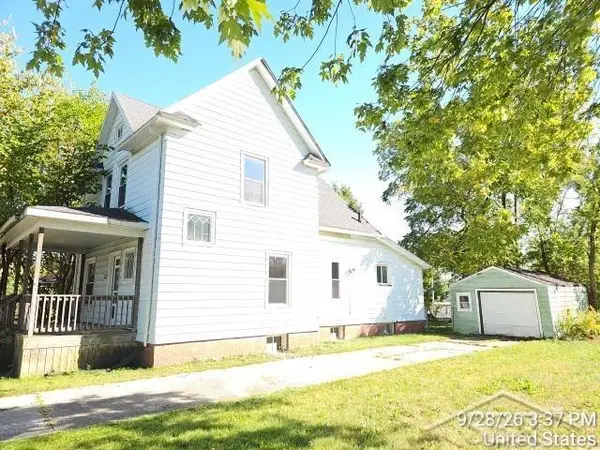 $64,900Active3 beds 2 baths1,650 sq. ft.
523 eleanor ST, Saginaw, MI 48602
MLS# 61050223237Listed by: FITZ YOU HOMES


Protect your home and budget from life's surprises with an Assurant Home Warranty, backed by a partner that supports you through every step of homeownership. Explore Plans.
© 2023 - 2026 ERA Franchise Systems LLC. All rights reserved. ERA Franchise Systems LLC fully supports the principles of the Fair Housing Act and the Equal Opportunity Act. ERA, ERA Real Estate powered, and their respective logos are registered service marks of ERA Franchise Systems LLC. Each office is independently owned and operated.