
2116 Mackinaw ST, Saginaw, MI 48602
Local realty services provided by:ERA Prime Real Estate Group
2116 Mackinaw ST,Saginaw, MI 48602
- 3 Beds
- 2 Baths
- - sq. ft.
- Single family
- Sold
Listed by: anna merillat
Office: coldwell banker professionals
MLS#:61050216725
Source:MI_REALCOMP
Sorry, we are unable to map this address
Price summary
- Price:
About this home
MOVE IN READY ON MACKINAW! This home has undergone a thorough updating right down to the bones. It would be easier to say what isn't new, but here it goes... New roof (including the plywood). New exterior doors. Walls were taken down to the studs and new insulation installed. New windows (and they are DOUBLE hung!!). New paint, new base trim, appliances, flooring (including floor sheathing), siding, furnace, water heater. All new kitchen cabinets, backsplash and sink. New lighting throughout. Gorgeous new bathroom with walk in shower. It's all new!!! There is even new fence for the fully fenced back yard. This one won't last long. Come and see for yourself today!
Contact an agent
Home facts
- Year built:1941
- Subdivision & Development:BOULEVARD PLAT
- Listing ID #:61050216725
- Added:51 day(s) ago
- Updated:September 20, 2026 at 06:58 AM
Rooms and interior
- Bedrooms:3
- Total bathrooms:2
- Full bathrooms:1
- Half bathrooms:1
- Rooms Total:5
Heating and cooling
- Heating:Forced Air, Natural Gas
Structure and exterior
- Year built:1941
- Lot Features:City Lot
- Architectural Style:Cape Cod
- Construction Materials:Vinyl Siding
- Foundation Description:Basement
Utilities
- Water:Public
- Sewer:Public Sewer
Finances and disclosures
- Price:
- Tax amount:$1,791

New listings near 2116 Mackinaw ST
- New
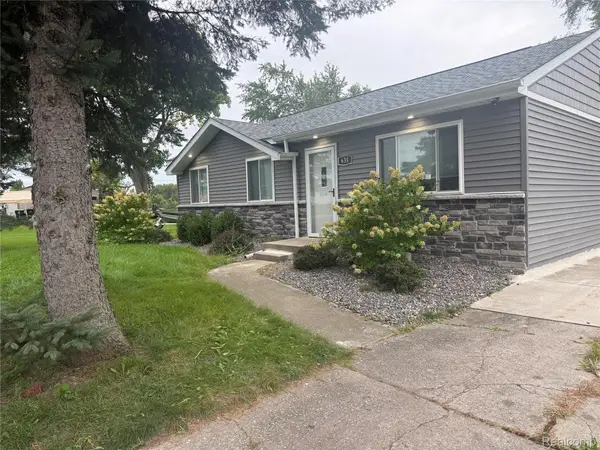 $129,000Active3 beds 1 baths988 sq. ft.
635 S 31st Street, Saginaw, MI 48601
MLS# 20261075898Listed by: KELLER WILLIAMS FIRST - New
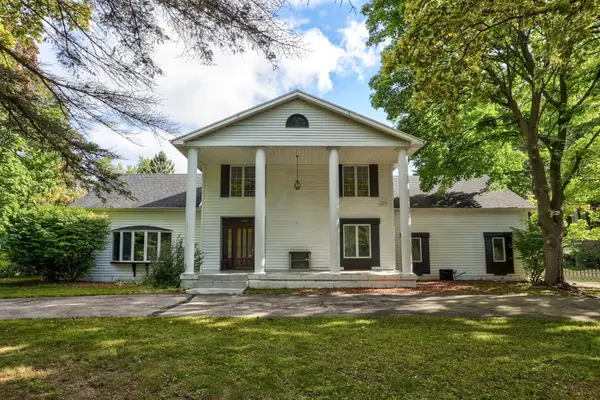 $309,900Active5 beds 4 baths3,525 sq. ft.
3298 Foss DR, Saginaw, MI 48603
MLS# 60050222368Listed by: GATEWAY BROKERAGE - New
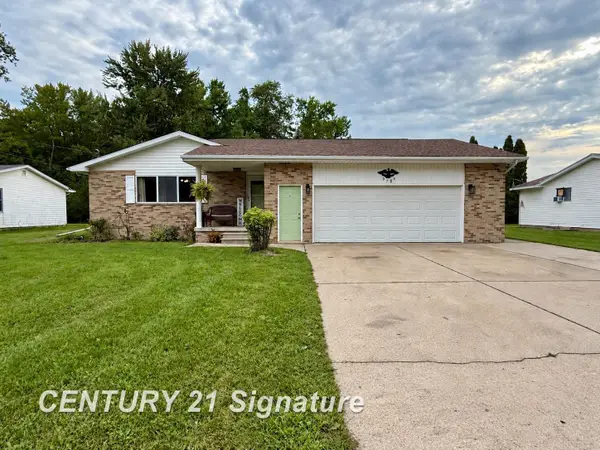 $179,900Active3 beds 2 baths1,430 sq. ft.
3788 King, Saginaw, MI 48601
MLS# 61050222347Listed by: CENTURY 21 SIGNATURE REALTY - New
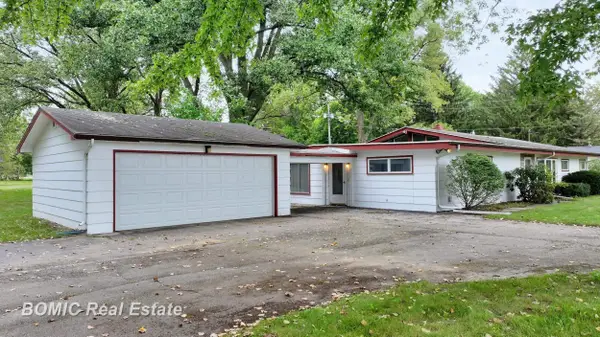 $260,000Active4 beds 2 baths2,356 sq. ft.
5161 S Washington RD, Saginaw, MI 48601
MLS# 61050222323Listed by: BOMIC REAL ESTATE - New
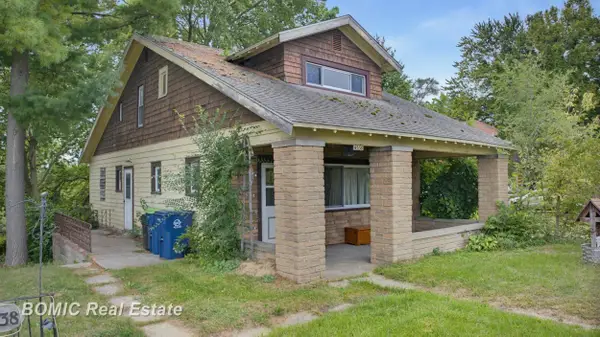 $109,900Active3 beds 1 baths1,440 sq. ft.
4338 Williamson RD, Saginaw, MI 48601
MLS# 61050222320Listed by: BOMIC REAL ESTATE - New
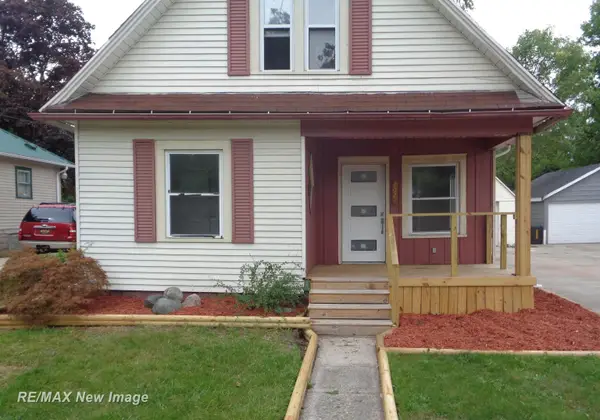 $119,500Active5 beds 1 baths1,314 sq. ft.
2024 Vermont ST, Saginaw, MI 48602
MLS# 61050222318Listed by: RE/MAX NEW IMAGE - New
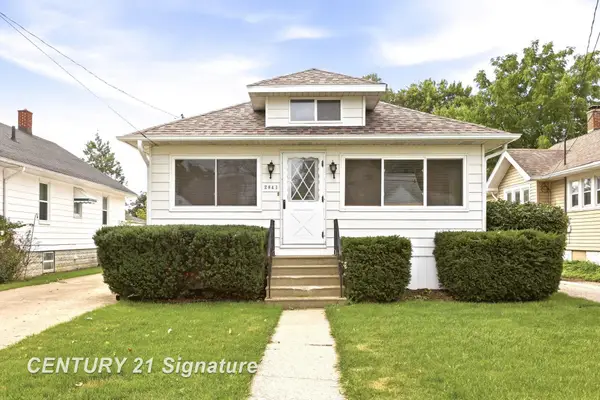 $85,000Active2 beds 2 baths857 sq. ft.
2841 Cooper AVE, Saginaw, MI 48602
MLS# 61050222305Listed by: CENTURY 21 SIGNATURE REALTY - New
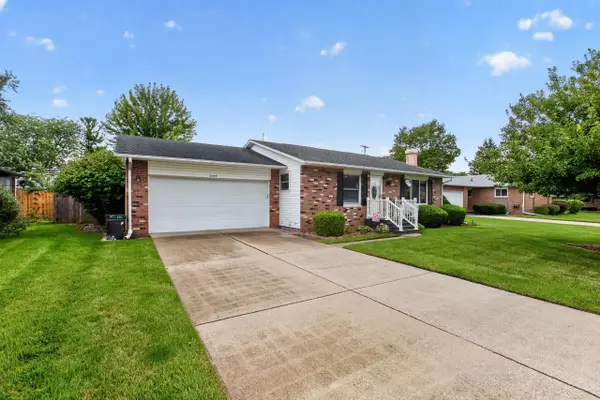 $197,000Active3 beds 2 baths2,010 sq. ft.
5469 Mary CT, Saginaw, MI 48603
MLS# 61050222297Listed by: KELLER WILLIAMS PREFERRED - New
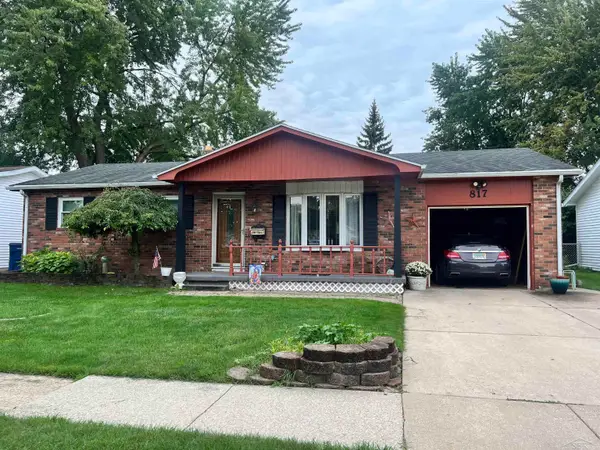 $179,900Active3 beds 2 baths2,217 sq. ft.
817 Piper DR, Saginaw, MI 48604
MLS# 61050222272Listed by: BERKSHIRE HATHAWAY HOMESERVICES - New
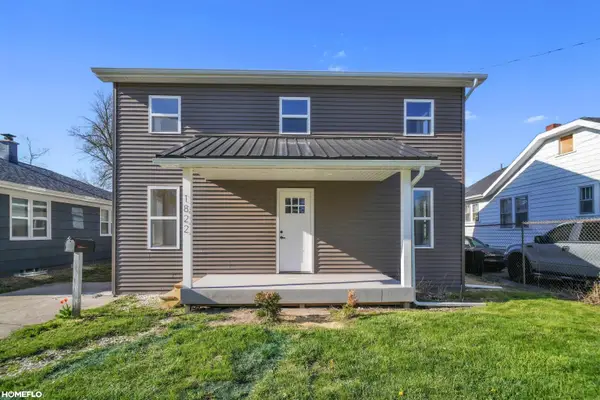 $134,900Active4 beds 1 baths1,610 sq. ft.
1822 NEWBERRY ST, Saginaw, MI 48602
MLS# 61050222281Listed by: HOMEFLO


Protect your home and budget from life's surprises with an Assurant Home Warranty, backed by a partner that supports you through every step of homeownership. Explore Plans.
© 2023 - 2026 ERA Franchise Systems LLC. All rights reserved. ERA Franchise Systems LLC fully supports the principles of the Fair Housing Act and the Equal Opportunity Act. ERA, ERA Real Estate powered, and their respective logos are registered service marks of ERA Franchise Systems LLC. Each office is independently owned and operated.