
2219 Marshall CT, Saginaw, MI 48602
Local realty services provided by:ERA Prime Real Estate Group
2219 Marshall CT,Saginaw, MI 48602
$164,900
- 4 Beds
- 2 Baths
- 1,984 sq. ft.
- Multi-family
- Active
Listed by: marie glinski
Office: century 21 signature realty (freeland)
MLS#:61050216223
Source:MI_REALCOMP
Price summary
- Price:$164,900
- Price per sq. ft.:$83.11
About this home
Must see, completely remodeled duplex is now available! Welcome to Marshall Ct, each unit features a spacious living area, 2 bedrooms, and 1 bathroom. Updates within the last 10 years include: Drywall (down to the studs), plumbing, windows, 2 hot water heaters, 2 furnaces, kitchens & bathrooms + more! This is a turn key rental opportunity for those looking to add to their rental portfolios. OR move in one unit and let the second unit pay towards your mortgage. There isn't anything like it available on market right now, Call your favorite Realtor today!
Contact an agent
Home facts
- Year built:1948
- Subdivision & Development:N/A
- Listing ID #:61050216223
- Added:66 day(s) ago
- Updated:September 30, 2026 at 10:32 AM
Rooms and interior
- Bedrooms:4
- Total bathrooms:2
- Full bathrooms:2
- Kitchen Description:Eat-in Kitchen
- Basement Description:Block
- Living area:1,984 sq. ft.
Heating and cooling
- Cooling:Ceiling Fans, Central Air
- Heating:Forced Air, Natural Gas, Separate Meters
Structure and exterior
- Year built:1948
- Building area:1,984 sq. ft.
- Lot area:0.12 Acres
- Construction Materials:Brick
- Foundation Description:Basement, Block, Michigan Basement
- Levels:Two
Utilities
- Water:Public
- Sewer:Public Sewer
Finances and disclosures
- Price:$164,900
- Price per sq. ft.:$83.11
- Tax amount:$2,479
Features and amenities
- Appliances:Dishwasher, Oven, Range, Refrigerator
Parking
- Parking description:Assigned 2 Spaces

New listings near 2219 Marshall CT
- New
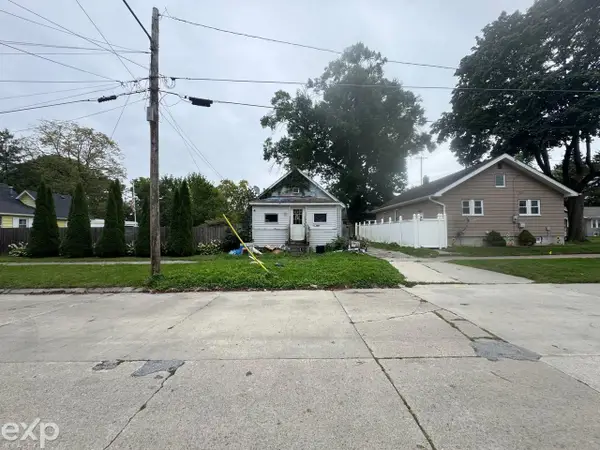 $18,000Active2 beds 1 baths804 sq. ft.
2006 Mershon ST, Saginaw, MI 48602
MLS# 58050223415Listed by: EXP REALTY LLC - New
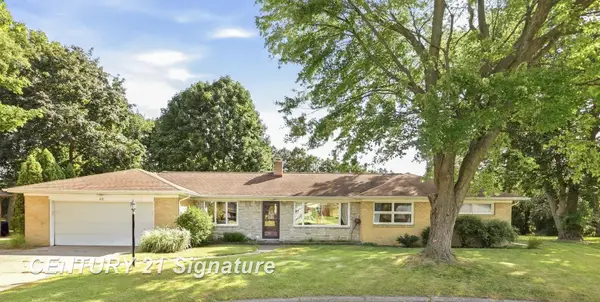 $215,000Active3 beds 2 baths1,768 sq. ft.
40 Shadyside, Saginaw, MI 48638
MLS# 61050223414Listed by: CENTURY 21 SIGNATURE REALTY - New
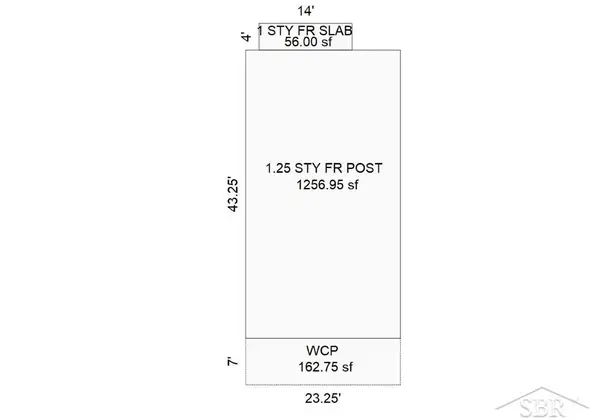 $20,000Active4 beds 1 baths1,313 sq. ft.
1607 Owen, Saginaw, MI 48601
MLS# 61050223386Listed by: EXP REALTY - New
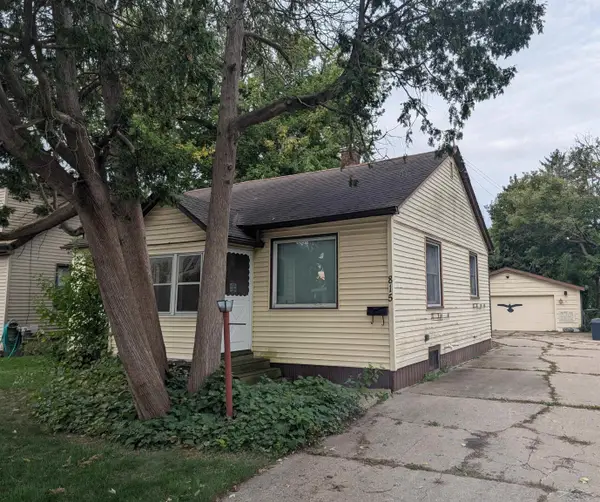 $89,900Active2 beds 1 baths1,109 sq. ft.
815 B ST, Saginaw, MI 48602
MLS# 61050223328Listed by: BERKSHIRE HATHAWAY HOMESERVICES - New
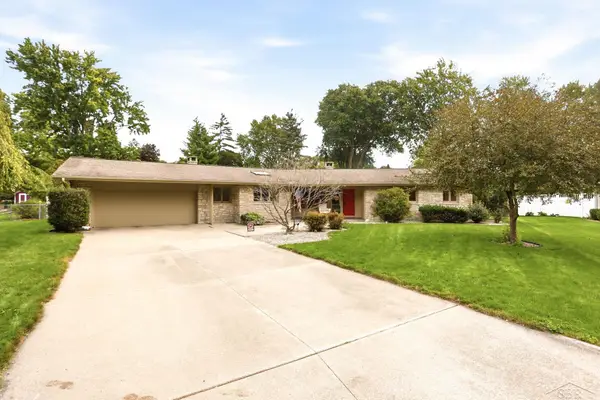 $359,900Active3 beds 3 baths2,509 sq. ft.
810 Fairway DR, Saginaw, MI 48638
MLS# 61050223312Listed by: BERKSHIRE HATHAWAY HOMESERVICES - New
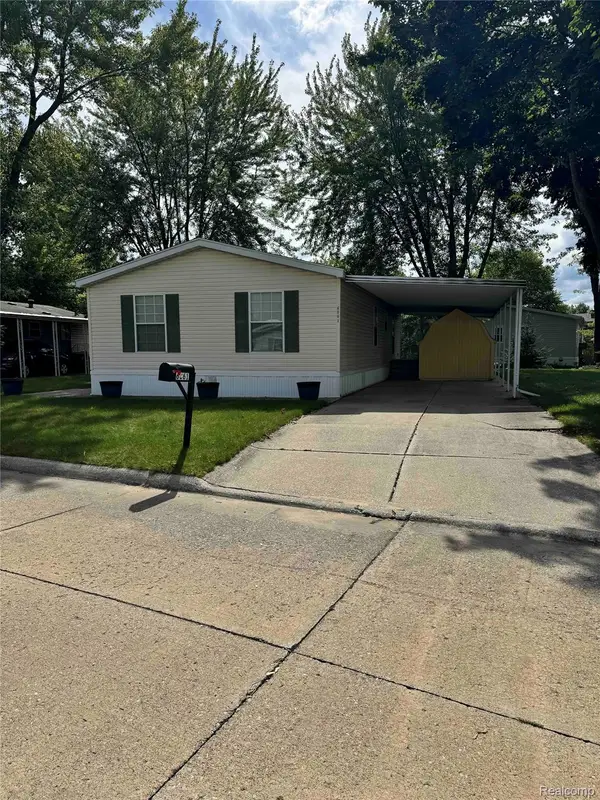 $55,900Active3 beds 2 baths1,056 sq. ft.
6061 Country Way N, Saginaw, MI 48603
MLS# 20261078117Listed by: CENTURY 21 SIGNATURE REALTY - New
 $57,900Active3 beds 1 baths1,086 sq. ft.
2430 Whittier ST, Saginaw, MI 48601
MLS# 5050223285Listed by: REMAX RIGHT CHOICE - New
 $33,000Active2 beds 1 baths952 sq. ft.
2617 Janes ST, Saginaw, MI 48601
MLS# 61050223277Listed by: BERKSHIRE HATHAWAY HOMESERVICES - New
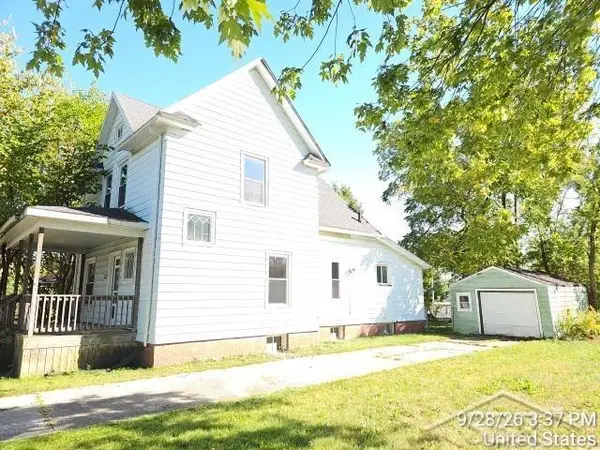 $64,900Active3 beds 2 baths1,650 sq. ft.
523 eleanor ST, Saginaw, MI 48602
MLS# 61050223237Listed by: FITZ YOU HOMES - New
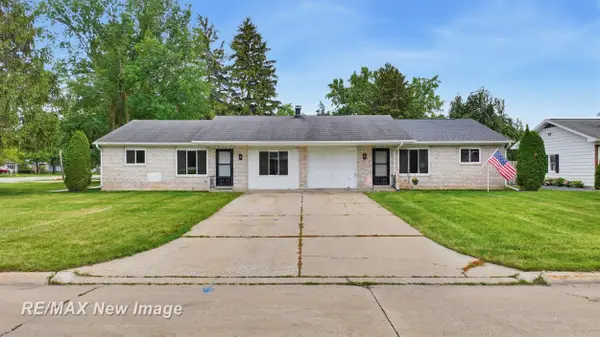 $289,900Active4 beds 5 baths2,128 sq. ft.
5019 Glenfield DR, Saginaw, MI 48638
MLS# 61050223190Listed by: RE/MAX NEW IMAGE


Protect your home and budget from life's surprises with an Assurant Home Warranty, backed by a partner that supports you through every step of homeownership. Explore Plans.
© 2023 - 2026 ERA Franchise Systems LLC. All rights reserved. ERA Franchise Systems LLC fully supports the principles of the Fair Housing Act and the Equal Opportunity Act. ERA, ERA Real Estate powered, and their respective logos are registered service marks of ERA Franchise Systems LLC. Each office is independently owned and operated.