
2301 Avon Street, Saginaw, MI 48602
Local realty services provided by:ERA Prime Real Estate Group
2301 Avon Street,Saginaw, MI 48602
$69,900
- 2 Beds
- 1 Baths
- 768 sq. ft.
- Single family
- Active
Listed by: heidi norris, tony norris
Office: the brand real estate
MLS#:20261072889
Source:MI_REALCOMP
Price summary
- Price:$69,900
- Price per sq. ft.:$91.02
About this home
Welcome home to this charming 2-bedroom, 1-bath home featuring a bright, open floor plan with same flooring throughout the main living areas. The spacious living room flows easily into the dining area and kitchen, creating a comfortable open floor plan. The basement provides plenty of additional storage and possibilities. Outside, enjoy a fully fenced backyard, covered patio, and detached 1.5-car garage. Currently leased, this property offers an excellent investment opportunity, or it can be vacant for a buyer to make it their own.
Contact an agent
Home facts
- Year built:1924
- Subdivision & Development:WITMOR HEIGHTS
- Listing ID #:20261072889
- Added:1 day(s) ago
- Updated:September 11, 2026 at 05:03 PM
Rooms and interior
- Bedrooms:2
- Total bathrooms:1
- Full bathrooms:1
- Rooms Total:6
- Basement Description:Unfinished
- Living area:768 sq. ft.
Heating and cooling
- Cooling:Central Air
- Heating:Forced Air, Natural Gas
Structure and exterior
- Year built:1924
- Building area:768 sq. ft.
- Lot area:0.1 Acres
- Architectural Style:Ranch
- Construction Materials:Vinyl Siding
- Foundation Description:Basement, Block
- Levels:One
Utilities
- Water:Public
- Sewer:Public Sewer
Finances and disclosures
- Price:$69,900
- Price per sq. ft.:$91.02
- Tax amount:$2,188
Parking
- Parking description:Detached, One and Half Car Garage
- Garage spaces:1.5

New listings near 2301 Avon Street
- New
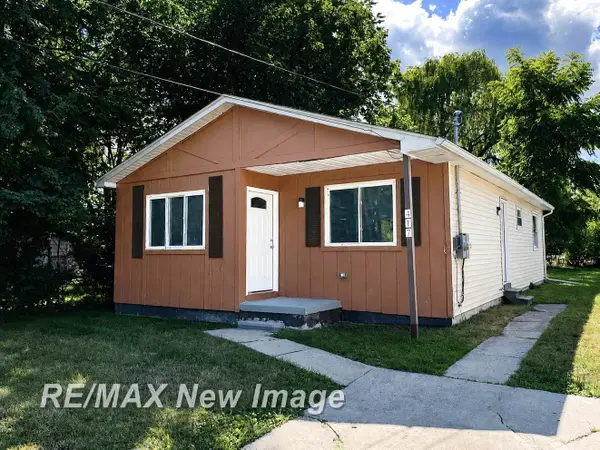 $83,000Active3 beds 1 baths1,008 sq. ft.
417 S 19th ST, Saginaw, MI 48601
MLS# 61050221549Listed by: RE/MAX NEW IMAGE - New
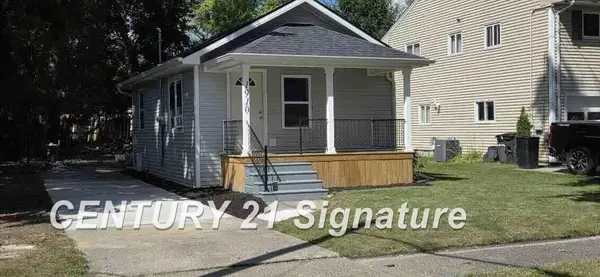 $119,900Active1 beds 1 baths560 sq. ft.
1910 Newberry DR, Saginaw, MI 48602
MLS# 61050221559Listed by: CENTURY 21 SIGNATURE REALTY - New
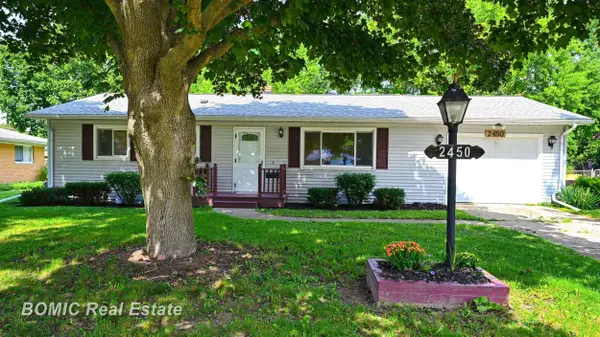 $185,000Active3 beds 2 baths1,920 sq. ft.
2450 Yellowstone ST, Saginaw, MI 48603
MLS# 61050221571Listed by: BOMIC REAL ESTATE - New
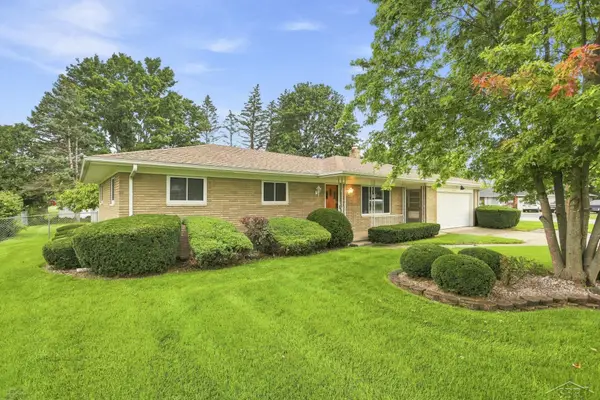 $219,900Active3 beds 2 baths2,288 sq. ft.
2520 Moonglow DR, Saginaw, MI 48603
MLS# 61050221518Listed by: EXP REALTY - New
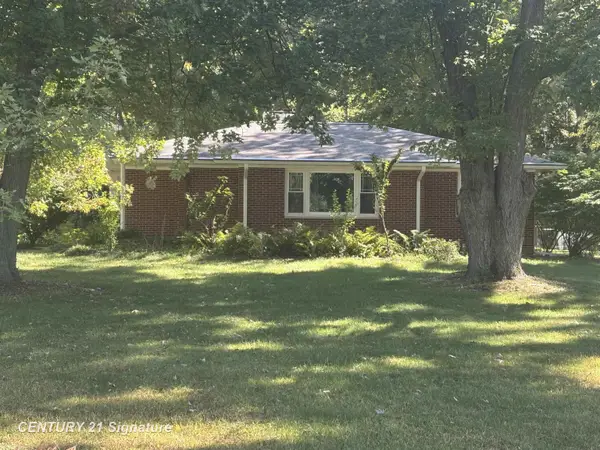 $219,000Active2 beds 1 baths1,289 sq. ft.
2655 S River RD, Saginaw, MI 48609
MLS# 61050221530Listed by: CENTURY 21 SIGNATURE REALTY - New
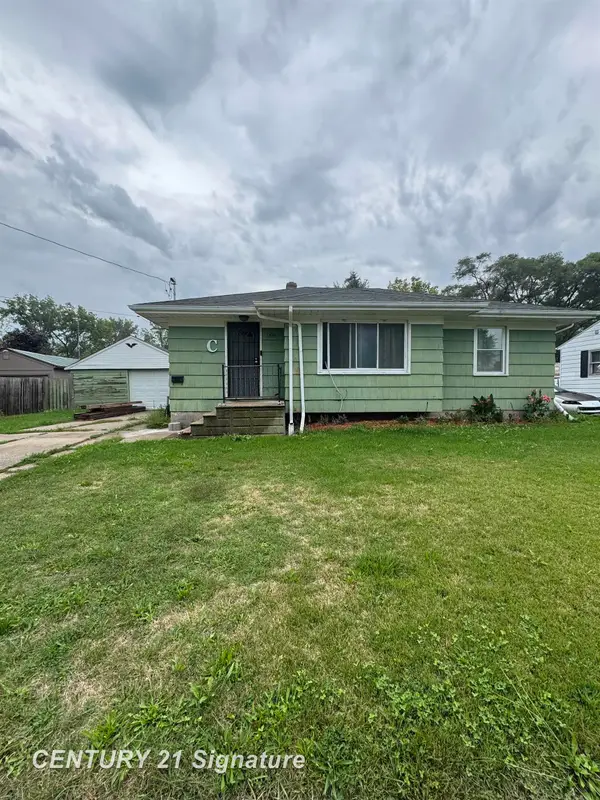 $69,000Active3 beds 1 baths1,048 sq. ft.
1551 Gilbert ST, Saginaw, MI 48602
MLS# 61050221545Listed by: CENTURY 21 SIGNATURE REALTY - New
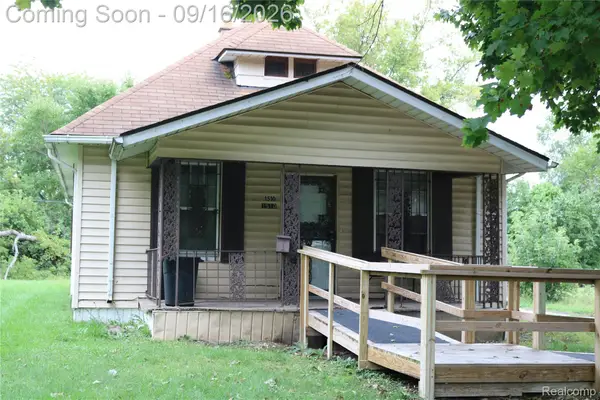 $36,500Active2 beds 1 baths992 sq. ft.
1510 Casimir Street, Saginaw, MI 48601
MLS# 20261073135Listed by: THE BRAND REAL ESTATE - New
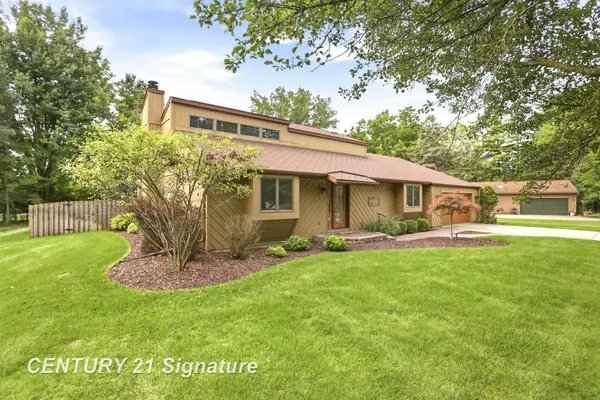 $324,900Active3 beds 2 baths2,441 sq. ft.
8461 W Glencairn DR, Saginaw, MI 48609
MLS# 61050221491Listed by: CENTURY 21 SIGNATURE REALTY - New
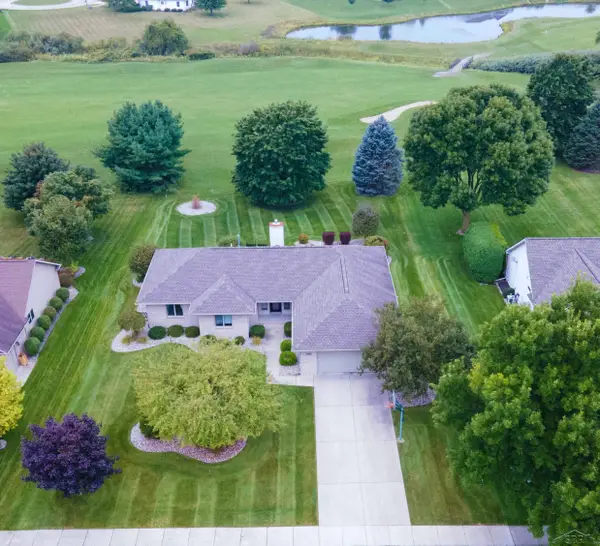 $425,000Active3 beds 4 baths3,066 sq. ft.
1349 Kennely RD, Saginaw, MI 48609
MLS# 61050221459Listed by: WHITE REALTY - New
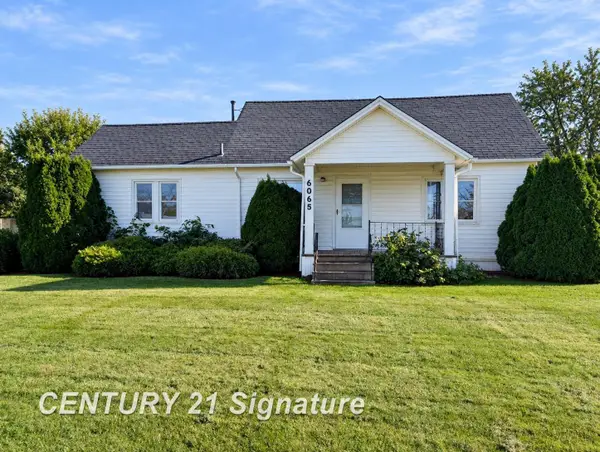 $134,900Active2 beds 2 baths996 sq. ft.
6065 Shattuck RD, Saginaw, MI 48603
MLS# 61050221453Listed by: CENTURY 21 SIGNATURE REALTY


Protect your home and budget from life's surprises with an Assurant Home Warranty, backed by a partner that supports you through every step of homeownership. Explore Plans.
© 2023 - 2026 ERA Franchise Systems LLC. All rights reserved. ERA Franchise Systems LLC fully supports the principles of the Fair Housing Act and the Equal Opportunity Act. ERA, ERA Real Estate powered, and their respective logos are registered service marks of ERA Franchise Systems LLC. Each office is independently owned and operated.