
2460 Starlite DR, Saginaw, MI 48603
Local realty services provided by:ERA Prime Real Estate Group
2460 Starlite DR,Saginaw, MI 48603
- 3 Beds
- 2 Baths
- - sq. ft.
- Single family
- Sold
Listed by: linda sarmiento, chris leibinger
Office: berkshire hathaway homeservices
MLS#:61050215650
Source:MI_REALCOMP
Sorry, we are unable to map this address
Price summary
- Price:
About this home
This well-maintained 3-bedroom ranch in Saginaw Township offers outstanding value in a quiet, established neighborhood. The spacious living room features hardwood floors that continue through the hall and bedrooms, creating a warm and cohesive feel. The updated kitchen includes custom cabinetry and a breakfast bar where you can enjoy your morning coffee. Light fills the kitchen and dining area, offering a beautiful view of the backyard and easy access to the deck. The full fenced backyard feels calm and inviting, and the low maintenance Trex deck gives you a perfect spot to enjoy the view, along with a storage shed for extra space. The full basement is partially finished and provides plenty of storage and a laundry area. Fresh paint, a very clean interior, and thoughtful updates throughout make this home truly move-in ready. This one won't last long, call today!
Contact an agent
Home facts
- Year built:1965
- Subdivision & Development:N/A
- Listing ID #:61050215650
- Added:47 day(s) ago
- Updated:September 07, 2026 at 06:55 AM
Rooms and interior
- Bedrooms:3
- Total bathrooms:2
- Full bathrooms:1
- Half bathrooms:1
- Rooms Total:6
- Flooring:Hardwood
- Kitchen Description:Eat-in Kitchen
- Basement Description:Concrete, Full, Sump Pump
Heating and cooling
- Cooling:Ceiling Fans, Central Air
- Heating:Forced Air, Natural Gas
Structure and exterior
- Year built:1965
- Architectural Style:Ranch
- Construction Materials:Brick, Vinyl Siding
- Exterior Features:Deck
- Foundation Description:Basement
- Levels:One
Utilities
- Water:Public
- Sewer:Public Sewer
Finances and disclosures
- Price:
- Tax amount:$2,488
Features and amenities
- Appliances:Dishwasher, Disposal, Dryer, Microwave, Oven, Range, Refrigerator, Washer
Parking
- Parking description:Assigned 2 Spaces, Attached, Garage, Paved, Two Car Garage
- Garage spaces:2

New listings near 2460 Starlite DR
- New
 $369,900Active4 beds 3 baths2,700 sq. ft.
1690 N Center Road, Saginaw, MI 48638
MLS# 20261070603Listed by: EXP REALTY MAIN - New
 $169,000Active3 beds 1 baths1,212 sq. ft.
1391 Sauk LN, Saginaw, MI 48638
MLS# 61050220996Listed by: RE/MAX NEW IMAGE - New
 $425,000Active4 beds 3 baths2,552 sq. ft.
3850 Midland RD, Saginaw, MI 48603
MLS# 61050220975Listed by: MI SKYE REALTY LLC - New
 $119,900Active4 beds 3 baths2,175 sq. ft.
815 Mackinaw ST, Saginaw, MI 48602
MLS# 61050220908Listed by: CENTURY 21 SIGNATURE REALTY - New
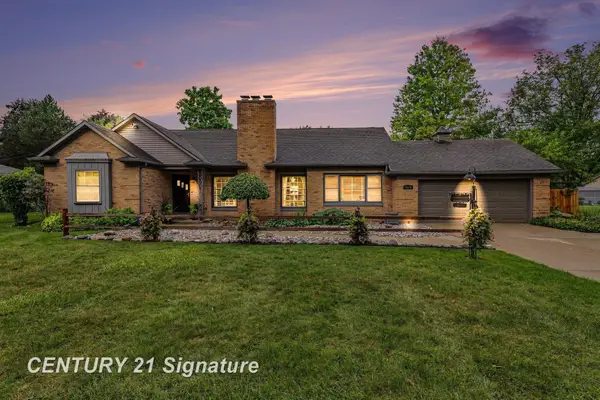 $290,000Active4 beds 3 baths2,886 sq. ft.
1375 Lathrup PARK, Saginaw, MI 48638
MLS# 61050220892Listed by: CENTURY 21 SIGNATURE REALTY - New
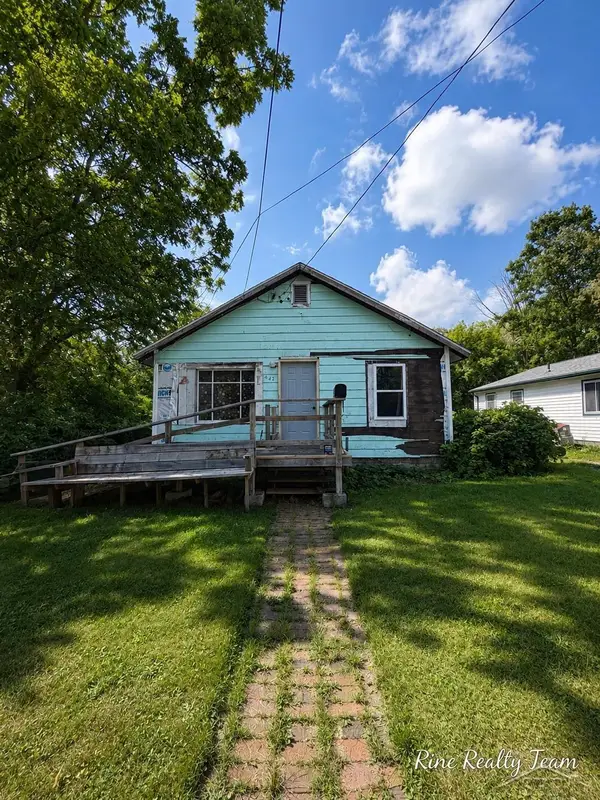 $29,900Active2 beds 1 baths845 sq. ft.
2421 Collingwood AVE, Saginaw, MI 48601
MLS# 61050220897Listed by: FIVE STAR REAL ESTATE - New
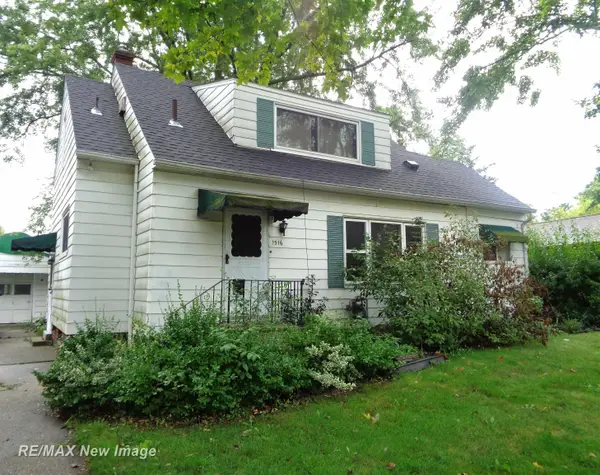 $64,500Active2 beds 2 baths1,242 sq. ft.
1516 Bay, Saginaw, MI 48602
MLS# 61050220867Listed by: RE/MAX NEW IMAGE - New
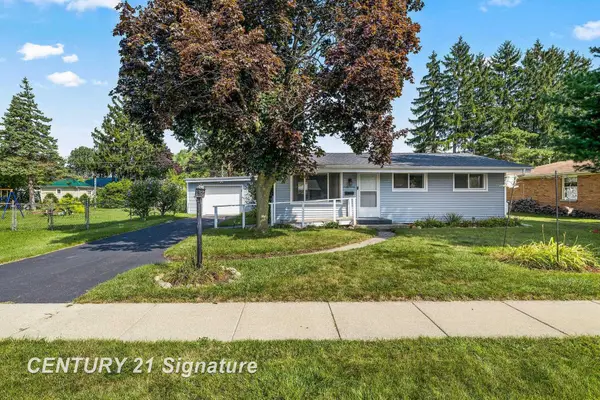 $139,000Active4 beds 2 baths1,332 sq. ft.
720 Tulane, Saginaw, MI 48604
MLS# 61050220870Listed by: CENTURY 21 SIGNATURE REALTY - New
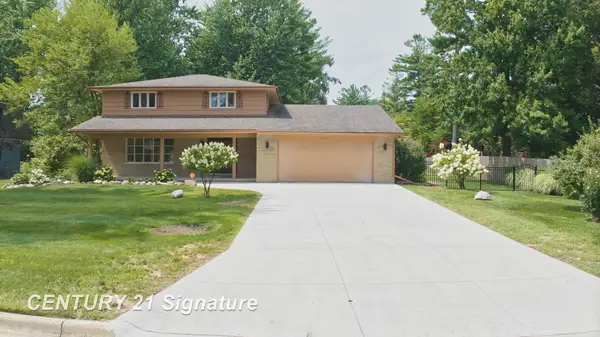 $390,000Active5 beds 4 baths2,965 sq. ft.
3175 Delevan DR, Saginaw, MI 48603
MLS# 61050220810Listed by: CENTURY 21 SIGNATURE REALTY - New
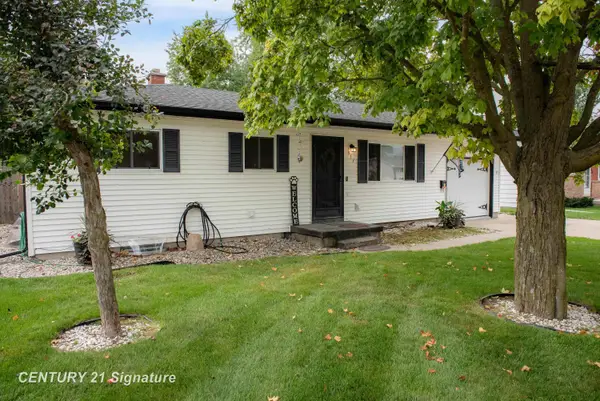 $149,000Active2 beds 2 baths1,249 sq. ft.
913 Stinson DR, Saginaw, MI 48604
MLS# 61050220820Listed by: CENTURY 21 SIGNATURE REALTY MIDLAND


Protect your home and budget from life's surprises with an Assurant Home Warranty, backed by a partner that supports you through every step of homeownership. Explore Plans.
© 2023 - 2026 ERA Franchise Systems LLC. All rights reserved. ERA Franchise Systems LLC fully supports the principles of the Fair Housing Act and the Equal Opportunity Act. ERA, ERA Real Estate powered, and their respective logos are registered service marks of ERA Franchise Systems LLC. Each office is independently owned and operated.