
2518 Whitemore PL, Saginaw, MI 48602
Local realty services provided by:ERA Prime Real Estate Group
2518 Whitemore PL,Saginaw, MI 48602
$120,000
- 4 Beds
- 2 Baths
- 1,995 sq. ft.
- Single family
- Active
Listed by: alnisha jackson
Office: keller williams preferred
MLS#:61050211824
Source:MI_REALCOMP
Price summary
- Price:$120,000
- Price per sq. ft.:$60.15
About this home
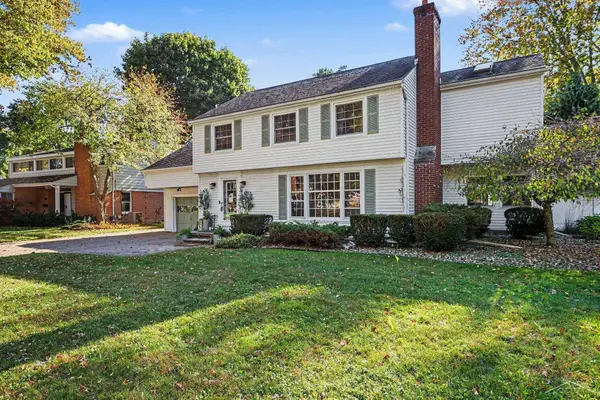
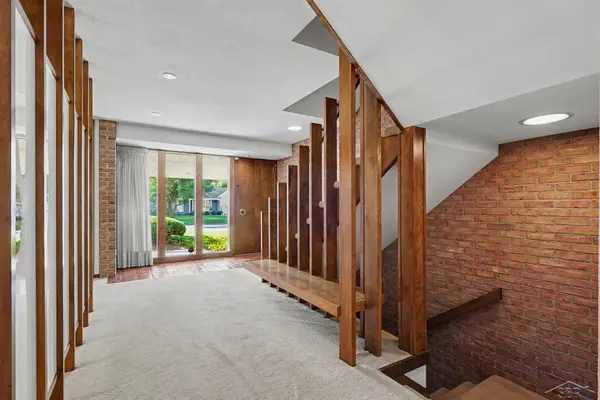
The seller is highly motivated and ready to consider offers. Property is being sold as-is and will require cosmetic repairs and updates. Whether you're looking for your next renovation project or an affordable home to customize to your taste, this property presents a fantastic opportunity. Bring your tools, ideas, and imagination this diamond in the rough is waiting to shine again! Did I mention it's a 4 bedroom Tri-level centrally located to all the shopping centers. Come take a look!
Contact an agent
Home facts
- Year built:1960
- Subdivision & Development:NA
- Listing ID #:61050211824
- Added:126 day(s) ago
- Updated:October 22, 2026 at 10:01 AM
Rooms and interior
- Bedrooms:4
- Total bathrooms:2
- Full bathrooms:1
- Half bathrooms:1
- Rooms Total:4
- Living area:1,995 sq. ft.
Heating and cooling
- Heating:Forced Air, Natural Gas
Structure and exterior
- Year built:1960
- Building area:1,995 sq. ft.
- Architectural Style:Raised Ranch
- Construction Materials:Vinyl Siding
- Foundation Description:Basement
- Levels:Tri-Level
Utilities
- Water:Public
- Sewer:Public Sewer
Finances and disclosures
- Price:$120,000
- Price per sq. ft.:$60.15
- Tax amount:$1,261
Parking
- Parking description:Detached, Two Car Garage
- Garage spaces:2

New listings near 2518 Whitemore PL
- New
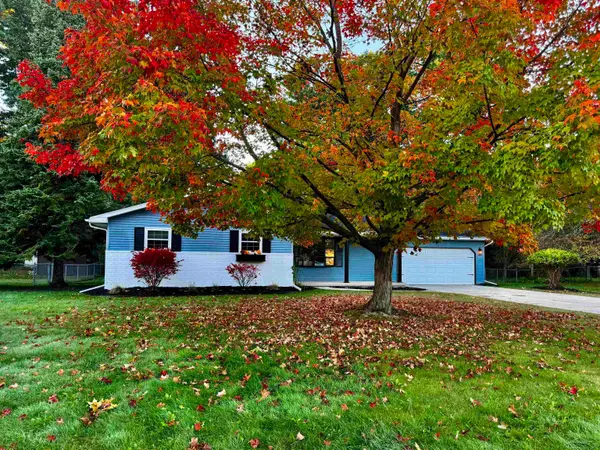 $259,000Active3 beds 2 baths1,344 sq. ft.
7701 Laurie LN, Saginaw, MI 48609
MLS# 61050225582Listed by: KELSEY REALTY AND ASSOCIATES INC - New
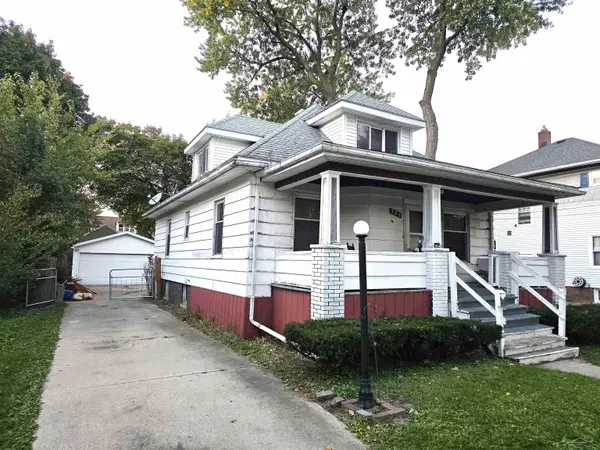 $52,000Active4 beds 2 baths1,436 sq. ft.
121 S Carolina ST, Saginaw, MI 48602
MLS# 61050225589Listed by: PINNACLE REALTY - New
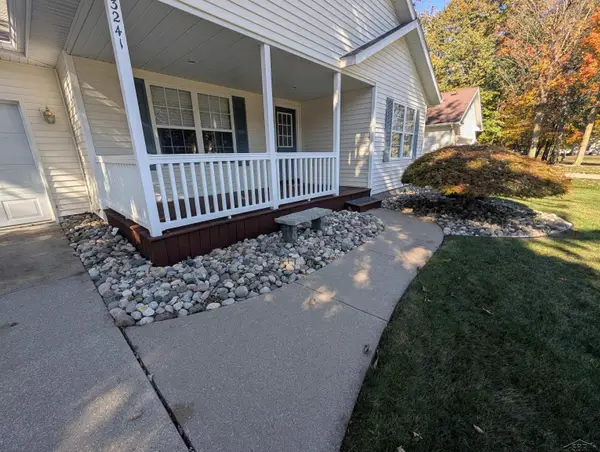 $309,900Active3 beds 3 baths1,854 sq. ft.
3241 Barrington CIR, Saginaw, MI 48603
MLS# 61050225540Listed by: RIVERVIEW REALTY - New
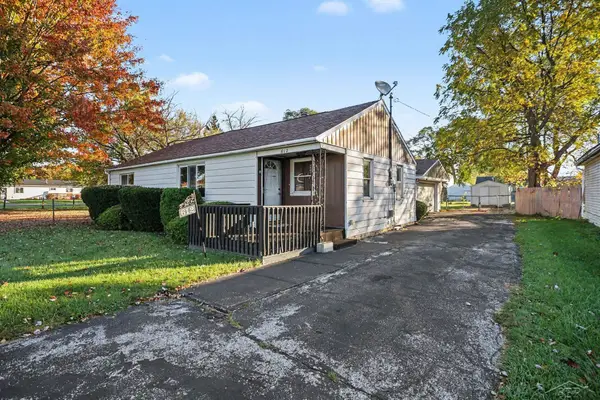 $62,900Active2 beds 1 baths888 sq. ft.
612 S 31ST ST, Saginaw, MI 48601
MLS# 61050225559Listed by: NEXTHOME GREATER TRI-CITIES - New
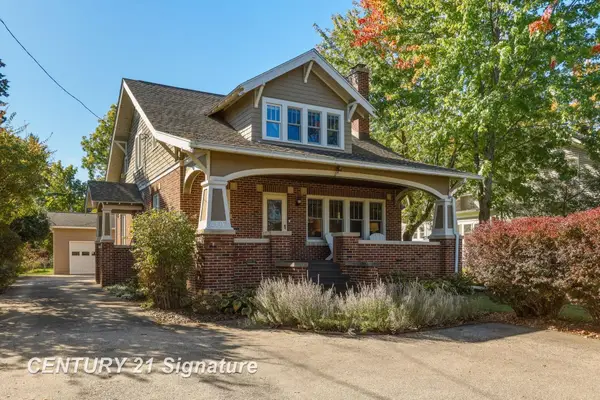 $219,900Active4 beds 2 baths1,680 sq. ft.
4103 State ST, Saginaw, MI 48603
MLS# 61050225573Listed by: CENTURY 21 SIGNATURE REALTY - New
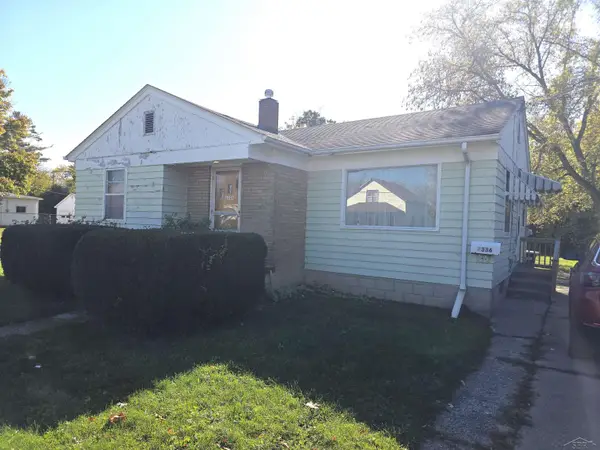 $29,900Active3 beds 2 baths957 sq. ft.
2336 Annesley ST, Saginaw, MI 48601
MLS# 61050225575Listed by: PINNACLE REALTY - New
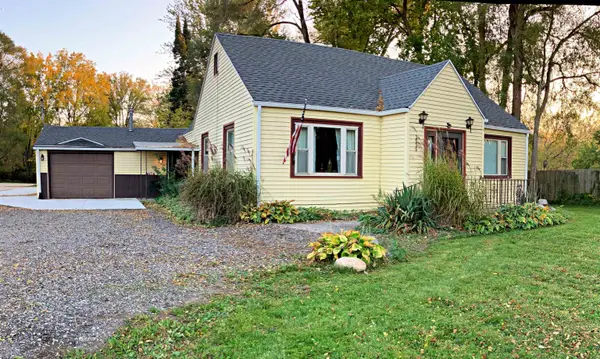 $174,900Active3 beds 2 baths1,501 sq. ft.
2535 Midland RD, Saginaw, MI 48603
MLS# 5050225504Listed by: HAM GROUP REALTY - New
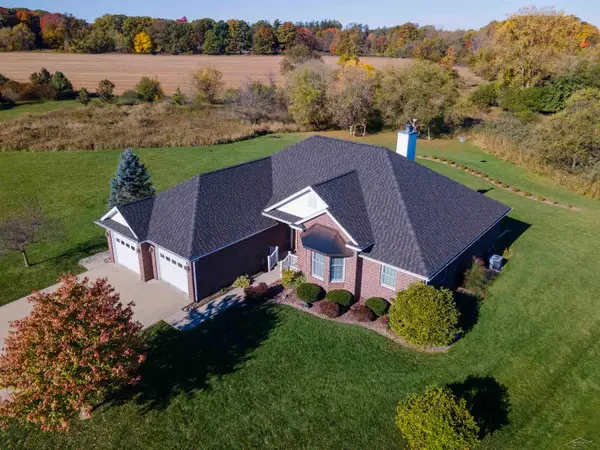 $439,900Active4 beds 4 baths4,416 sq. ft.
5832 N Braeburn ST, Saginaw, MI 48638
MLS# 61050225485Listed by: WHITE REALTY - New
 $324,900Active4 beds 3 baths2,363 sq. ft.
64 Davis, Saginaw, MI 48638
MLS# 61050225506Listed by: NEXTHOME GREATER TRI-CITIES - New
 $399,900Active4 beds 4 baths4,077 sq. ft.
820 Canterbury DR, Saginaw, MI 48638
MLS# 61050225510Listed by: BERKSHIRE HATHAWAY HOMESERVICES


Protect your home and budget from life's surprises with an Assurant Home Warranty, backed by a partner that supports you through every step of homeownership. Explore Plans.
© 2023 - 2026 ERA Franchise Systems LLC. All rights reserved. ERA Franchise Systems LLC fully supports the principles of the Fair Housing Act and the Equal Opportunity Act. ERA, ERA Real Estate powered, and their respective logos are registered service marks of ERA Franchise Systems LLC. Each office is independently owned and operated.