
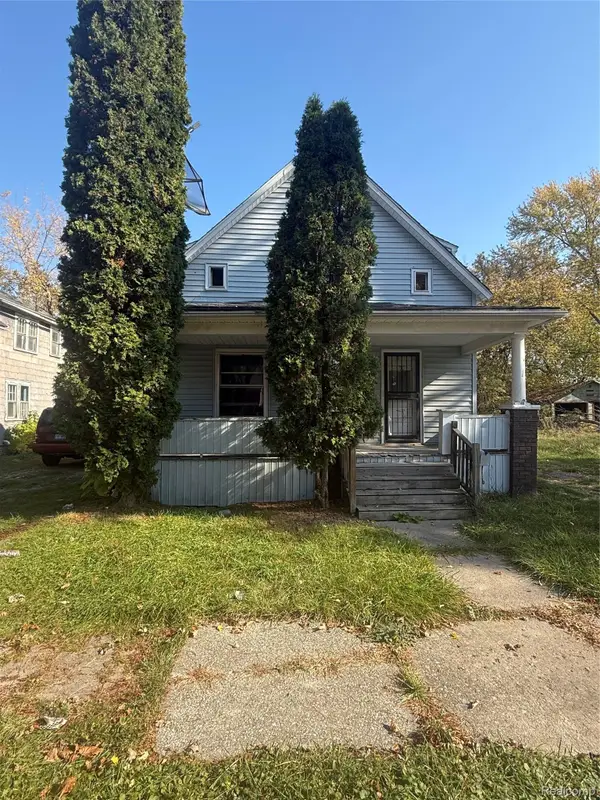
2626 Hermansau ST, Saginaw, MI 48602
Local realty services provided by:ERA Prime Real Estate Group
2626 Hermansau ST,Saginaw, MI 48602
$165,000
- 4 Beds
- 2 Baths
- 2,094 sq. ft.
- Single family
- Active
Listed by: sabrina hines
Office: keller williams preferred
MLS#:61050226440
Source:MI_REALCOMP
Price summary
- Price:$165,000
- Price per sq. ft.:$78.8
About this home
Welcome to your dream home! This beautifully renovated, spacious 4-bedroom 2-full bathroom home is completely turn key and ready for you to move right in. Enjoy peace of mind with brand new everything, including a gorgeous updated kitchen perfect for cooking and entertaining, two full stylishly renovated bathrooms, and beautiful new flooring running through the entire house. Sun drenched rooms with plenty of windows that fill the living spaces with abundant natural sunlight, while the spacious basement features 2 extra rooms perfect for a home office, gym, playroom, or guest space! Step outside to enjoy the large backyard, ideal for family gatherings or even a garden. Don't miss out on this incredible opportunity! Schedule your tour to see this gorgeous property in person!
Contact an agent
Home facts
- Year built:1938
- Subdivision & Development:JOHN J.WEISS ADDITION
- Listing ID #:61050226440
- Added:1 day(s) ago
- Updated:October 31, 2026 at 10:32 AM
Rooms and interior
- Bedrooms:4
- Total bathrooms:2
- Full bathrooms:2
- Rooms Total:6
- Living area:2,094 sq. ft.
Heating and cooling
- Cooling:Central Air
- Heating:Forced Air, Natural Gas
Structure and exterior
- Year built:1938
- Building area:2,094 sq. ft.
- Lot area:0.16 Acres
- Architectural Style:Cape Cod
- Construction Materials:Aluminum Siding, Vinyl Siding
- Foundation Description:Basement
- Levels:Two
Utilities
- Water:Public
- Sewer:Public Sewer
Finances and disclosures
- Price:$165,000
- Price per sq. ft.:$78.8
- Tax amount:$1,521
Features and amenities
- Appliances:Microwave
Parking
- Parking description:Detached, One Car Garage
- Garage spaces:1

New listings near 2626 Hermansau ST
- New
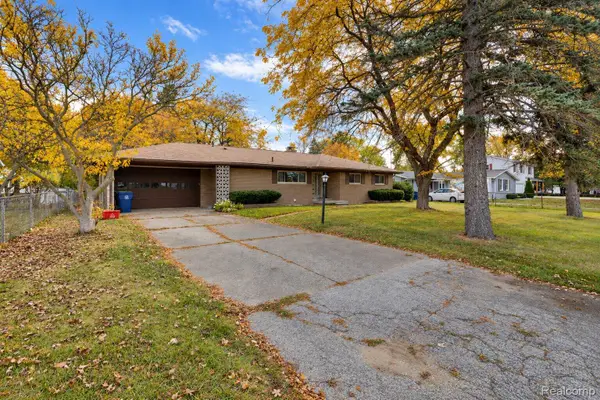 $179,900Active3 beds 3 baths2,064 sq. ft.
2850 Hemmeter RD, Saginaw, MI 48603
MLS# 20261087788Listed by: COMMUNITY CHOICE REALTY INC - New
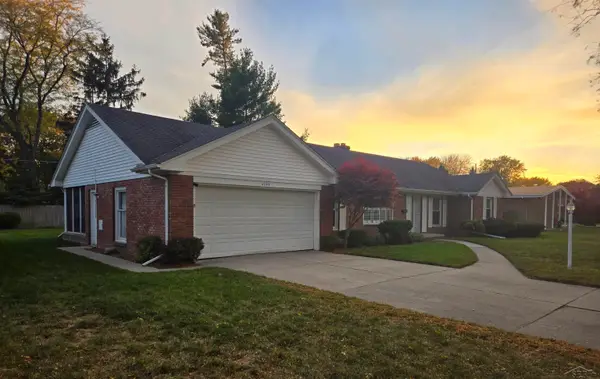 $256,000Active3 beds 2 baths1,682 sq. ft.
4249 Kirkwood DR, Saginaw, MI 48638
MLS# 61050226408Listed by: KELSEY REALTY AND ASSOCIATES INC - New
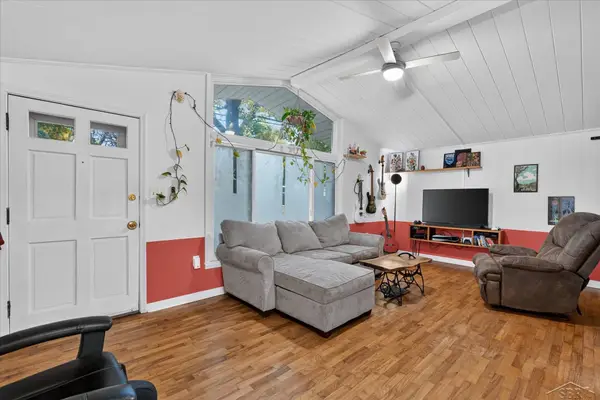 $169,900Active3 beds 2 baths1,296 sq. ft.
4350 Brockway RD, Saginaw, MI 48638
MLS# 61050226375Listed by: PINNACLE REALTY - New
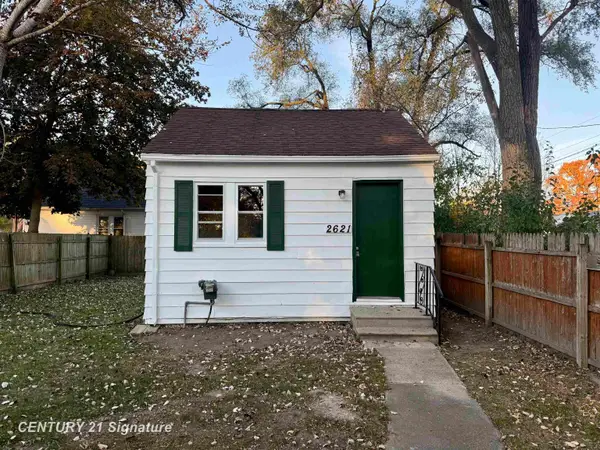 $24,900Active1 beds 1 baths268 sq. ft.
2621 S Niagara ST, Saginaw, MI 48602
MLS# 61050226367Listed by: CENTURY 21 SIGNATURE REALTY - New
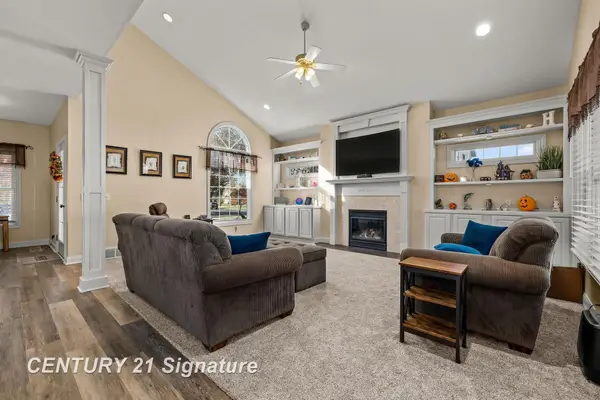 $339,000Active3 beds 3 baths3,176 sq. ft.
2946 Gulfstream, Saginaw, MI 48603
MLS# 61050226304Listed by: CENTURY 21 SIGNATURE REALTY (FREELAND) - New
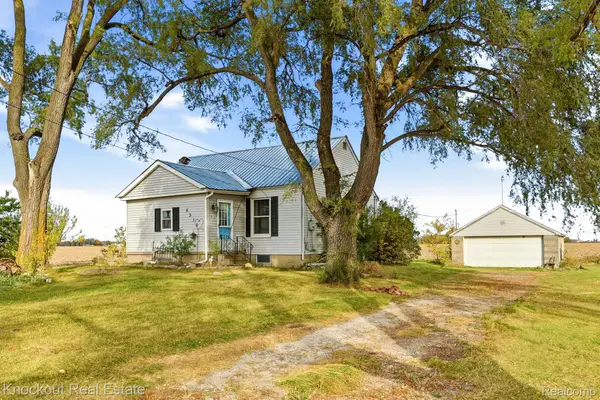 $126,000Active2 beds 2 baths988 sq. ft.
5315 E Washington RD, Saginaw, MI 48601
MLS# 20261086729Listed by: KNOCKOUT REAL ESTATE - New
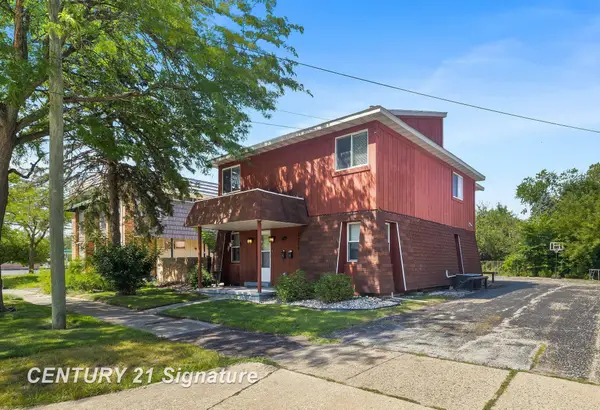 $159,900Active4 beds 2 baths1,984 sq. ft.
2219 Marshall CT, Saginaw, MI 48602
MLS# 61050226257Listed by: CENTURY 21 SIGNATURE REALTY (FREELAND) - New
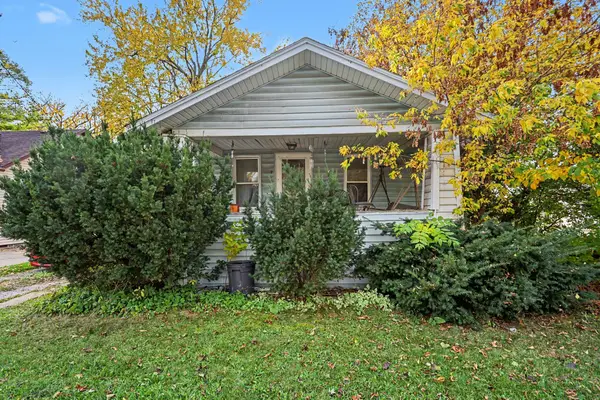 $39,900Active2 beds 1 baths819 sq. ft.
2607 Davenport Avenue, Saginaw, MI 48602
MLS# 66026057409Listed by: REAL BROKER, LLC - New
 $40,000Active3 beds 2 baths1,402 sq. ft.
1112 Sheridan AVE, Saginaw, MI 48601
MLS# 20261086474Listed by: REAL ESTATE FOR A CAUSE


Protect your home and budget from life's surprises with an Assurant Home Warranty, backed by a partner that supports you through every step of homeownership. Explore Plans.
© 2023 - 2026 ERA Franchise Systems LLC. All rights reserved. ERA Franchise Systems LLC fully supports the principles of the Fair Housing Act and the Equal Opportunity Act. ERA, ERA Real Estate powered, and their respective logos are registered service marks of ERA Franchise Systems LLC. Each office is independently owned and operated.