
2850 Hemmeter RD, Saginaw, MI 48603
Local realty services provided by:ERA Prime Real Estate Group
2850 Hemmeter RD,Saginaw, MI 48603
$179,900
- 3 Beds
- 3 Baths
- 2,064 sq. ft.
- Single family
- Active
Listed by: adriana garmo
Office: community choice realty inc
MLS#:20261087788
Source:MI_REALCOMP
Price summary
- Price:$179,900
- Price per sq. ft.:$87.16
About this home
Welcome to 2850 Hemmeter Rd in desirable Saginaw Township! This charming all-brick, 3-bedroom ranch offers the perfect blend of character, comfort, and modern updates. Step inside to discover beautiful hardwood floors, a cozy fireplace, and new windows that bring in plenty of natural light. The newer kitchen features elegant granite countertops, stainless steel appliances, and a stylish tile backsplash. The finished basement provides additional living and entertaining space, while the spacious backyard and covered deck offer the perfect setting to relax or host gatherings. Complete with an attached 2-car garage, central air, and a convenient location, this home has so much to offer. Schedule your private showing today!
Contact an agent
Home facts
- Year built:1962
- Subdivision & Development:FERNDALE PARK SUB
- Listing ID #:20261087788
- Added:1 day(s) ago
- Updated:October 31, 2026 at 11:15 AM
Rooms and interior
- Bedrooms:3
- Total bathrooms:3
- Full bathrooms:1
- Half bathrooms:2
- Rooms Total:5
- Basement Description:Partially Finished
- Living area:2,064 sq. ft.
Heating and cooling
- Cooling:Ceiling Fans, Central Air
- Heating:Natural Gas, Steam
Structure and exterior
- Year built:1962
- Building area:2,064 sq. ft.
- Lot area:0.38 Acres
- Architectural Style:Ranch
- Construction Materials:Brick
- Exterior Features:Balcony, Covered, Deck, Patio, Porch
- Foundation Description:Basement, Block
- Levels:One
Utilities
- Water:Public
- Sewer:Public Sewer
Finances and disclosures
- Price:$179,900
- Price per sq. ft.:$87.16
- Tax amount:$3,587
Features and amenities
- Appliances:Dishwasher, Disposal, Dryer, Free Standing Electric Oven, Free Standing Electric Range, Free Standing Refrigerator, Microwave, Range Hood, Stainless Steel Appliances, Washer
Parking
- Parking description:Attached, Covered, Driveway, Garage Door Opener, Garage Faces Front, Side Entrance, Two Car Garage
- Garage spaces:2

New listings near 2850 Hemmeter RD
- New
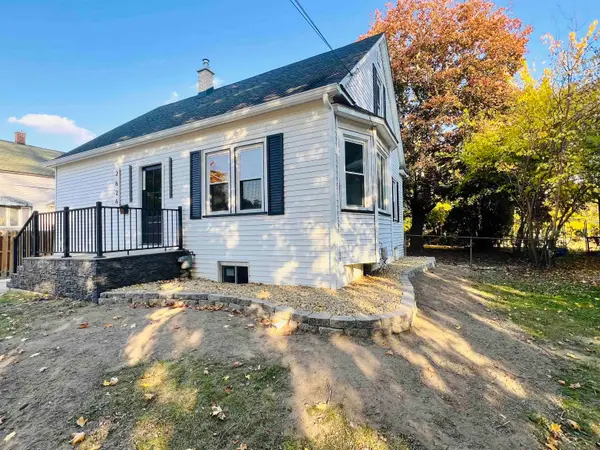 $165,000Active4 beds 2 baths2,094 sq. ft.
2626 Hermansau ST, Saginaw, MI 48602
MLS# 61050226440Listed by: KELLER WILLIAMS PREFERRED - New
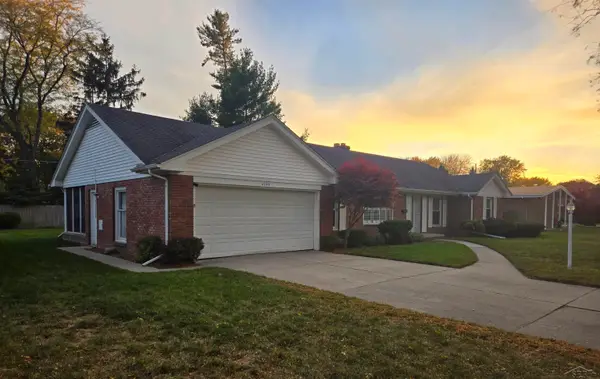 $256,000Active3 beds 2 baths1,682 sq. ft.
4249 Kirkwood DR, Saginaw, MI 48638
MLS# 61050226408Listed by: KELSEY REALTY AND ASSOCIATES INC - New
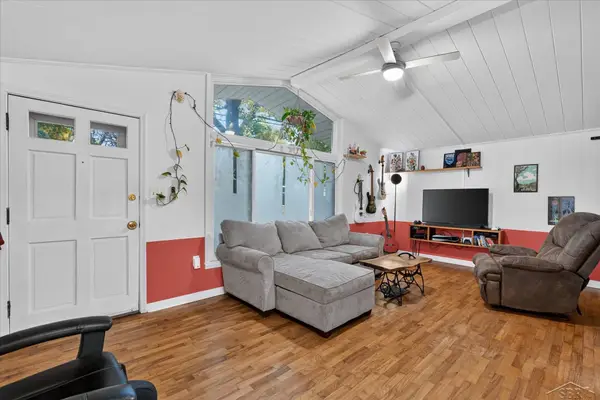 $169,900Active3 beds 2 baths1,296 sq. ft.
4350 Brockway RD, Saginaw, MI 48638
MLS# 61050226375Listed by: PINNACLE REALTY - New
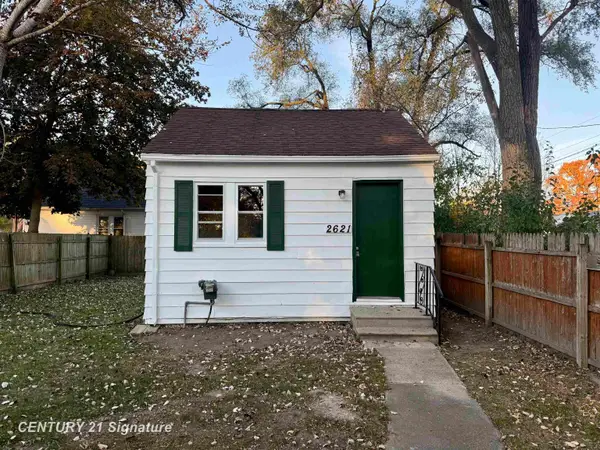 $24,900Active1 beds 1 baths268 sq. ft.
2621 S Niagara ST, Saginaw, MI 48602
MLS# 61050226367Listed by: CENTURY 21 SIGNATURE REALTY - New
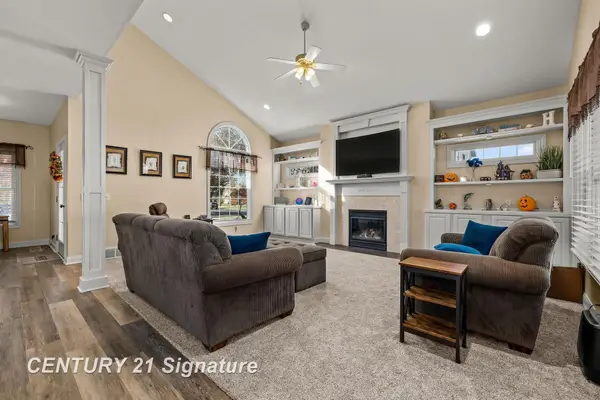 $339,000Active3 beds 3 baths3,176 sq. ft.
2946 Gulfstream, Saginaw, MI 48603
MLS# 61050226304Listed by: CENTURY 21 SIGNATURE REALTY (FREELAND) - New
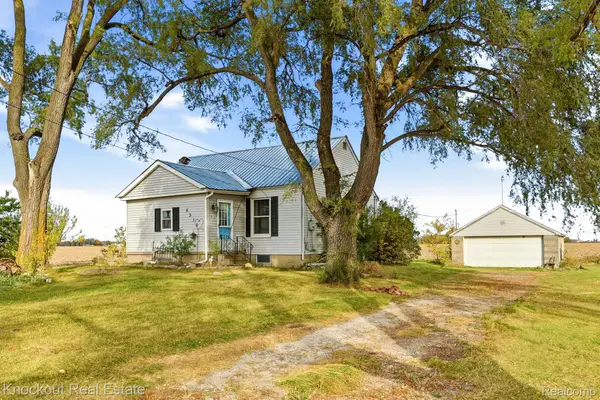 $126,000Active2 beds 2 baths988 sq. ft.
5315 E Washington RD, Saginaw, MI 48601
MLS# 20261086729Listed by: KNOCKOUT REAL ESTATE - New
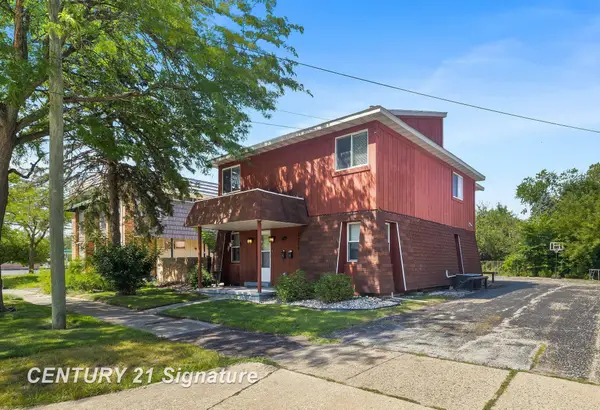 $159,900Active4 beds 2 baths1,984 sq. ft.
2219 Marshall CT, Saginaw, MI 48602
MLS# 61050226257Listed by: CENTURY 21 SIGNATURE REALTY (FREELAND) - New
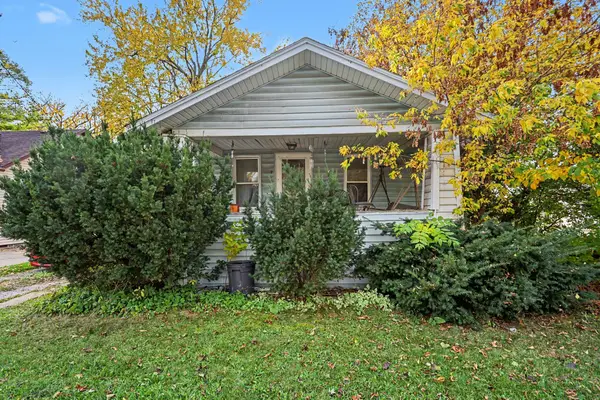 $39,900Active2 beds 1 baths819 sq. ft.
2607 Davenport Avenue, Saginaw, MI 48602
MLS# 66026057409Listed by: REAL BROKER, LLC - New
 $40,000Active3 beds 2 baths1,402 sq. ft.
1112 Sheridan AVE, Saginaw, MI 48601
MLS# 20261086474Listed by: REAL ESTATE FOR A CAUSE


Protect your home and budget from life's surprises with an Assurant Home Warranty, backed by a partner that supports you through every step of homeownership. Explore Plans.
© 2023 - 2026 ERA Franchise Systems LLC. All rights reserved. ERA Franchise Systems LLC fully supports the principles of the Fair Housing Act and the Equal Opportunity Act. ERA, ERA Real Estate powered, and their respective logos are registered service marks of ERA Franchise Systems LLC. Each office is independently owned and operated.