
28 Millpond Trail, Saginaw, MI 48603
Local realty services provided by:ERA Prime Real Estate Group
28 Millpond Trail,Saginaw, MI 48603
$389,900
- 3 Beds
- 3 Baths
- 3,497 sq. ft.
- Single family
- Active
Listed by: barbara schaefer, thomas b schaefer jr
Office: berkshire hathaway homeservices michigan real est
MLS#:20261053672
Source:MI_REALCOMP
Price summary
- Price:$389,900
- Price per sq. ft.:$111.5
- Monthly HOA dues:$330
About this home
Welcome to luxurious condominium living on The Sawmill Golf Course where beautiful golf course views, peaceful country surroundings, and a low maintenance lifestyle come together in one exceptional home. Originally built as the model home, this beautifully appointed 1997 square foot ranch offers a more open and spacious floor plan than many of the surrounding units. Elegant finishes, abundant natural light, and thoughtful design create an inviting atmosphere throughout the main level. The recently finished daylight lower level expands the living space with a full kitchen, spacious bedroom, large family room, and a flexible layout that offers endless possibilities for guests, entertaining, hobbies, or multigenerational living. Relax on the maintenance free deck overlooking the golf course from a premium location just off the fairway, allowing you to enjoy the beautiful scenery while remaining outside the path of frequent golf balls. An attached two car garage provides convenience and additional storage while the condominium lifestyle allows you to spend less time maintaining your home and more time enjoying everything this setting has to offer. Located just minutes from shopping, restaurants, medical facilities, and downtown Saginaw, you’ll appreciate the peaceful feeling of being “Up North” while remaining close to everyday conveniences. If you’ve been searching for a beautifully finished golf course condominium offering generous living space, beautiful views, and carefree living, you’ve found it....
Contact an agent
Home facts
- Year built:2001
- Subdivision & Development:SAWMILL WEST CONDO
- Listing ID #:20261053672
- Added:99 day(s) ago
- Updated:October 23, 2026 at 10:05 AM
Rooms and interior
- Bedrooms:3
- Total bathrooms:3
- Full bathrooms:3
- Rooms Total:8
- Basement Description:Daylight, Finished, Walk-Up Access
- Living area:3,497 sq. ft.
Heating and cooling
- Cooling:Ceiling Fans, Central Air
- Heating:Forced Air, Natural Gas
Structure and exterior
- Roof:Asphalt
- Year built:2001
- Building area:3,497 sq. ft.
- Architectural Style:Contemporary
- Construction Materials:Brick
- Exterior Features:Deck, Grounds Maintenance, Lighting, Patio
- Foundation Description:Basement, Poured
- Levels:One
Utilities
- Water:Public
- Sewer:Public Sewer
Finances and disclosures
- Price:$389,900
- Price per sq. ft.:$111.5
- Tax amount:$6,936
Features and amenities
- Appliances:Dishwasher, Dryer, Free Standing Electric Range, Free Standing Refrigerator, Microwave, Washer
- Amenities:High Speed Internet
Parking
- Parking description:Attached, Two Car Garage
- Garage spaces:2

New listings near 28 Millpond Trail
- New
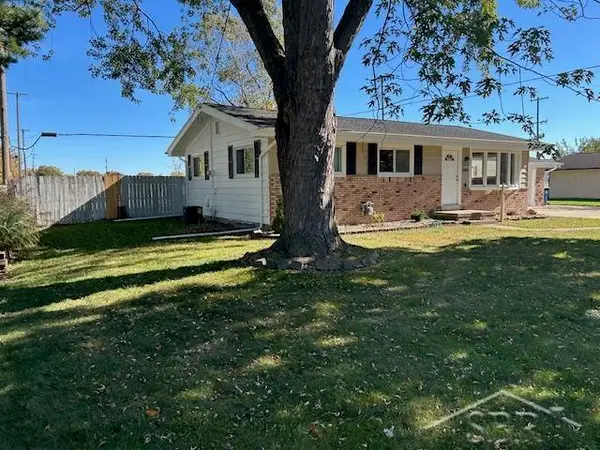 $197,500Active3 beds 2 baths1,560 sq. ft.
2164 Anderson RD, Saginaw, MI 48603
MLS# 61050225662Listed by: WILSON REALTY - New
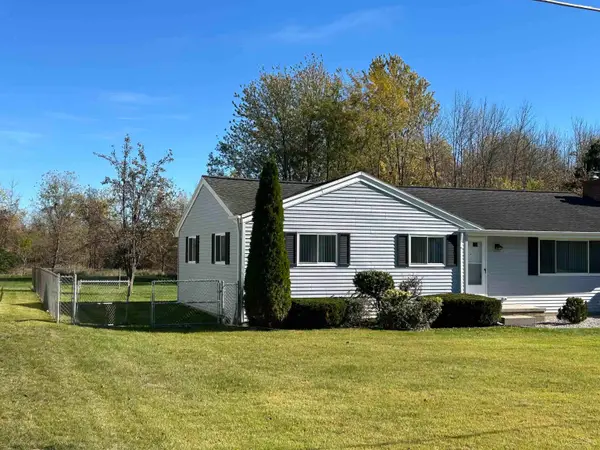 $209,900Active3 beds 1 baths1,320 sq. ft.
287 E Gloucester Dr DR, Saginaw, MI 48609
MLS# 61050225666Listed by: WILSON REALTY - New
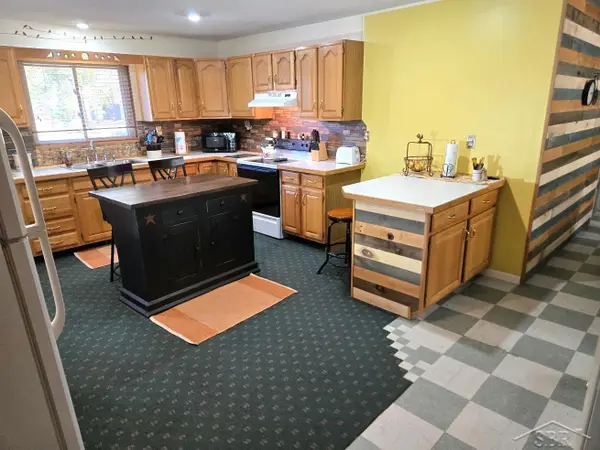 $289,900Active3 beds 2 baths1,620 sq. ft.
3444 S Gleaner RD, Saginaw, MI 48609
MLS# 61050225678Listed by: EXP REALTY - New
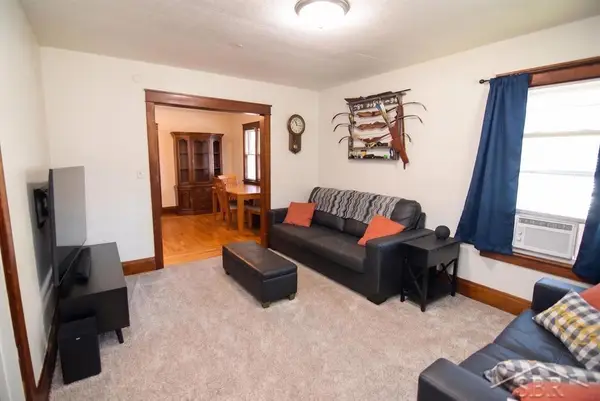 $80,000Active3 beds 1 baths1,157 sq. ft.
2126 W Genesee AVE, Saginaw, MI 48602
MLS# 61050225680Listed by: MODERN REALTY - New
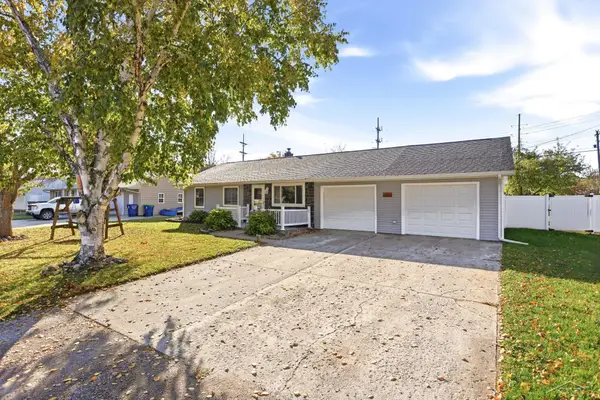 $249,900Active4 beds 2 baths2,028 sq. ft.
2585 Yellowstone ST, Saginaw, MI 48603
MLS# 61050225742Listed by: BERKSHIRE HATHAWAY HOMESERVICES - New
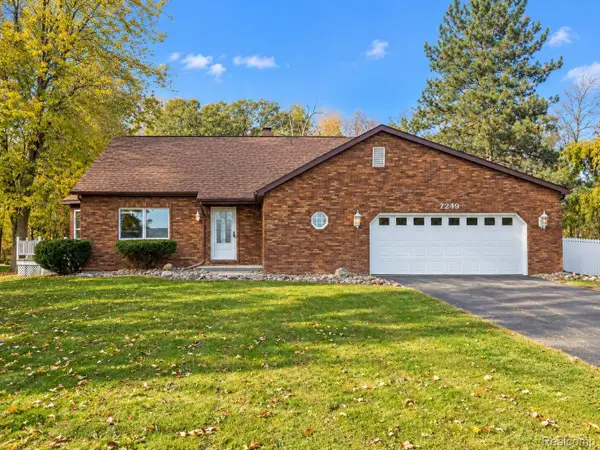 $679,000Active3 beds 3 baths2,256 sq. ft.
7249 HACKETT RD, Saginaw, MI 48602
MLS# 20261085976Listed by: BEYCOME BROKERAGE REALTY LLC - New
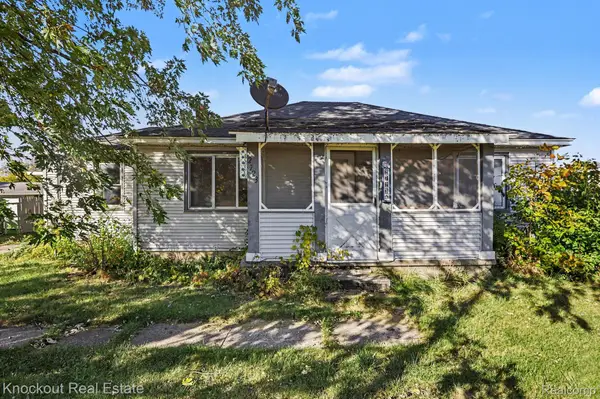 $72,000Active2 beds 1 baths1,166 sq. ft.
2723 Ohio ST, Saginaw, MI 48601
MLS# 20261084310Listed by: KNOCKOUT REAL ESTATE - New
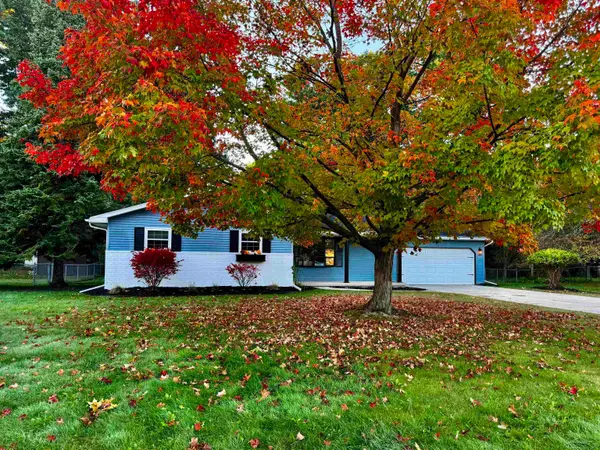 $259,000Active3 beds 2 baths1,344 sq. ft.
7701 Laurie LN, Saginaw, MI 48609
MLS# 61050225582Listed by: KELSEY REALTY AND ASSOCIATES INC - New
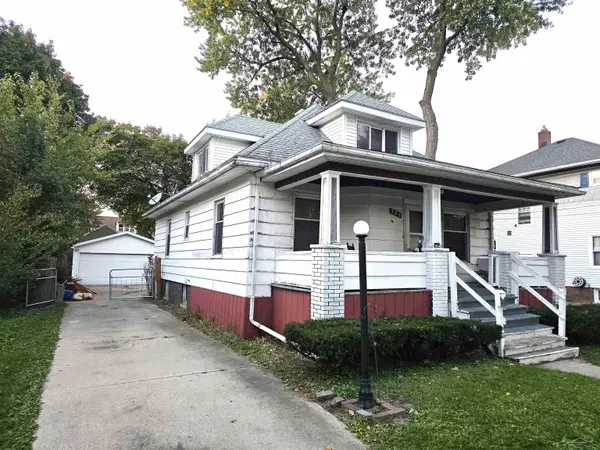 $52,000Active4 beds 2 baths1,436 sq. ft.
121 S Carolina ST, Saginaw, MI 48602
MLS# 61050225589Listed by: PINNACLE REALTY - New
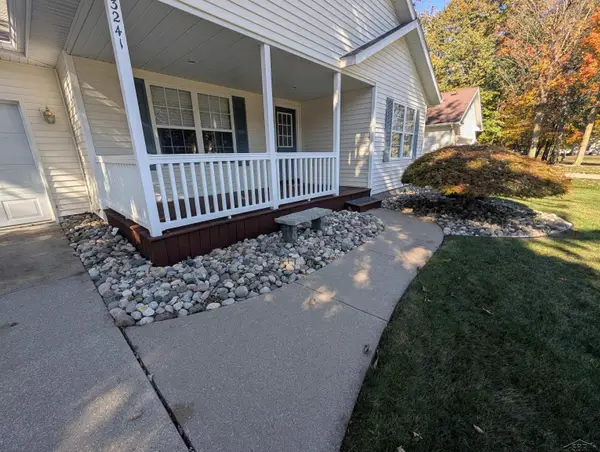 $309,900Active3 beds 3 baths1,854 sq. ft.
3241 Barrington CIR, Saginaw, MI 48603
MLS# 61050225540Listed by: RIVERVIEW REALTY


Protect your home and budget from life's surprises with an Assurant Home Warranty, backed by a partner that supports you through every step of homeownership. Explore Plans.
© 2023 - 2026 ERA Franchise Systems LLC. All rights reserved. ERA Franchise Systems LLC fully supports the principles of the Fair Housing Act and the Equal Opportunity Act. ERA, ERA Real Estate powered, and their respective logos are registered service marks of ERA Franchise Systems LLC. Each office is independently owned and operated.