
2895 Makenna, Saginaw, MI 48603
Local realty services provided by:ERA Prime Real Estate Group
2895 Makenna,Saginaw, MI 48603
$569,900
- 4 Beds
- 3 Baths
- 2,030 sq. ft.
- Single family
- Active
Listed by: marshall c mannion
Office: cobblestone realty llc.
MLS#:61050226202
Source:MI_REALCOMP
Price summary
- Price:$569,900
- Price per sq. ft.:$280.74
About this home
Welcome to another exceptional new construction home by Cobblestone Homes, located in the highly sought-after Shattuck Farms III subdivision in Saginaw Township! This thoughtfully designed home offers the perfect combination of modern elegance, functionality, and quality craftsmanship. Featuring a desirable main-floor primary suite, this versatile floor plan offers 4 bedrooms or 3 bedrooms with a dedicated main-floor home office. The open-concept design creates a seamless flow between the kitchen, dining area, and spacious great room, highlighted by a dramatic fireplace that serves as a stunning focal point. The private primary suite offers a relaxing retreat, complete with a beautifully tiled shower and generous closet space. Additional highlights include convenient main-floor laundry, a spacious second-floor loft, and a 3-car garage. Striking black-framed Andersen windows provide beautiful natural light while complementing the home's timeless exterior design. Enjoy the privacy of the backyard, perfect for relaxing or entertaining. Professional landscaping and a full sprinkler system are included, adding to the home's move-in-ready appeal. Experience the quality, craftsmanship, and attention to detail that define Cobblestone Homes. Don't miss your opportunity to own a beautiful new home in one of Saginaw Township's desirable communities!...
Contact an agent
Home facts
- Year built:2026
- Subdivision & Development:SHATTUCK FARMS III
- Listing ID #:61050226202
- Added:1 day(s) ago
- Updated:October 28, 2026 at 11:16 PM
Rooms and interior
- Bedrooms:4
- Total bathrooms:3
- Full bathrooms:2
- Half bathrooms:1
- Rooms Total:10
- Kitchen Description:Pantry
- Basement Description:Concrete, Daylight, Sump Pump, Unfinished
- Living area:2,030 sq. ft.
Heating and cooling
- Cooling:Central Air
- Heating:Forced Air, Natural Gas
Structure and exterior
- Year built:2026
- Building area:2,030 sq. ft.
- Lot area:0.25 Acres
- Lot Features:Sprinklers
- Architectural Style:Farmhouse
- Construction Materials:Aluminum Siding, Asphalt, Stone, Vinyl Siding, Wood Siding
- Exterior Features:Patio, Porch
- Foundation Description:Basement, Radon Mitigation
Utilities
- Water:Public
- Sewer:Public Sewer
Finances and disclosures
- Price:$569,900
- Price per sq. ft.:$280.74
Features and amenities
- Appliances:Dishwasher, Disposal, Microwave, Oven, Range
- Amenities:High Ceilings, Pantry, Walk-in Closets
Parking
- Parking description:Assigned 2 Spaces, Attached, Covered, Direct Access, Electricity In Garage, Garage Door Opener, Paved, Three Car Garage
- Garage spaces:3

New listings near 2895 Makenna
- New
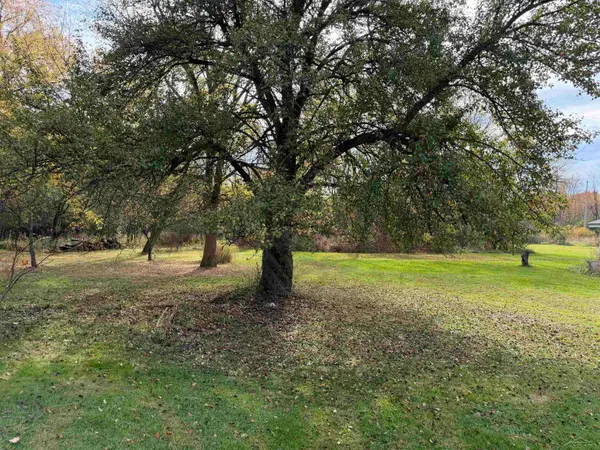 $53,000Active0.74 Acres
279 Shattuck RD, Saginaw, MI 48604
MLS# 61050226129Listed by: WILSON REALTY - New
 $45,000Active2 beds 1 baths804 sq. ft.
2411 Thayer ST, Saginaw, MI 48601
MLS# 61050226133Listed by: KELLER WILLIAMS PREFERRED - New
 $189,500Active3 beds 3 baths2,449 sq. ft.
2325 Kipling DR, Saginaw, MI 48602
MLS# 20261087100Listed by: BEYCOME BROKERAGE REALTY LLC - New
 $54,000Active2 beds 1 baths888 sq. ft.
3110 Elm ST, Saginaw, MI 48604
MLS# 61050226099Listed by: RE/MAX NEW IMAGE - New
 $1,999Active0.14 Acres
811 N 7th ST, Saginaw, MI 48601
MLS# 61050226021Listed by: PINNACLE REALTY  $255,000Pending2 beds 2 baths2,316 sq. ft.
2814 Dunkirk DR, Saginaw, MI 48603
MLS# 61050225997Listed by: CENTURY 21 SIGNATURE REALTY- New
 $193,000Active5 beds 3 baths2,520 sq. ft.
3351 N Michigan AVE, Saginaw, MI 48604
MLS# 61050226015Listed by: CENTURY 21 SIGNATURE REALTY - New
 $199,000Active3 beds 2 baths1,215 sq. ft.
2934 Whitfield DR, Saginaw, MI 48603
MLS# 61050225988Listed by: CENTURY 21 SIGNATURE - FRANKENMUTH - New
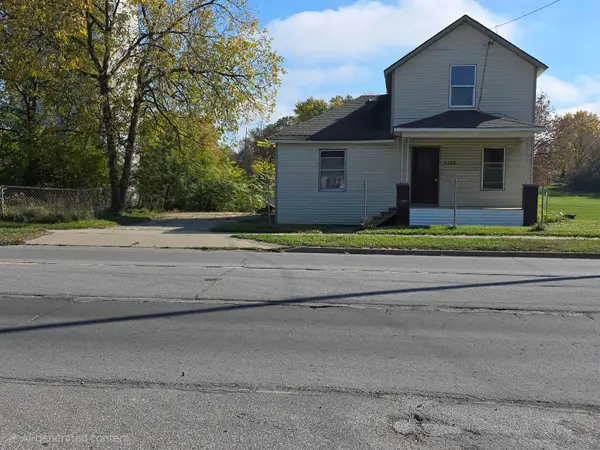 $74,900Active2 beds 1 baths1,109 sq. ft.
2122 S Washington AVE, Saginaw, MI 48601
MLS# 5050225910Listed by: REMAX RIGHT CHOICE


Protect your home and budget from life's surprises with an Assurant Home Warranty, backed by a partner that supports you through every step of homeownership. Explore Plans.
© 2023 - 2026 ERA Franchise Systems LLC. All rights reserved. ERA Franchise Systems LLC fully supports the principles of the Fair Housing Act and the Equal Opportunity Act. ERA, ERA Real Estate powered, and their respective logos are registered service marks of ERA Franchise Systems LLC. Each office is independently owned and operated.