
3351 N Michigan AVE, Saginaw, MI 48604
Local realty services provided by:ERA Prime Real Estate Group
3351 N Michigan AVE,Saginaw, MI 48604
$193,000
- 5 Beds
- 3 Baths
- 2,520 sq. ft.
- Single family
- Active
Listed by: mark mcknight
Office: century 21 signature realty
MLS#:61050226015
Source:MI_REALCOMP
Price summary
- Price:$193,000
- Price per sq. ft.:$76.59
About this home
Beautiful brick & stone 1 1/2 story home in Carrollton Twp. The home offers possibility of in-law or young adult quarters on second floor, as it has a kitchen, full bath, living room & bedroom, or use both as bedrooms, a separate entry for the second level. The first floor has a welcoming eat-in kitchen, the living room is spacious with a stately stone fireplace & hardwood floors. Three comfortable bedrooms, with one currently being used as a den/office. The large bathroom has the original tile in pristine condition and a generous counter top. The home has lots of storage, in addition to a full basement that has sink, commode & shower, tool workshop space, the partially finished area has a fun vintage bar & room to romp. A professionally landscaped yard is nestled between the three season porch and two car garage ... easy to show, let me know your thoughts and feedback
Contact an agent
Home facts
- Year built:1953
- Subdivision & Development:N/A
- Listing ID #:61050226015
- Added:1 day(s) ago
- Updated:October 28, 2026 at 11:38 AM
Rooms and interior
- Bedrooms:5
- Total bathrooms:3
- Full bathrooms:2
- Half bathrooms:1
- Rooms Total:12
- Flooring:Ceramic Tile, Hardwood
- Kitchen Description:Eat-in Kitchen
- Basement Description:Block, Daylight, Full, Interior Entry, Partially Finished
- Living area:2,520 sq. ft.
Heating and cooling
- Cooling:Ceiling Fans, Central Air
- Heating:Forced Air, Natural Gas
Structure and exterior
- Year built:1953
- Building area:2,520 sq. ft.
- Lot area:0.16 Acres
- Architectural Style:Cape Cod
- Construction Materials:Brick, Stone
- Exterior Features:Patio, Porch
- Foundation Description:Basement, Block
Utilities
- Water:Public
- Sewer:Public Sewer
Finances and disclosures
- Price:$193,000
- Price per sq. ft.:$76.59
- Tax amount:$3,019
Features and amenities
- Appliances:Dishwasher, Dryer, Microwave, Oven, Range, Refrigerator, Washer
- Amenities:High Speed Internet
Parking
- Parking description:Detached, Electricity In Garage, Garage, Garage Door Opener, Side Entrance, Two Car Garage
- Garage spaces:2

New listings near 3351 N Michigan AVE
- New
 $45,000Active2 beds 1 baths804 sq. ft.
2411 Thayer ST, Saginaw, MI 48601
MLS# 61050226133Listed by: KELLER WILLIAMS PREFERRED - New
 $189,500Active3 beds 3 baths2,449 sq. ft.
2325 Kipling DR, Saginaw, MI 48602
MLS# 20261087100Listed by: BEYCOME BROKERAGE REALTY LLC - New
 $54,000Active2 beds 1 baths888 sq. ft.
3110 Elm ST, Saginaw, MI 48604
MLS# 61050226099Listed by: RE/MAX NEW IMAGE - New
 $1,999Active0.14 Acres
811 N 7th ST, Saginaw, MI 48601
MLS# 61050226021Listed by: PINNACLE REALTY  $255,000Pending2 beds 2 baths2,316 sq. ft.
2814 Dunkirk DR, Saginaw, MI 48603
MLS# 61050225997Listed by: CENTURY 21 SIGNATURE REALTY- New
 $199,000Active3 beds 2 baths1,215 sq. ft.
2934 Whitfield DR, Saginaw, MI 48603
MLS# 61050225988Listed by: CENTURY 21 SIGNATURE - FRANKENMUTH - New
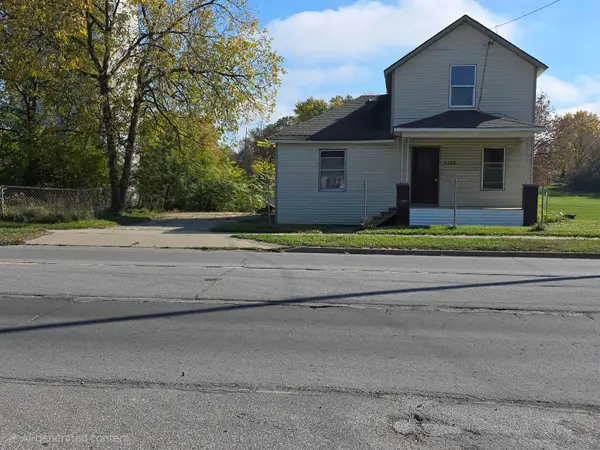 $74,900Active2 beds 1 baths1,109 sq. ft.
2122 S Washington AVE, Saginaw, MI 48601
MLS# 5050225910Listed by: REMAX RIGHT CHOICE - New
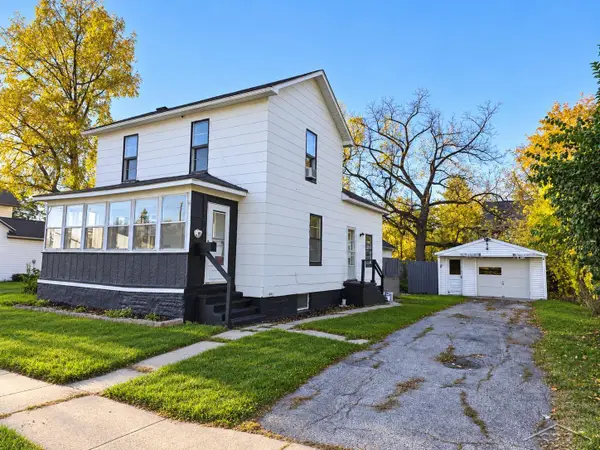 $99,900Active4 beds 2 baths1,633 sq. ft.
709 S Granger ST, Saginaw, MI 48602
MLS# 61050225896Listed by: PINNACLE REALTY - New
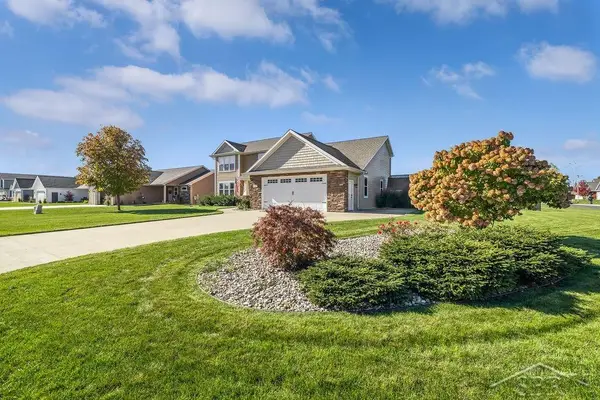 $465,000Active4 beds 4 baths2,800 sq. ft.
4605 E Lakecress DR, Saginaw, MI 48603
MLS# 61050225888Listed by: RE/MAX OF MIDLAND


Protect your home and budget from life's surprises with an Assurant Home Warranty, backed by a partner that supports you through every step of homeownership. Explore Plans.
© 2023 - 2026 ERA Franchise Systems LLC. All rights reserved. ERA Franchise Systems LLC fully supports the principles of the Fair Housing Act and the Equal Opportunity Act. ERA, ERA Real Estate powered, and their respective logos are registered service marks of ERA Franchise Systems LLC. Each office is independently owned and operated.