
304 Reynick AVE, Saginaw, MI 48602
Local realty services provided by:ERA Prime Real Estate Group
304 Reynick AVE,Saginaw, MI 48602
$145,500
- 3 Beds
- 2 Baths
- 2,320 sq. ft.
- Single family
- Active
Listed by: lynn moore, josh moore
Office: berkshire hathaway homeservices
MLS#:61050224207
Source:MI_REALCOMP
Price summary
- Price:$145,500
- Price per sq. ft.:$62.72
About this home
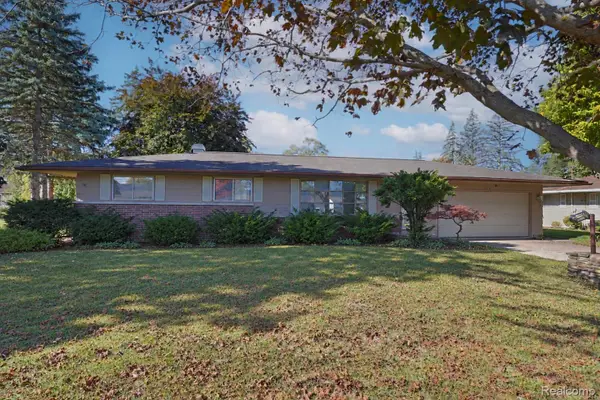
This is perfect for the first time home buyer or someone looking to downsize. This adorable 3 bedroom 2 bath home offers 2 separate living areas, 2 full baths and a very private fenced backyard. When you're relaxing in the family room by the fire, overlooking the peacefulness of your back yard, you'll know you chose the right home. The home that said, "welcome home" from the moment you walked through the door. Of course, there will be personal touches you may add to make it your own. And when you're finished you will have a home that you made perfect for you. The partially finished basement can easily be turned into an additional living space. And having a two car garage adds comfort, knowing you don't have to wake up 1/2 hour earlier to scrape off your vehicles. All appliances including the washer and dryer will remain with the home. Don't miss out on this one.
Contact an agent
Home facts
- Year built:1952
- Subdivision & Development:EARNEST MILLERS REPLAT
- Listing ID #:61050224207
- Added:1 day(s) ago
- Updated:October 08, 2026 at 06:00 PM
Rooms and interior
- Bedrooms:3
- Total bathrooms:2
- Full bathrooms:2
- Rooms Total:7
- Flooring:Hardwood
- Basement Description:Block, Daylight, Full, Sump Pump
- Living area:2,320 sq. ft.
Heating and cooling
- Cooling:Ceiling Fans, Central Air
- Heating:Forced Air, Natural Gas
Structure and exterior
- Year built:1952
- Building area:2,320 sq. ft.
- Lot area:0.17 Acres
- Architectural Style:Ranch
- Construction Materials:Vinyl Siding
- Exterior Features:Patio
- Foundation Description:Basement, Block, Crawl Space
- Levels:One
Utilities
- Water:Public
- Sewer:Public Sewer
Finances and disclosures
- Price:$145,500
- Price per sq. ft.:$62.72
- Tax amount:$3,219
Features and amenities
- Amenities:High Speed Internet
Parking
- Parking description:Detached, Two Car Garage
- Garage spaces:2

New listings near 304 Reynick AVE
- New
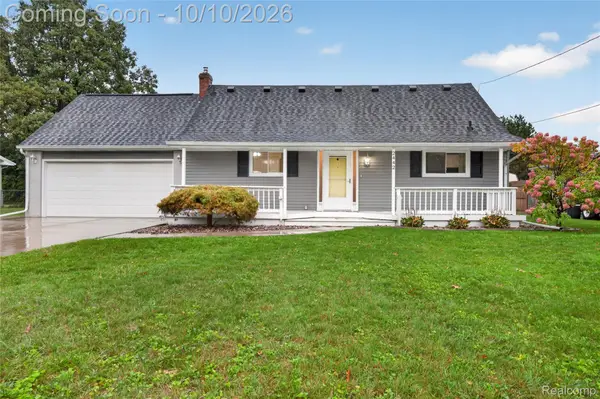 $199,900Active4 beds 2 baths1,890 sq. ft.
2442 N Kearney Drive, Saginaw, MI 48603
MLS# 20261076760Listed by: RED FOX REALTY LLC - New
 $950Active2 beds 1 baths700 sq. ft.
3615 Bernice DR, Saginaw, MI 48601
MLS# 5050224254Listed by: ERA PRIME REAL ESTATE GROUP - New
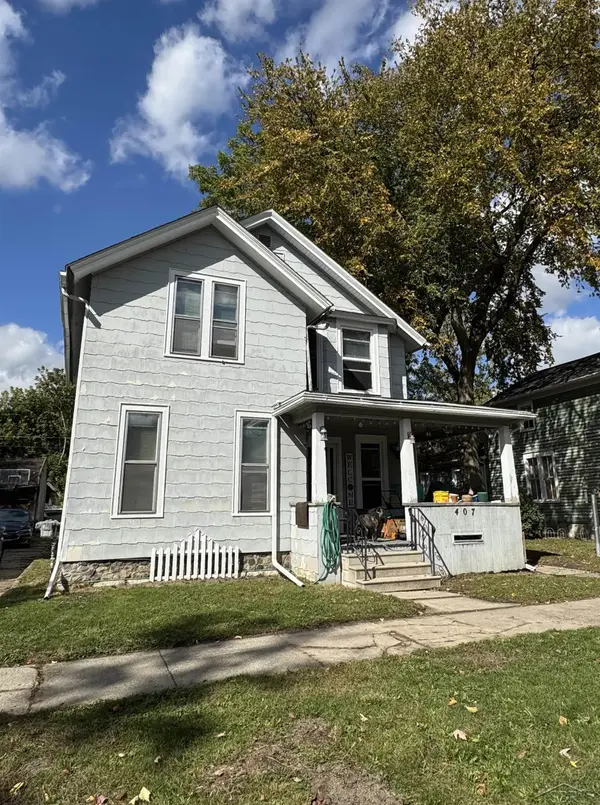 $114,900Active4 beds 4 baths2,610 sq. ft.
407 S Porter ST, Saginaw, MI 48602
MLS# 61050224272Listed by: BERKSHIRE HATHAWAY HOMESERVICES - New
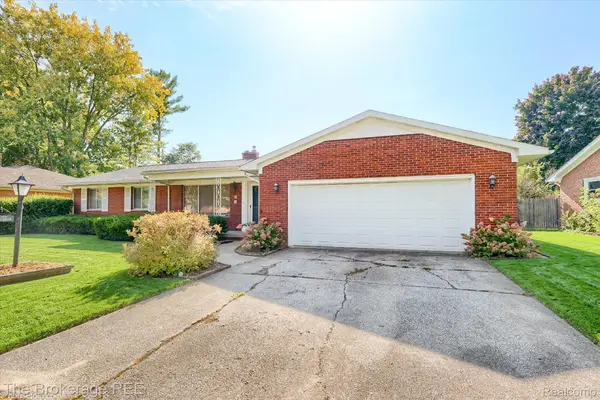 $149,900Active3 beds 2 baths1,590 sq. ft.
3182 Flamingo DR, Saginaw, MI 48601
MLS# 20261081451Listed by: THE BROKERAGE REAL ESTATE ENTHUSIASTS - New
 $259,900Active3 beds 2 baths1,376 sq. ft.
7270 Bradley RD, Saginaw, MI 48601
MLS# 61050224205Listed by: BERKSHIRE HATHAWAY HOMESERVICES - New
 $329,900Active3 beds 3 baths2,928 sq. ft.
692 E Pilgrim, Saginaw, MI 48638
MLS# 61050224209Listed by: CENTURY 21 SIGNATURE REALTY - New
 $29,900Active2 beds 1 baths748 sq. ft.
3944 Olive RD, Saginaw, MI 48601
MLS# 61050224236Listed by: BOMIC REAL ESTATE - New
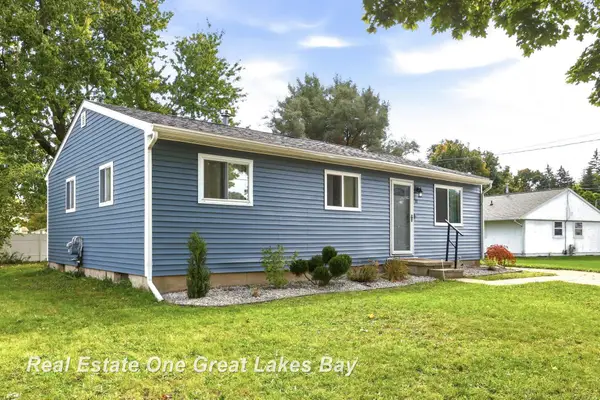 $129,900Active3 beds 1 baths988 sq. ft.
11 Woodward DR, Saginaw, MI 48601
MLS# 61050224192Listed by: REAL ESTATE ONE GREAT LAKES BAY - New
 $124,900Active3 beds 2 baths1,104 sq. ft.
3190 Mysylvia Drive, Saginaw, MI 48601
MLS# 20261081232Listed by: REAL ESTATE FOR A CAUSE


Protect your home and budget from life's surprises with an Assurant Home Warranty, backed by a partner that supports you through every step of homeownership. Explore Plans.
© 2023 - 2026 ERA Franchise Systems LLC. All rights reserved. ERA Franchise Systems LLC fully supports the principles of the Fair Housing Act and the Equal Opportunity Act. ERA, ERA Real Estate powered, and their respective logos are registered service marks of ERA Franchise Systems LLC. Each office is independently owned and operated.