
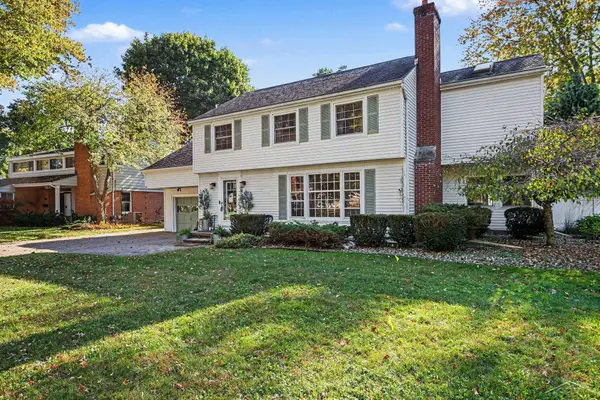
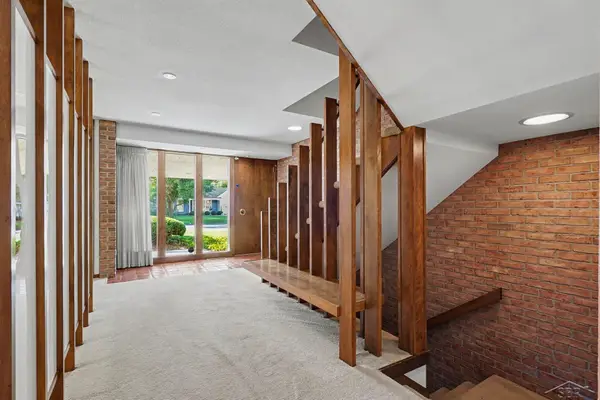
3323 E Wintergreen DR, Saginaw, MI 48603
Local realty services provided by:ERA Prime Real Estate Group
3323 E Wintergreen DR,Saginaw, MI 48603
$389,900
- 4 Beds
- 4 Baths
- 3,181 sq. ft.
- Single family
- Active
Listed by: dean boivin
Office: re/max new image
MLS#:61050224798
Source:MI_REALCOMP
Price summary
- Price:$389,900
- Price per sq. ft.:$122.57
- Monthly HOA dues:$2.08
About this home
* Stunning home layout offers a variety of living options. * TWO Primary Suites. * Most of the bedrooms feature a double room layout, walk in closets all very flexible options for everyone. * Expansive Formal Living Room. * Large Great Room that could easily adapt to a First Floor 5th bedroom. * Formal Dining Room. * Chef's delight abounds in this fantastic kitchen with island. * Family Room boasts a fireplace overlooking a spacious 3 seasons room. * The fully fenced back yard offers a large deck, patio and an above ground pool! * There's plenty of room for just about anything on this beautiful corner lot. * Extra wide driveway has plenty of parking as well. * Complete new roof is only about 2 years old. * Don't miss a great house in a fabulous neighborhood. Call your favorite Realtor today!!
Contact an agent
Home facts
- Year built:1976
- Subdivision & Development:GREENFIELD ACRES SUB
- Listing ID #:61050224798
- Added:1 day(s) ago
- Updated:October 22, 2026 at 11:32 AM
Rooms and interior
- Bedrooms:4
- Total bathrooms:4
- Full bathrooms:3
- Half bathrooms:1
- Rooms Total:14
- Basement Description:Concrete, Partial
- Living area:3,181 sq. ft.
Heating and cooling
- Cooling:Central Air
- Heating:Forced Air, Natural Gas
Structure and exterior
- Year built:1976
- Building area:3,181 sq. ft.
- Lot area:0.33 Acres
- Architectural Style:Free Standing/Detached
- Construction Materials:Vinyl Siding
- Foundation Description:Basement, Crawl Space
- Levels:Two
Utilities
- Water:Public
- Sewer:Public Sewer
Finances and disclosures
- Price:$389,900
- Price per sq. ft.:$122.57
- Tax amount:$6,694
Features and amenities
- Appliances:Dishwasher, Disposal, Dryer, Oven, Range, Refrigerator, Washer
- Amenities:Walk-in Closets
Parking
- Parking description:Assigned 2 Spaces, Attached, Garage, Garage Door Opener, Paved, Two Car Garage
- Garage spaces:2

New listings near 3323 E Wintergreen DR
- New
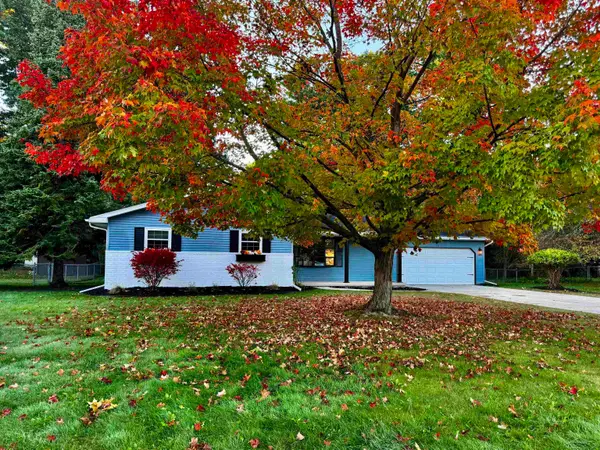 $259,000Active3 beds 2 baths1,344 sq. ft.
7701 Laurie LN, Saginaw, MI 48609
MLS# 61050225582Listed by: KELSEY REALTY AND ASSOCIATES INC - New
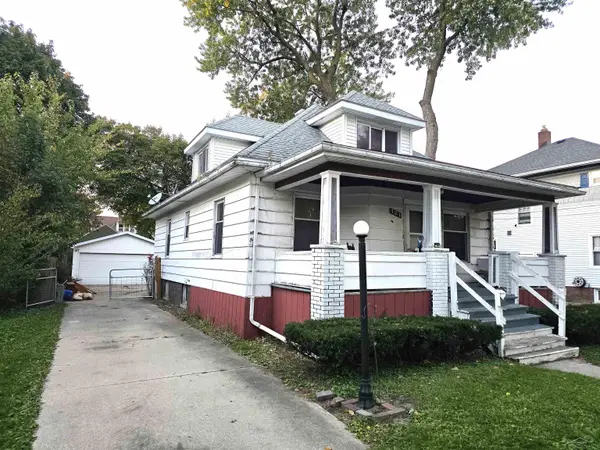 $52,000Active4 beds 2 baths1,436 sq. ft.
121 S Carolina ST, Saginaw, MI 48602
MLS# 61050225589Listed by: PINNACLE REALTY - New
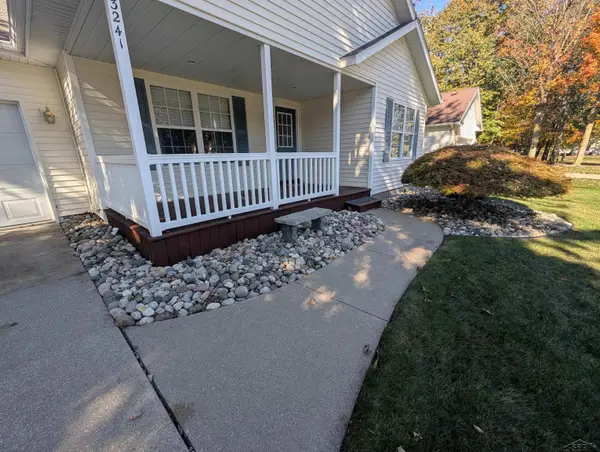 $309,900Active3 beds 3 baths1,854 sq. ft.
3241 Barrington CIR, Saginaw, MI 48603
MLS# 61050225540Listed by: RIVERVIEW REALTY - New
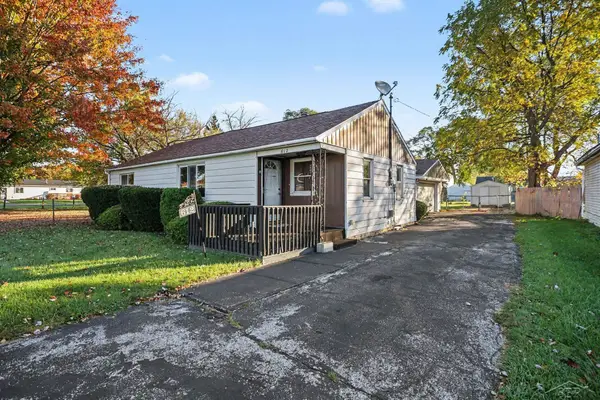 $62,900Active2 beds 1 baths888 sq. ft.
612 S 31ST ST, Saginaw, MI 48601
MLS# 61050225559Listed by: NEXTHOME GREATER TRI-CITIES - New
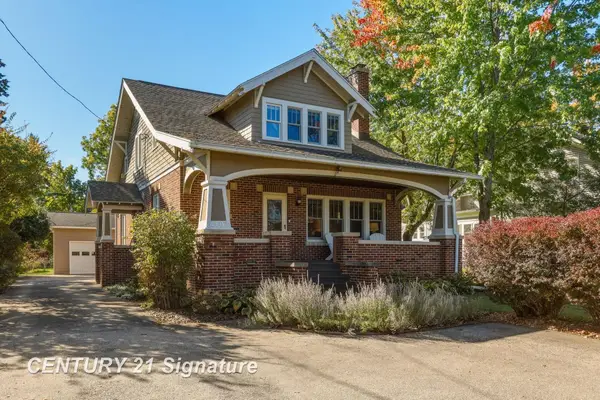 $219,900Active4 beds 2 baths1,680 sq. ft.
4103 State ST, Saginaw, MI 48603
MLS# 61050225573Listed by: CENTURY 21 SIGNATURE REALTY - New
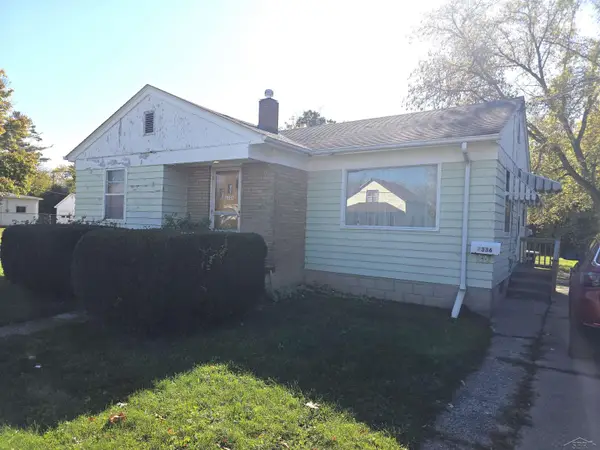 $29,900Active3 beds 2 baths957 sq. ft.
2336 Annesley ST, Saginaw, MI 48601
MLS# 61050225575Listed by: PINNACLE REALTY - New
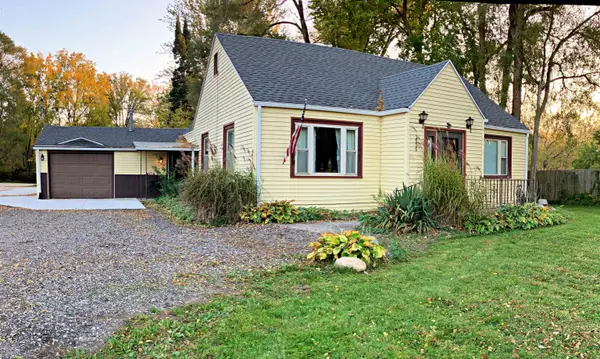 $174,900Active3 beds 2 baths1,501 sq. ft.
2535 Midland RD, Saginaw, MI 48603
MLS# 5050225504Listed by: HAM GROUP REALTY - New
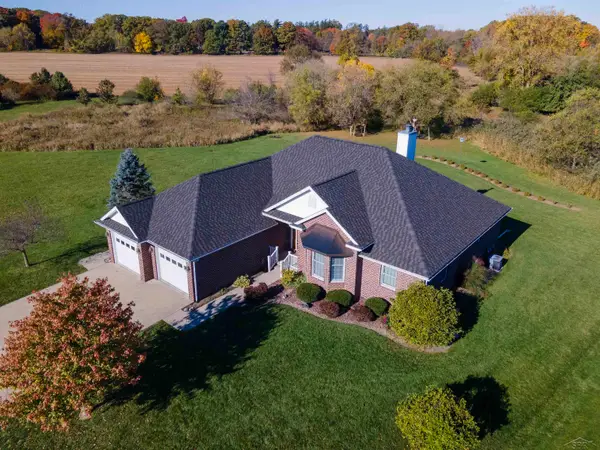 $439,900Active4 beds 4 baths4,416 sq. ft.
5832 N Braeburn ST, Saginaw, MI 48638
MLS# 61050225485Listed by: WHITE REALTY - New
 $324,900Active4 beds 3 baths2,363 sq. ft.
64 Davis, Saginaw, MI 48638
MLS# 61050225506Listed by: NEXTHOME GREATER TRI-CITIES - New
 $399,900Active4 beds 4 baths4,077 sq. ft.
820 Canterbury DR, Saginaw, MI 48638
MLS# 61050225510Listed by: BERKSHIRE HATHAWAY HOMESERVICES


Protect your home and budget from life's surprises with an Assurant Home Warranty, backed by a partner that supports you through every step of homeownership. Explore Plans.
© 2023 - 2026 ERA Franchise Systems LLC. All rights reserved. ERA Franchise Systems LLC fully supports the principles of the Fair Housing Act and the Equal Opportunity Act. ERA, ERA Real Estate powered, and their respective logos are registered service marks of ERA Franchise Systems LLC. Each office is independently owned and operated.