
3405 Meyer PL, Saginaw, MI 48603
Local realty services provided by:ERA Prime Real Estate Group
3405 Meyer PL,Saginaw, MI 48603
- 2 Beds
- 1 Baths
- - sq. ft.
- Single family
- Sold
Listed by: vanda yaroch
Office: coldwell banker professionals
MLS#:61050211039
Source:MI_REALCOMP
Sorry, we are unable to map this address
Price summary
- Price:
About this home
ALL OFFRERS DUE BY MONDAY JUNE 15TH AT 3 PM. Adorable ranch home...this home comes with plenty of cabinet space. Two areas to put a table since the longer living room has a perfect area to place a table for puzzles or game night. The beautiful hardwood flooring in the living room, hallway and bedrooms has been resurfaced and has a wonderful color. Central air. From previous seller's disclosures the roof was new in 2022, and the furnace was new in 2018. Full basement. All appliances included. Fenced in back yard.
Contact an agent
Home facts
- Year built:1955
- Listing ID #:61050211039
- Added:38 day(s) ago
- Updated:July 20, 2026 at 04:59 PM
Rooms and interior
- Bedrooms:2
- Total bathrooms:1
- Full bathrooms:1
- Rooms Total:7
- Flooring:Hardwood
- Basement Description:Full
Heating and cooling
- Cooling:Central Air
- Heating:Forced Air, Natural Gas
Structure and exterior
- Year built:1955
- Architectural Style:Ranch
- Construction Materials:Vinyl Siding
- Exterior Features:Porch
- Foundation Description:Basement
- Levels:One
Utilities
- Water:Public
- Sewer:Public Sewer
Finances and disclosures
- Price:
- Tax amount:$2,010
Features and amenities
- Appliances:Dryer, Oven, Range, Refrigerator, Washer
Parking
- Parking description:Detached, One and Half Car Garage
- Garage spaces:1.5

New listings near 3405 Meyer PL
 $465,000Active5 beds 4 baths2,926 sq. ft.
2578 White, MtPleasant, MI 48858
MLS# 79080065251Listed by: COLDWELL BANKER MT. PLEASANT REALTY- New
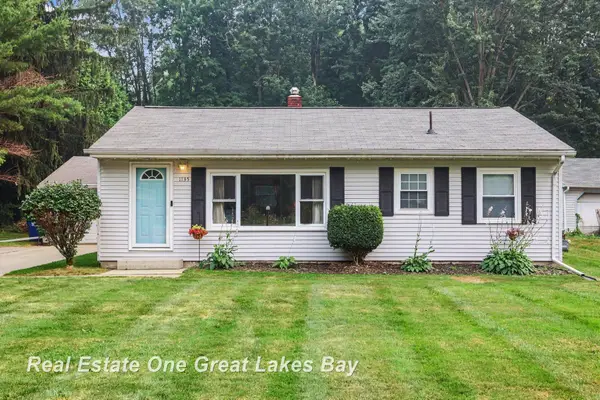 $159,900Active2 beds 1 baths962 sq. ft.
1135 W Moore RD, Saginaw, MI 48601
MLS# 61050215475Listed by: REAL ESTATE ONE GREAT LAKES BAY - New
 $230,000Active3 beds 2 baths1,651 sq. ft.
2535 E Greendale DR, Saginaw, MI 48603
MLS# 61050215485Listed by: REAL ESTATE ONE GREAT LAKES BAY - New
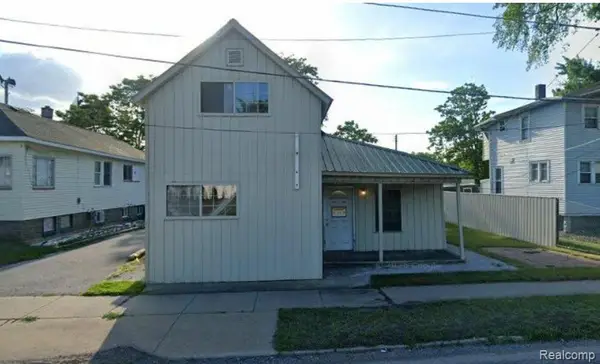 $49,900Active4 beds 3 baths1,652 sq. ft.
2308 N Michigan Avenue, Saginaw, MI 48602
MLS# 20261055338Listed by: EXCLUSIVE HOUSE OF REAL ESTATE - New
 $164,900Active3 beds 1 baths1,380 sq. ft.
5535 Fort RD, Saginaw, MI 48601
MLS# 61050215458Listed by: NEXTHOME GREATER TRI-CITIES - New
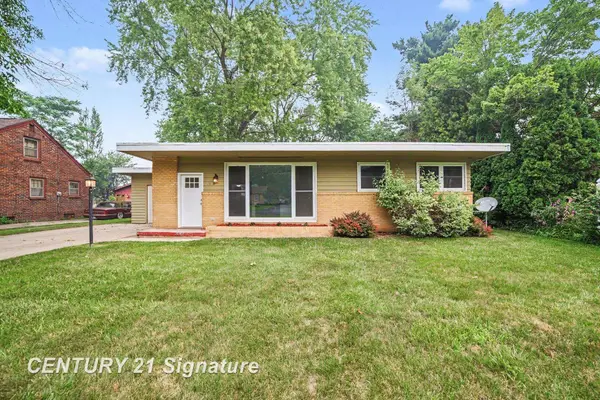 $175,900Active3 beds 2 baths1,236 sq. ft.
4640 Wall ST, Saginaw, MI 48638
MLS# 61050215438Listed by: CENTURY 21 SIGNATURE REALTY - Open Sat, 2 to 4pmNew
 $259,900Active4 beds 3 baths2,246 sq. ft.
5873 Thistle DR, Saginaw, MI 48638
MLS# 61050215441Listed by: KELLER WILLIAMS PREFERRED - Open Sun, 3 to 4pmNew
 $195,000Active4 beds 3 baths1,956 sq. ft.
352 S 29th ST, Saginaw, MI 48601
MLS# 61050215400Listed by: PINNACLE REALTY - New
 $110,000Active3 beds 2 baths2,184 sq. ft.
3099 Bertha DR, Saginaw, MI 48601
MLS# 61050215386Listed by: KELLER WILLIAMS PREFERRED - New
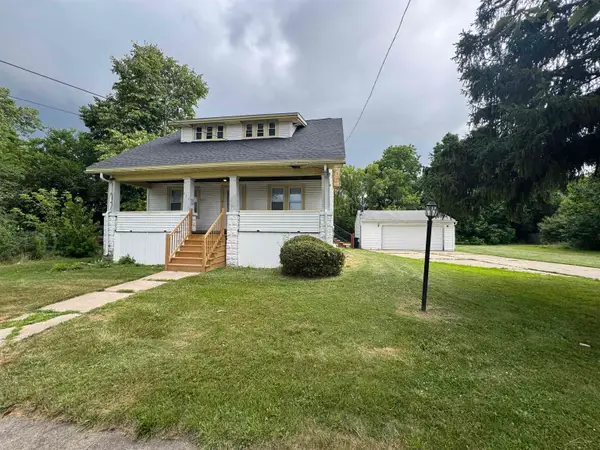 $59,900Active4 beds 1 baths1,376 sq. ft.
412 S 15th ST, Saginaw, MI 48601
MLS# 61050215397Listed by: NEXTHOME GREATER TRI-CITIES


Protect your home and budget from life's surprises with an Assurant Home Warranty, backed by a partner that supports you through every step of homeownership. Explore Plans.
© 2023 - 2026 ERA Franchise Systems LLC. All rights reserved. ERA Franchise Systems LLC fully supports the principles of the Fair Housing Act and the Equal Opportunity Act. ERA, ERA Real Estate powered, and their respective logos are registered service marks of ERA Franchise Systems LLC. Each office is independently owned and operated.