
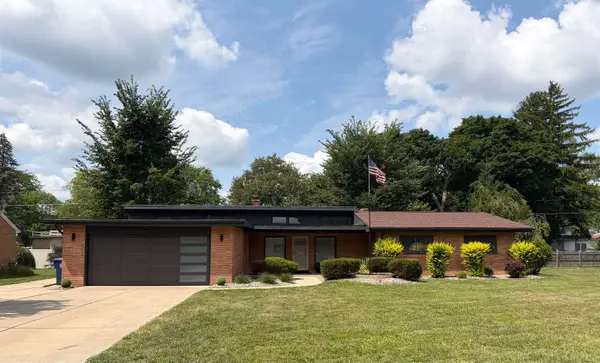
3641 Winfield DR, Saginaw, MI 48603
Local realty services provided by:ERA Prime Real Estate Group
3641 Winfield DR,Saginaw, MI 48603
$279,900
- 3 Beds
- 2 Baths
- 1,676 sq. ft.
- Single family
- Active
Listed by: gary bellinger
Office: coldwell banker bellinger real estate
MLS#:61050216925
Source:MI_REALCOMP
Price summary
- Price:$279,900
- Price per sq. ft.:$167
About this home
Situated in one of the most In Demand Neighborhoods in Saginaw Township. Fantastic Curb Appeal with Tall Trees and White Picket Fence which also Encloses the large "Park Like" setting of the Backyard. Interior is Meticulously Maintained and Updated, Including Newly Installed Crown Molding and Trim. Great Open Floor Plan with Kitchen/ Large Ding Area and Sunken Family Room Leading to Beautiful Heated Sunroom. First Floor Laundry, Large Partially Finished Lower Level. Pride of Ownership on Full Display Throughout this Property!
Contact an agent
Home facts
- Year built:1976
- Subdivision & Development:SILVERWOOD
- Listing ID #:61050216925
- Added:1 day(s) ago
- Updated:July 31, 2026 at 10:05 PM
Rooms and interior
- Bedrooms:3
- Total bathrooms:2
- Full bathrooms:2
- Rooms Total:9
- Basement Description:Block, Full
- Living area:1,676 sq. ft.
Heating and cooling
- Cooling:Central Air
- Heating:Forced Air, Natural Gas
Structure and exterior
- Year built:1976
- Building area:1,676 sq. ft.
- Lot area:0.36 Acres
- Lot Features:Sprinklers
- Architectural Style:Ranch
- Construction Materials:Brick, Vinyl Siding
- Exterior Features:Patio
- Foundation Description:Basement, Block
- Levels:One
Utilities
- Water:Public
- Sewer:Public Sewer
Finances and disclosures
- Price:$279,900
- Price per sq. ft.:$167
- Tax amount:$4,205
Features and amenities
- Appliances:Dishwasher, Disposal, Dryer, Microwave, Oven, Range, Refrigerator, Washer
Parking
- Parking description:Attached, Electricity In Garage, Garage Door Opener, Two and Half Car Garage
- Garage spaces:2.5

New listings near 3641 Winfield DR
- New
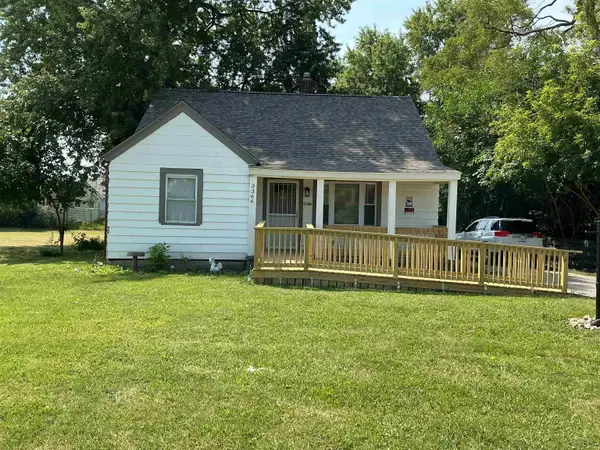 $99,000Active2 beds 1 baths252 sq. ft.
3366 Janes AVE, Saginaw, MI 48601
MLS# 61050216952Listed by: IRONGATE REALTY GROUP - Open Sat, 2 to 4pmNew
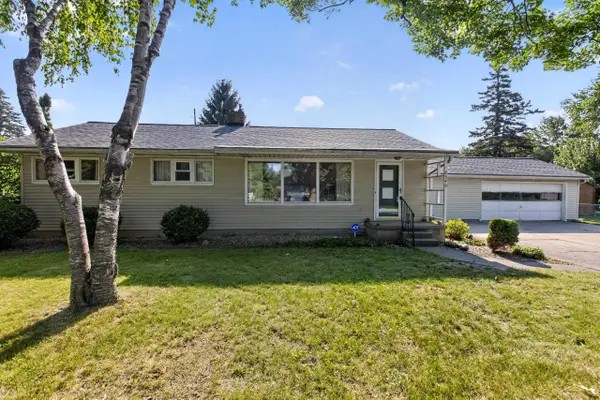 $155,000Active3 beds 2 baths1,056 sq. ft.
2540 Luella AVE, Saginaw, MI 48603
MLS# 61050216867Listed by: MI SKYE REALTY LLC - New
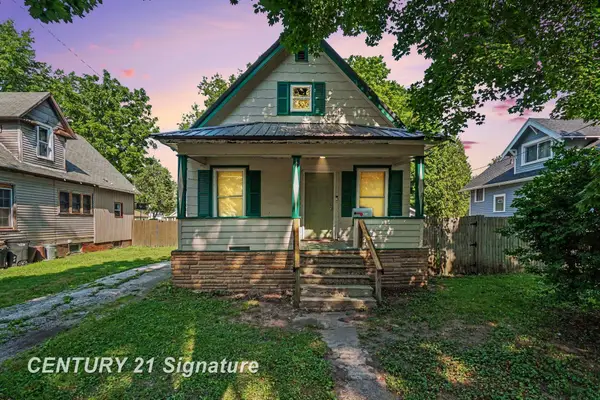 $89,900Active3 beds 1 baths1,262 sq. ft.
2414 Benjamin ST, Saginaw, MI 48602
MLS# 61050216897Listed by: CENTURY 21 SIGNATURE REALTY - New
 $109,900Active3 beds 2 baths1,640 sq. ft.
4764 Hess RD, Saginaw, MI 48601
MLS# 61050216898Listed by: RIVERVIEW REALTY - New
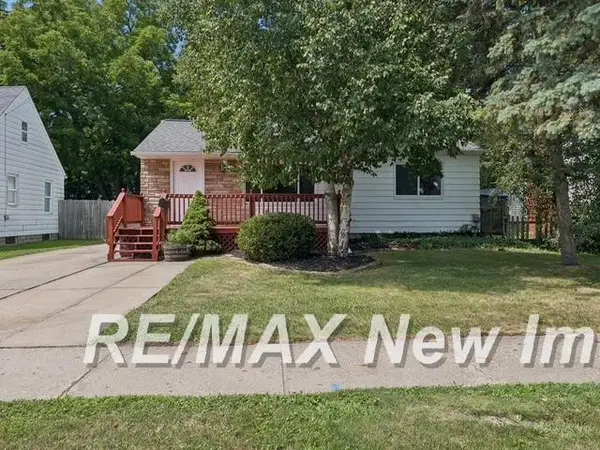 $134,900Active3 beds 1 baths928 sq. ft.
911 Thurman ST, Saginaw, MI 48602
MLS# 61050216899Listed by: RE/MAX NEW IMAGE - New
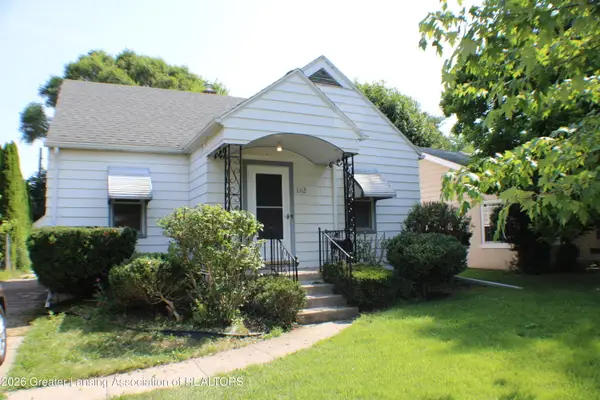 $105,000Active3 beds 1 baths952 sq. ft.
3312 Osler Avenue, Saginaw, MI 48602
MLS# 298099Listed by: CENTURY 21 AFFILIATED - New
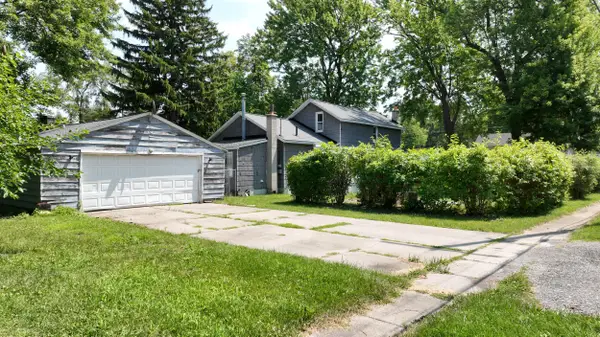 $109,900Active4 beds 2 baths1,406 sq. ft.
400 Shattuck Road, Saginaw, MI 48604
MLS# 26039852Listed by: RE/MAX TOGETHER - New
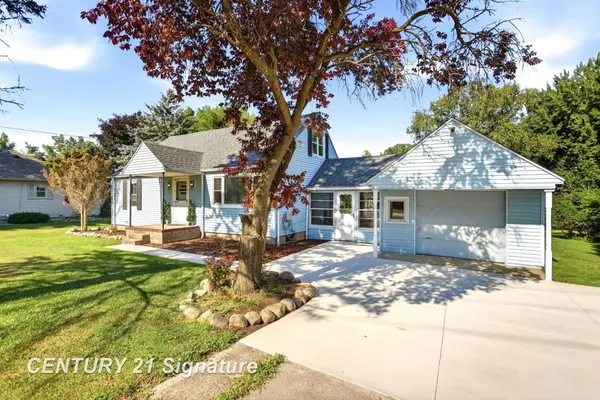 $199,900Active3 beds 2 baths1,348 sq. ft.
1449 Midland RD, Saginaw, MI 48638
MLS# 61050216802Listed by: CENTURY 21 SIGNATURE REALTY - New
 $254,900Active3 beds 2 baths2,040 sq. ft.
1651 Passolt ST, Saginaw, MI 48638
MLS# 58050216777Listed by: HOMECOIN.COM


Protect your home and budget from life's surprises with an Assurant Home Warranty, backed by a partner that supports you through every step of homeownership. Explore Plans.
© 2023 - 2026 ERA Franchise Systems LLC. All rights reserved. ERA Franchise Systems LLC fully supports the principles of the Fair Housing Act and the Equal Opportunity Act. ERA, ERA Real Estate powered, and their respective logos are registered service marks of ERA Franchise Systems LLC. Each office is independently owned and operated.