
911 Thurman ST, Saginaw, MI 48602
Local realty services provided by:ERA Prime Real Estate Group
911 Thurman ST,Saginaw, MI 48602
$129,900
- 3 Beds
- 1 Baths
- 928 sq. ft.
- Single family
- Active
Listed by: paul wellman
Office: re/max new image
MLS#:61050216899
Source:MI_REALCOMP
Price summary
- Price:$129,900
- Price per sq. ft.:$139.98
About this home
Move right into this beautifully updated 3-bedroom ranch featuring a full basement and countless improvements already completed for you! The stylish kitchen has been completely remodeled with granite countertops, updated cabinetry, and newer appliances. Additional recent updates include a new furnace, central air conditioning, and a renovated bathroom. Freshly painted throughout, including the basement, this home offers a bright, clean feel from top to bottom. The carpeting and flooring have been professionally refreshed, making it truly move-in ready. Outside, you'll appreciate the recently painted exterior and the newer garage roof, adding even more value and peace of mind. If you're looking for an updated home with modern finishes, major mechanical improvements, and nothing left to do but unpack, this is one you won't want to miss. Schedule your showing today!
Contact an agent
Home facts
- Year built:1950
- Subdivision & Development:BIRNEY FARM
- Listing ID #:61050216899
- Added:52 day(s) ago
- Updated:September 22, 2026 at 10:14 AM
Rooms and interior
- Bedrooms:3
- Total bathrooms:1
- Full bathrooms:1
- Rooms Total:6
- Basement Description:Partially Finished
- Living area:928 sq. ft.
Heating and cooling
- Cooling:Central Air
- Heating:Forced Air, Natural Gas
Structure and exterior
- Year built:1950
- Building area:928 sq. ft.
- Lot area:0.14 Acres
- Architectural Style:Ranch
- Construction Materials:Aluminum Siding
- Exterior Features:Patio, Porch
- Foundation Description:Basement
- Levels:One
Utilities
- Water:Public
- Sewer:Public Sewer
Finances and disclosures
- Price:$129,900
- Price per sq. ft.:$139.98
- Tax amount:$2,689
Features and amenities
- Appliances:Dishwasher, Dryer, Oven, Range, Refrigerator, Washer
Parking
- Parking description:Detached, Garage Door Opener, One Car Garage
- Garage spaces:1

New listings near 911 Thurman ST
- New
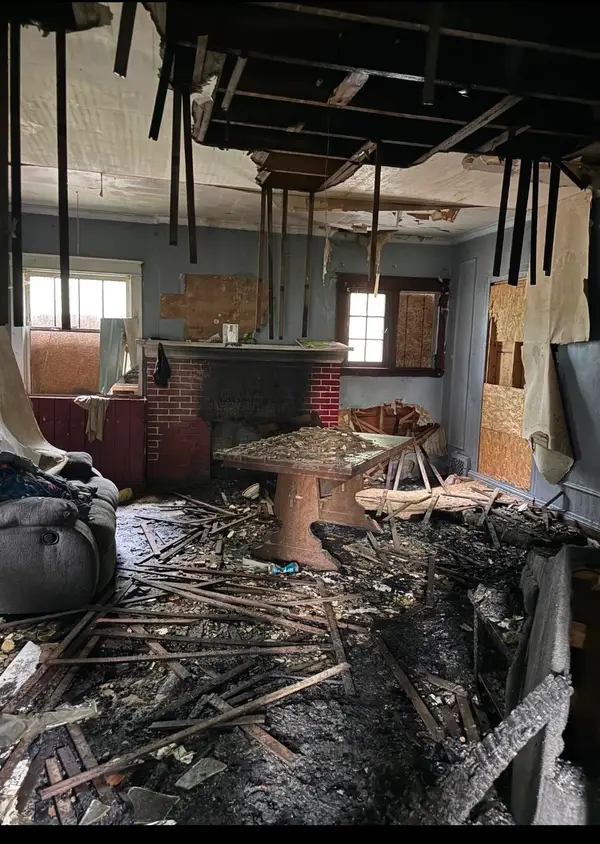 $12,500Active-- beds -- baths
915 Burt, Saginaw, MI 48607
MLS# 60050222452Listed by: GATEWAY BROKERAGE - New
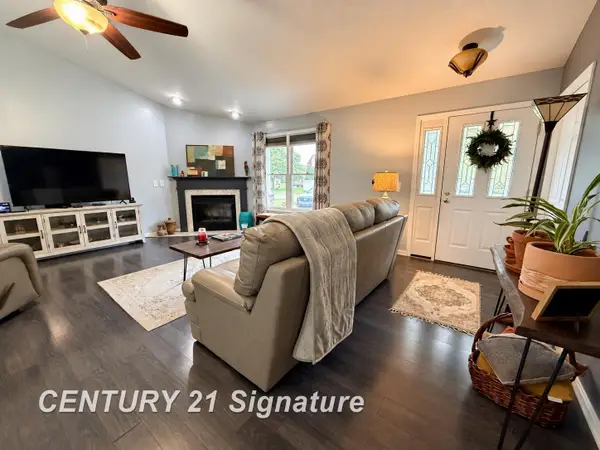 $299,900Active3 beds 2 baths2,000 sq. ft.
4105 W Island, Saginaw, MI 48603
MLS# 61050222436Listed by: CENTURY 21 SIGNATURE REALTY - New
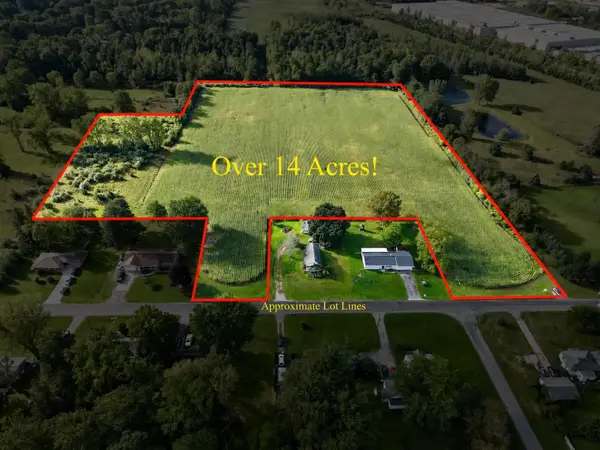 $84,900Active14.13 Acres
Tatham V/L RD, Saginaw, MI 48601
MLS# 5050222426Listed by: REMAX TRI COUNTY - New
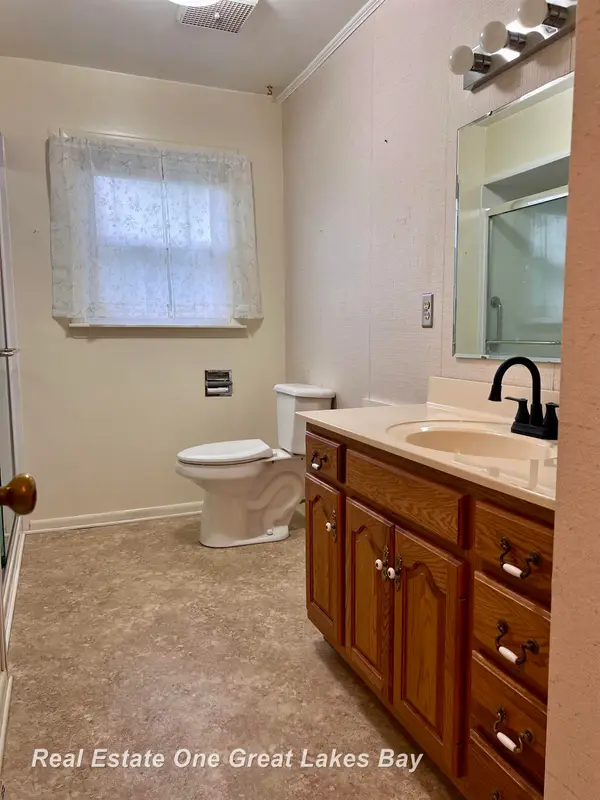 $145,900Active3 beds 1 baths1,625 sq. ft.
1309 Leo ST, Saginaw, MI 48638
MLS# 61050222407Listed by: REAL ESTATE ONE GREAT LAKES BAY - New
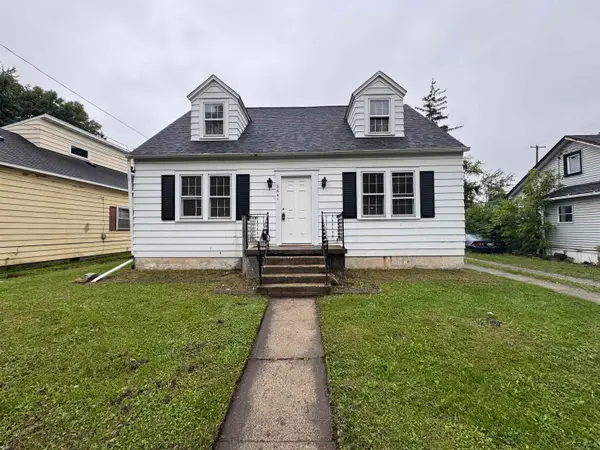 $79,900Active3 beds 1 baths1,248 sq. ft.
2641 Eddy ST, Saginaw, MI 48602
MLS# 61050222377Listed by: NEXTHOME GREATER TRI-CITIES - New
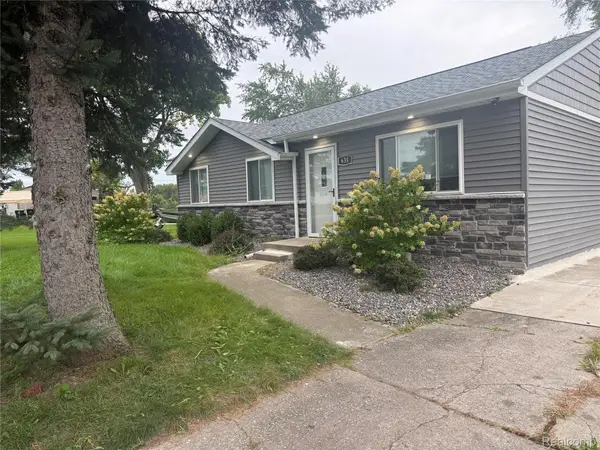 $129,000Active3 beds 1 baths988 sq. ft.
635 S 31st Street, Saginaw, MI 48601
MLS# 20261075898Listed by: KELLER WILLIAMS FIRST - New
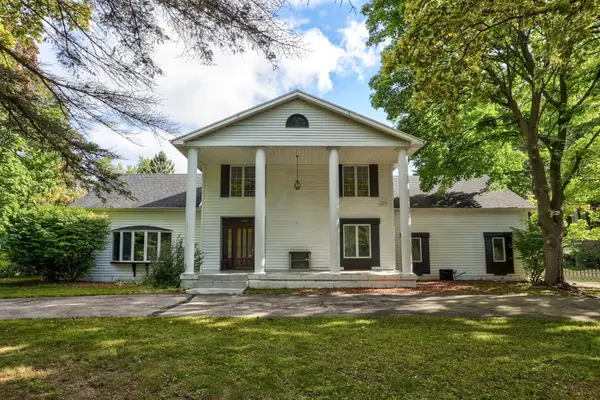 $309,900Active5 beds 4 baths3,525 sq. ft.
3298 Foss DR, Saginaw, MI 48603
MLS# 60050222368Listed by: GATEWAY BROKERAGE - New
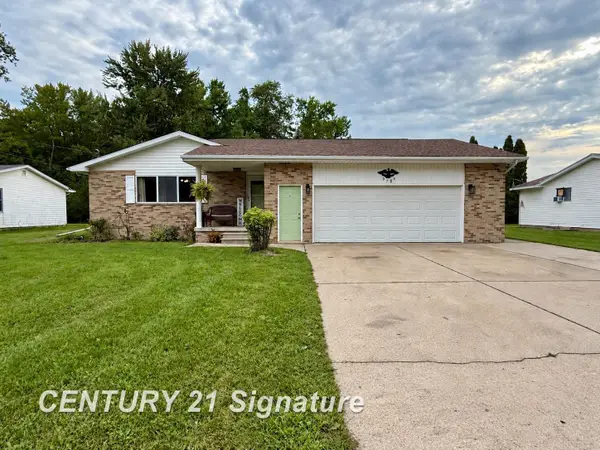 $179,900Active3 beds 2 baths1,430 sq. ft.
3788 King, Saginaw, MI 48601
MLS# 61050222347Listed by: CENTURY 21 SIGNATURE REALTY - New
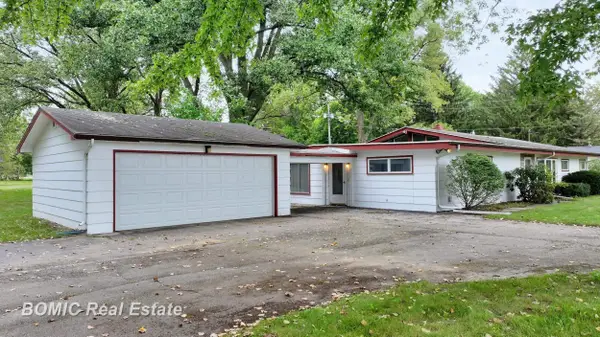 $260,000Active4 beds 2 baths2,356 sq. ft.
5161 S Washington RD, Saginaw, MI 48601
MLS# 61050222323Listed by: BOMIC REAL ESTATE - New
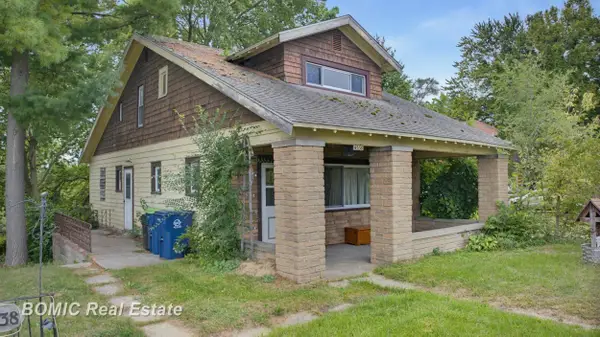 $109,900Active3 beds 1 baths1,440 sq. ft.
4338 Williamson RD, Saginaw, MI 48601
MLS# 61050222320Listed by: BOMIC REAL ESTATE


Protect your home and budget from life's surprises with an Assurant Home Warranty, backed by a partner that supports you through every step of homeownership. Explore Plans.
© 2023 - 2026 ERA Franchise Systems LLC. All rights reserved. ERA Franchise Systems LLC fully supports the principles of the Fair Housing Act and the Equal Opportunity Act. ERA, ERA Real Estate powered, and their respective logos are registered service marks of ERA Franchise Systems LLC. Each office is independently owned and operated.