
4086 Woodburn CT, Saginaw, MI 48603
Local realty services provided by:ERA Prime Real Estate Group
4086 Woodburn CT,Saginaw, MI 48603
$344,900
- 2 Beds
- 2 Baths
- 1,625 sq. ft.
- Single family
- Active
Listed by: bridgette stallings
Office: century 21 signature realty
MLS#:61050206769
Source:MI_REALCOMP
Price summary
- Price:$344,900
- Price per sq. ft.:$212.25
- Monthly HOA dues:$190
About this home
Welcome to Parkside Villas in Saginaw Township, where value, location and lifestyle come together. Featuring zero step entry, barrier free, open floor plan, maintenance free for carefree, lock and leave living. The Standard floorplan has an open kitchen with granite, stainless appliances, a spacious great room with cathedral ceilings, and access to the covered porch. The sizable primary suite features a fabulous en suite bath with granite countertops, walk in shower and a walk in closet. Plenty of storage in the 2 car garage. Enjoy the community garden and the convenient location to township trails, schools, and shopping. Pictures are of the Premium floor plan model. Some features and finishes may not be included. Estimated Completion Fall of 2026. Call for more details.
Contact an agent
Home facts
- Year built:2026
- Subdivision & Development:PARKSIDE VILLAS
- Listing ID #:61050206769
- Added:162 day(s) ago
- Updated:October 22, 2026 at 10:01 AM
Rooms and interior
- Bedrooms:2
- Total bathrooms:2
- Full bathrooms:2
- Rooms Total:6
- Kitchen Description:Eat-in Kitchen, Pantry
- Basement Description:Sump Pump
- Living area:1,625 sq. ft.
Heating and cooling
- Cooling:Central Air
- Heating:Forced Air, Natural Gas
Structure and exterior
- Year built:2026
- Building area:1,625 sq. ft.
- Architectural Style:Ranch
- Construction Materials:Vinyl Siding
- Exterior Features:Patio, Porch
- Foundation Description:Crawl Space
- Levels:One
Utilities
- Water:Public
- Sewer:Public Sewer, Sewer at Street
Finances and disclosures
- Price:$344,900
- Price per sq. ft.:$212.25
- Tax amount:$108
Features and amenities
- Amenities:Cathedral Ceilings, High Speed Internet, Pantry, Walk-in Closets
Parking
- Parking description:Attached, Electricity In Garage, Garage, Two Car Garage
- Garage spaces:2

New listings near 4086 Woodburn CT
- New
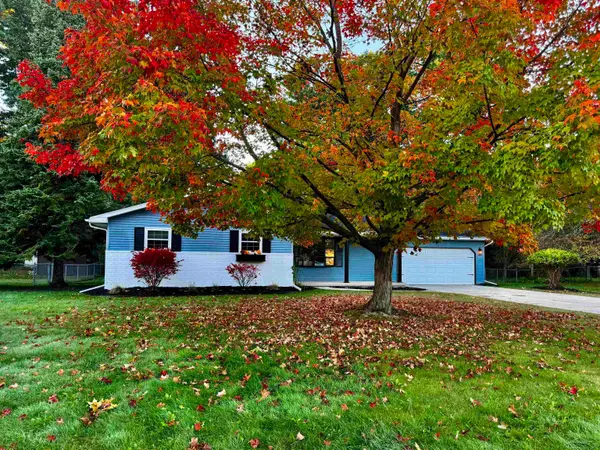 $259,000Active3 beds 2 baths1,344 sq. ft.
7701 Laurie LN, Saginaw, MI 48609
MLS# 61050225582Listed by: KELSEY REALTY AND ASSOCIATES INC - New
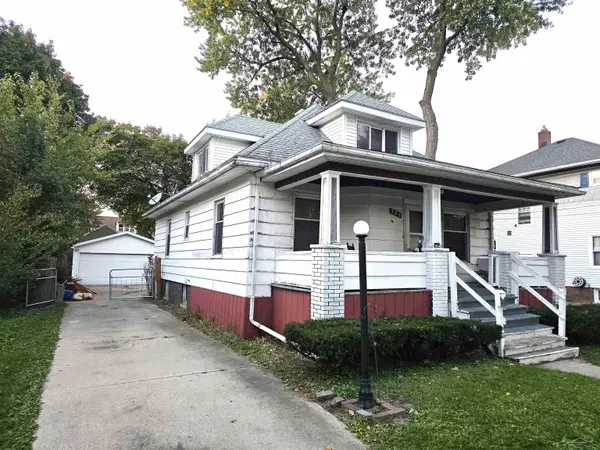 $52,000Active4 beds 2 baths1,436 sq. ft.
121 S Carolina ST, Saginaw, MI 48602
MLS# 61050225589Listed by: PINNACLE REALTY - New
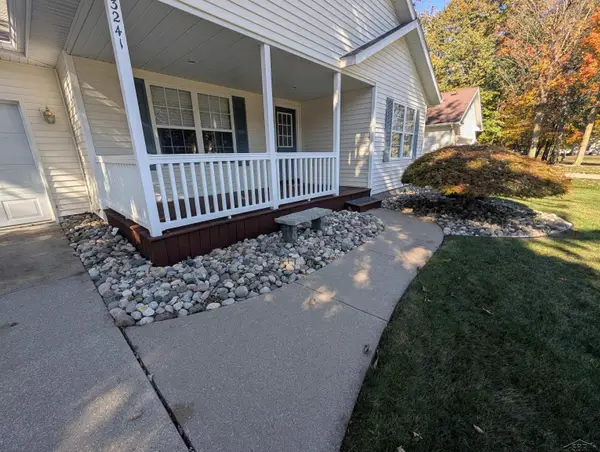 $309,900Active3 beds 3 baths1,854 sq. ft.
3241 Barrington CIR, Saginaw, MI 48603
MLS# 61050225540Listed by: RIVERVIEW REALTY - New
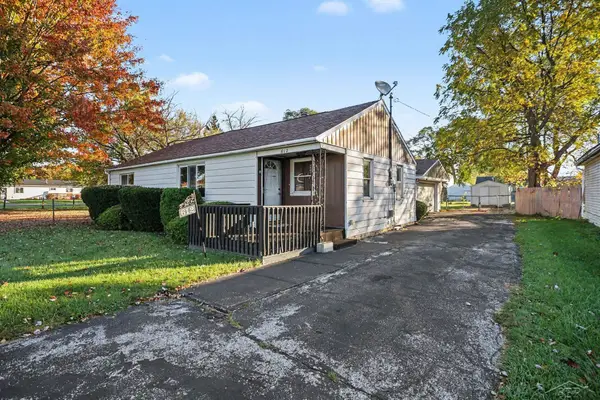 $62,900Active2 beds 1 baths888 sq. ft.
612 S 31ST ST, Saginaw, MI 48601
MLS# 61050225559Listed by: NEXTHOME GREATER TRI-CITIES - New
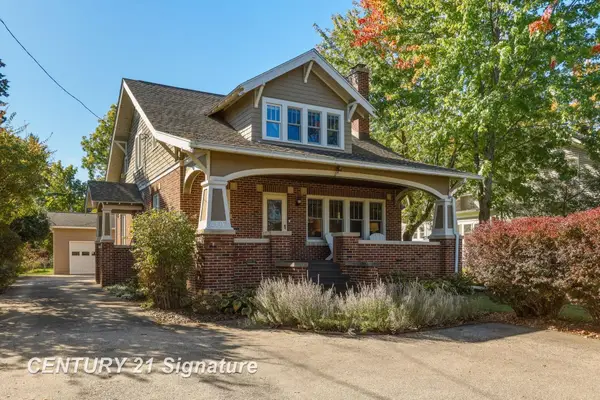 $219,900Active4 beds 2 baths1,680 sq. ft.
4103 State ST, Saginaw, MI 48603
MLS# 61050225573Listed by: CENTURY 21 SIGNATURE REALTY - New
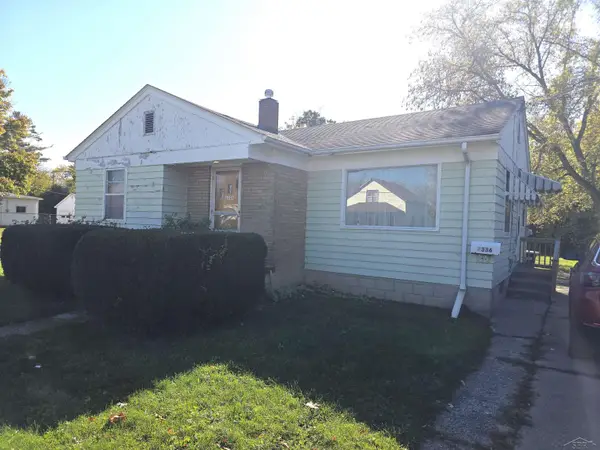 $29,900Active3 beds 2 baths957 sq. ft.
2336 Annesley ST, Saginaw, MI 48601
MLS# 61050225575Listed by: PINNACLE REALTY - New
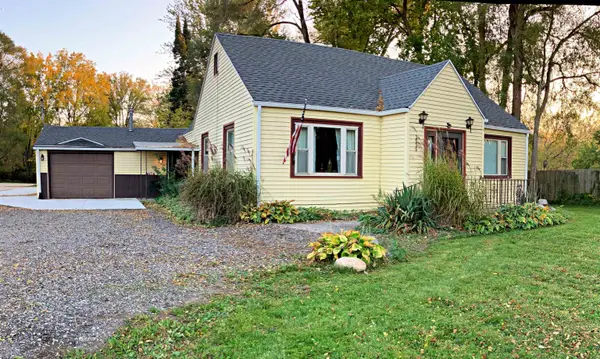 $174,900Active3 beds 2 baths1,501 sq. ft.
2535 Midland RD, Saginaw, MI 48603
MLS# 5050225504Listed by: HAM GROUP REALTY - New
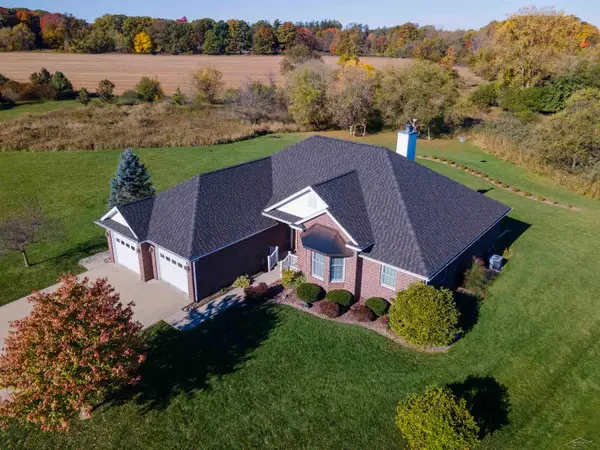 $439,900Active4 beds 4 baths4,416 sq. ft.
5832 N Braeburn ST, Saginaw, MI 48638
MLS# 61050225485Listed by: WHITE REALTY - New
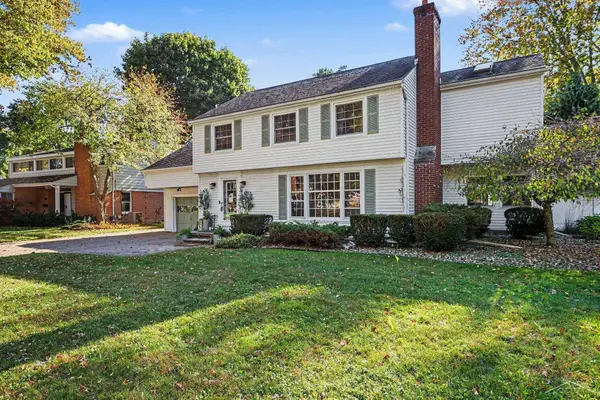 $324,900Active4 beds 3 baths2,363 sq. ft.
64 Davis, Saginaw, MI 48638
MLS# 61050225506Listed by: NEXTHOME GREATER TRI-CITIES - New
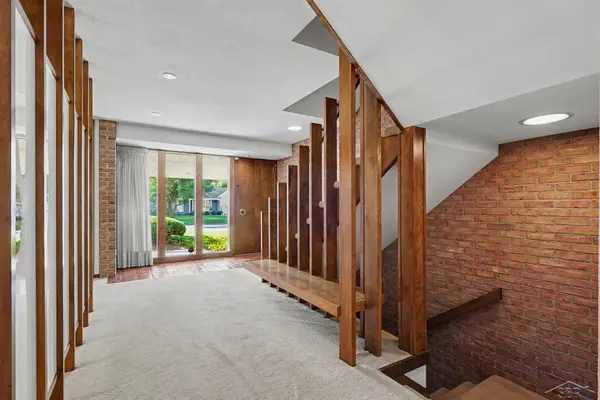 $399,900Active4 beds 4 baths4,077 sq. ft.
820 Canterbury DR, Saginaw, MI 48638
MLS# 61050225510Listed by: BERKSHIRE HATHAWAY HOMESERVICES


Protect your home and budget from life's surprises with an Assurant Home Warranty, backed by a partner that supports you through every step of homeownership. Explore Plans.
© 2023 - 2026 ERA Franchise Systems LLC. All rights reserved. ERA Franchise Systems LLC fully supports the principles of the Fair Housing Act and the Equal Opportunity Act. ERA, ERA Real Estate powered, and their respective logos are registered service marks of ERA Franchise Systems LLC. Each office is independently owned and operated.