
4210 Maple Woods West DR, Saginaw, MI 48603
Local realty services provided by:ERA Prime Real Estate Group
4210 Maple Woods West DR,Saginaw, MI 48603
- 4 Beds
- 5 Baths
- - sq. ft.
- Single family
- Sold
Listed by: jan hauck, stacy hauck
Office: century 21 signature realty
MLS#:61050213721
Source:MI_REALCOMP
Sorry, we are unable to map this address
Price summary
- Price:
- Monthly HOA dues:$29.17
About this home
Nestled on a private 1.2-acre cul-de-sac lot in the desirable Maple Woods West subdivision, this exceptional residence offers over 5,600 square feet of finished living space designed for both everyday living and entertaining. A welcoming living room with bay window and hardwood floors flows seamlessly into the formal dining room. The inviting family room showcases a coffered ceiling and a natural fireplace, creating the perfect gathering space. The spacious kitchen is equipped with Jenn-Air appliances, quartz countertops, a center island, and a bright eating area. Just beyond, the four-season sunroom features a skylight and doorwall leading to the expansive 500-square-foot deck overlooking the picturesque, mature landscape. A private office or den with built-in shelving provides an ideal work-from-home space. The first-floor primary suite offers a luxurious retreat with separate his-and-hers walk-in closets and a spa-inspired bath featuring dual vanities, a walk-in shower, and jetted tub. Upstairs, you'll find a princess suite with a private bath, two additional generously sized bedrooms connected by a Jack-and-Jill bath, a cedar-lined closet, and attic storage. The finished lower level expands the home's versatility with a second kitchen, eating area, spacious recreation room, exercise room, full bath, and potential fifth and sixth bedrooms. A private staircase provides direct access to the garage, making the lower level ideal for multigenerational living or extended guests. Completing this remarkable property is a new sprinkler system, heated 4-car attached garage, dual HVAC, central vacuum system, mature landscaping, and an oversized deck. This is a rare opportunity to own an impressive home offering exceptional space, thoughtful design, and outstanding amenities....
Contact an agent
Home facts
- Year built:1990
- Subdivision & Development:MAPLE WOODS WEST
- Listing ID #:61050213721
- Added:64 day(s) ago
- Updated:September 06, 2026 at 07:06 AM
Rooms and interior
- Bedrooms:4
- Total bathrooms:5
- Full bathrooms:4
- Half bathrooms:1
- Rooms Total:16
- Flooring:Ceramic Tile, Hardwood
- Kitchen Description:Eat-in Kitchen
- Basement Description:Concrete, Daylight, Exterior Entry, Finished, Partial, Sump Pump
Heating and cooling
- Cooling:Ceiling Fans, Central Air
- Heating:Forced Air, Natural Gas, Zoned
Structure and exterior
- Year built:1990
- Lot Features:Cul-de-Sac, Many Trees, Sprinklers
- Architectural Style:Traditional
- Construction Materials:Brick, Cement Siding
- Exterior Features:Deck, Porch
- Foundation Description:Basement, Crawl Space
- Levels:Two
Utilities
- Water:Public
- Sewer:Public Sewer
Finances and disclosures
- Price:
- Tax amount:$7,878
Features and amenities
- Appliances:Dishwasher, Disposal, Dryer, Microwave, Oven, Range, Refrigerator, Washer
- Amenities:Cathedral Ceilings, Central Vacuum, Entrance Foyer, High Speed Internet, Walk-in Closets
Parking
- Parking description:Attached, Electricity In Garage, Four Car Garage, Garage, Garage Door Opener, Heated Garage, Paved, Side Entrance
- Garage spaces:4

New listings near 4210 Maple Woods West DR
- New
 $425,000Active4 beds 3 baths2,552 sq. ft.
3850 Midland RD, Saginaw, MI 48603
MLS# 61050220975Listed by: MI SKYE REALTY LLC - New
 $119,900Active4 beds 3 baths2,175 sq. ft.
815 Mackinaw ST, Saginaw, MI 48602
MLS# 61050220908Listed by: CENTURY 21 SIGNATURE REALTY - New
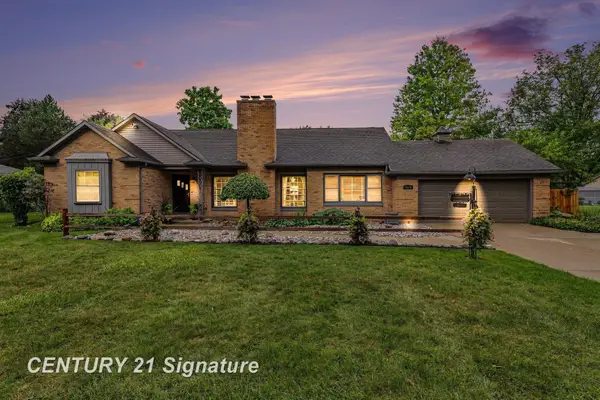 $290,000Active4 beds 3 baths2,886 sq. ft.
1375 Lathrup PARK, Saginaw, MI 48638
MLS# 61050220892Listed by: CENTURY 21 SIGNATURE REALTY - New
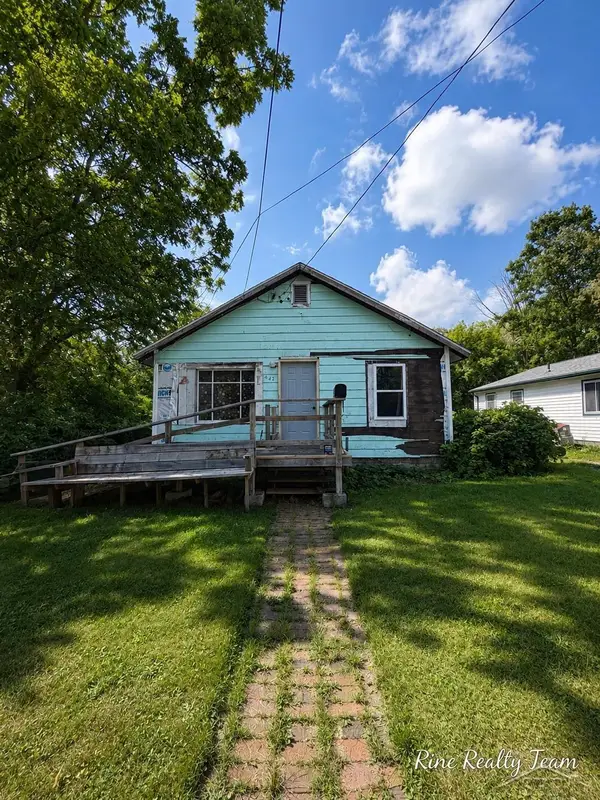 $29,900Active2 beds 1 baths845 sq. ft.
2421 Collingwood AVE, Saginaw, MI 48601
MLS# 61050220897Listed by: FIVE STAR REAL ESTATE - New
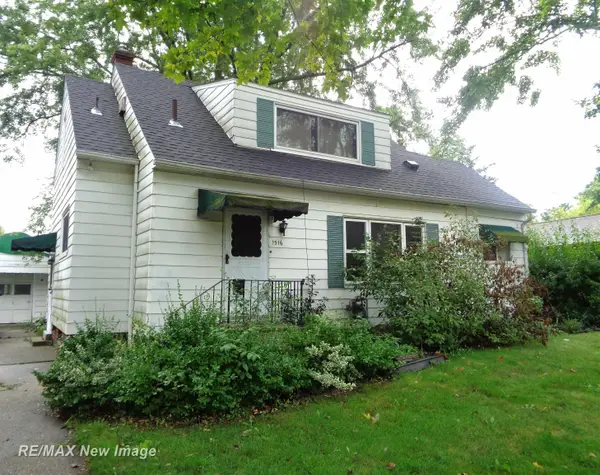 $64,500Active2 beds 2 baths1,242 sq. ft.
1516 Bay, Saginaw, MI 48602
MLS# 61050220867Listed by: RE/MAX NEW IMAGE - New
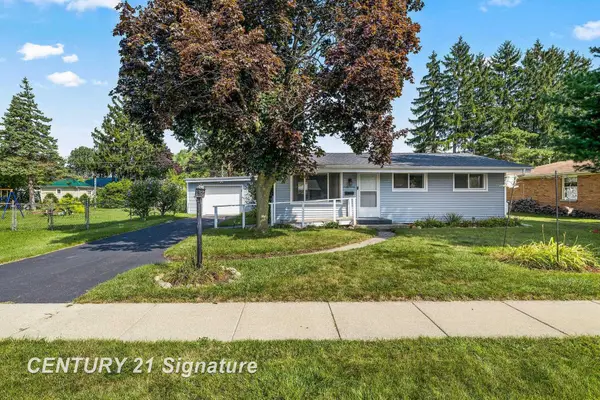 $139,000Active4 beds 2 baths1,332 sq. ft.
720 Tulane, Saginaw, MI 48604
MLS# 61050220870Listed by: CENTURY 21 SIGNATURE REALTY - New
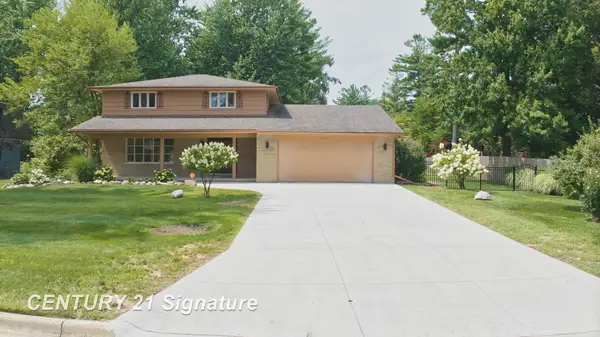 $390,000Active5 beds 4 baths2,965 sq. ft.
3175 Delevan DR, Saginaw, MI 48603
MLS# 61050220810Listed by: CENTURY 21 SIGNATURE REALTY - New
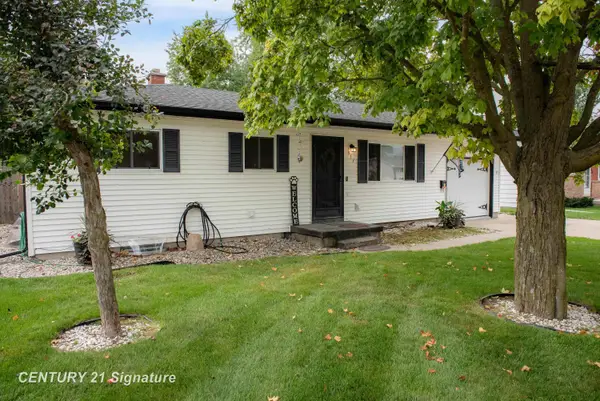 $149,000Active2 beds 2 baths1,249 sq. ft.
913 Stinson DR, Saginaw, MI 48604
MLS# 61050220820Listed by: CENTURY 21 SIGNATURE REALTY MIDLAND  $450,000Active5 beds 4 baths2,926 sq. ft.
2578 White, MtPleasant, MI 48858
MLS# 79080065251Listed by: COLDWELL BANKER MT. PLEASANT REALTY- New
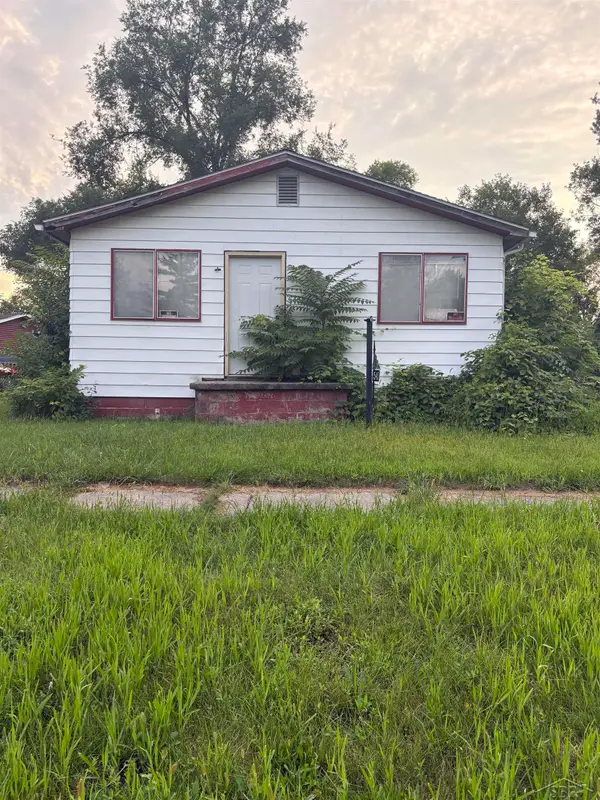 $20,000Active3 beds 1 baths864 sq. ft.
545 S 10th ST, Saginaw, MI 48601
MLS# 61050220803Listed by: KELLER WILLIAMS PREFERRED


Protect your home and budget from life's surprises with an Assurant Home Warranty, backed by a partner that supports you through every step of homeownership. Explore Plans.
© 2023 - 2026 ERA Franchise Systems LLC. All rights reserved. ERA Franchise Systems LLC fully supports the principles of the Fair Housing Act and the Equal Opportunity Act. ERA, ERA Real Estate powered, and their respective logos are registered service marks of ERA Franchise Systems LLC. Each office is independently owned and operated.