
4384 Beckett PL, Saginaw, MI 48603
Local realty services provided by:ERA Prime Real Estate Group
4384 Beckett PL,Saginaw, MI 48603
$249,900
- 3 Beds
- 2 Baths
- 2,015 sq. ft.
- Single family
- Active
Listed by: melissa riselay
Office: berkshire hathaway homeservices
MLS#:61050222266
Source:MI_REALCOMP
Price summary
- Price:$249,900
- Price per sq. ft.:$124.02
About this home
Move-in ready and beautifully updated, this 3-bedroom, 1.5-bath home with an attached 2-car garage has so much to offer. The completely renovated kitchen features new cabinets, countertops, flooring, faucets, lighting and stainless-steel appliances, creating a fresh, modern space that is ready to enjoy. Wood floors add warmth throughout all three bedrooms, while the updated bathroom, newer vinyl windows and additional blown-in insulation add even more value. Major improvements completed in 2023 include the furnace, central air, sliding glass door and battery-backup sump pump. The basement offers additional living space with a bar, half bath and plenty of flexibility for a family room, home gym, game room, craft area or home office. The finished 2-car garage is another standout, featuring a brand-new concrete floor with drain and an updated garage-door mechanism. With so many of the major updates already complete, this home is truly ready for you to move in, unpack and make it yours!
Contact an agent
Home facts
- Year built:1961
- Subdivision & Development:BRIARWOOD PARK
- Listing ID #:61050222266
- Added:1 day(s) ago
- Updated:September 20, 2026 at 10:36 AM
Rooms and interior
- Bedrooms:3
- Total bathrooms:2
- Full bathrooms:1
- Half bathrooms:1
- Rooms Total:6
- Living area:2,015 sq. ft.
Heating and cooling
- Heating:Forced Air, Natural Gas
Structure and exterior
- Year built:1961
- Building area:2,015 sq. ft.
- Lot area:0.25 Acres
- Architectural Style:Ranch
- Construction Materials:Brick, Vinyl Siding
- Foundation Description:Basement
- Levels:One
Utilities
- Water:Public
- Sewer:Public Sewer
Finances and disclosures
- Price:$249,900
- Price per sq. ft.:$124.02
- Tax amount:$2,888
Parking
- Parking description:Attached, Two Car Garage
- Garage spaces:2

New listings near 4384 Beckett PL
- New
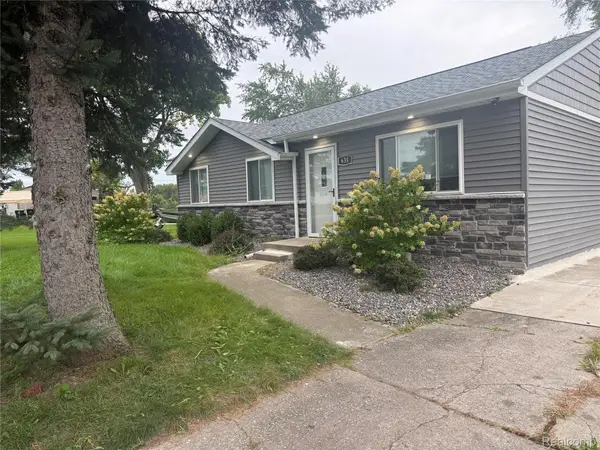 $129,000Active3 beds 1 baths988 sq. ft.
635 S 31st Street, Saginaw, MI 48601
MLS# 20261075898Listed by: KELLER WILLIAMS FIRST - New
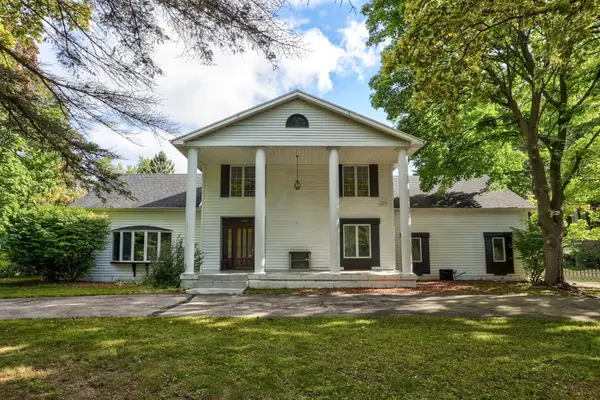 $309,900Active5 beds 4 baths3,525 sq. ft.
3298 Foss DR, Saginaw, MI 48603
MLS# 60050222368Listed by: GATEWAY BROKERAGE - New
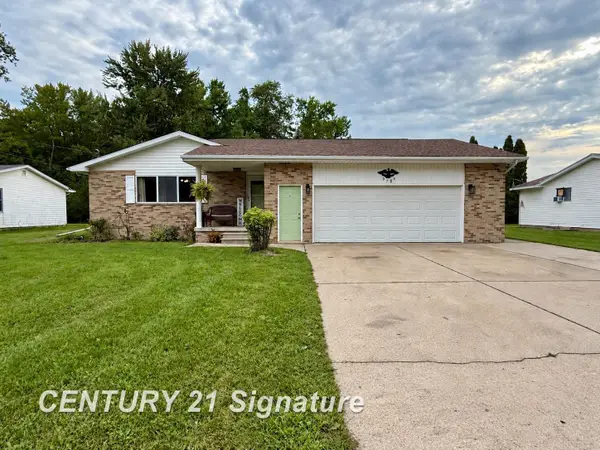 $179,900Active3 beds 2 baths1,430 sq. ft.
3788 King, Saginaw, MI 48601
MLS# 61050222347Listed by: CENTURY 21 SIGNATURE REALTY - New
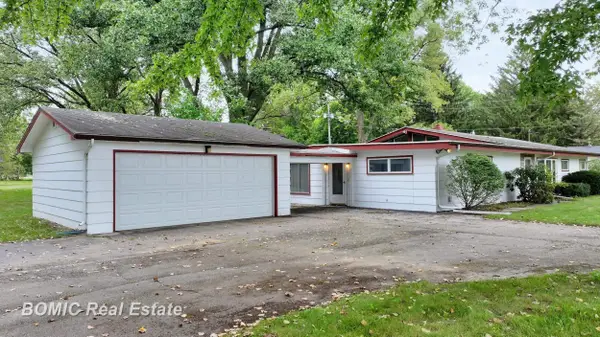 $260,000Active4 beds 2 baths2,356 sq. ft.
5161 S Washington RD, Saginaw, MI 48601
MLS# 61050222323Listed by: BOMIC REAL ESTATE - New
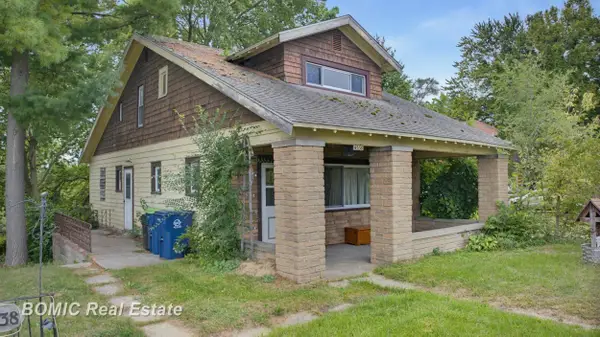 $109,900Active3 beds 1 baths1,440 sq. ft.
4338 Williamson RD, Saginaw, MI 48601
MLS# 61050222320Listed by: BOMIC REAL ESTATE - New
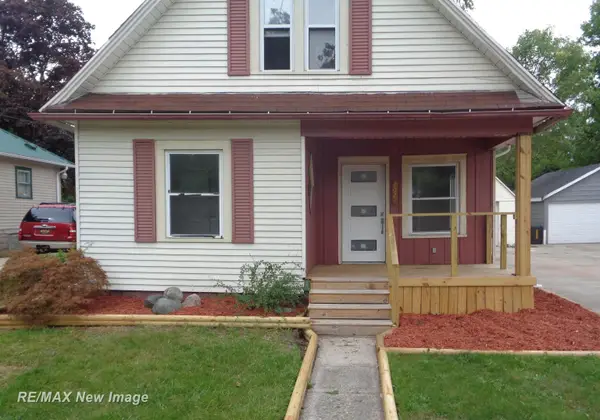 $119,500Active5 beds 1 baths1,314 sq. ft.
2024 Vermont ST, Saginaw, MI 48602
MLS# 61050222318Listed by: RE/MAX NEW IMAGE - New
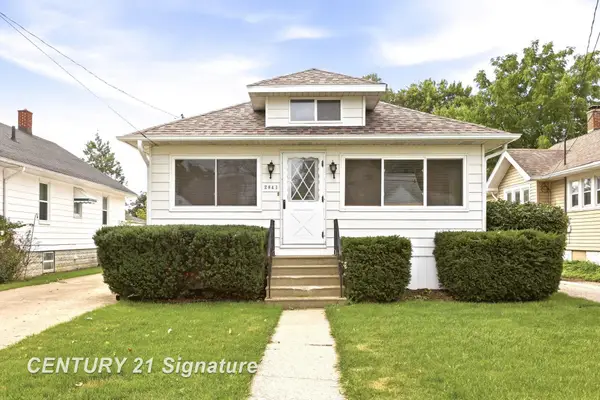 $85,000Active2 beds 2 baths857 sq. ft.
2841 Cooper AVE, Saginaw, MI 48602
MLS# 61050222305Listed by: CENTURY 21 SIGNATURE REALTY - New
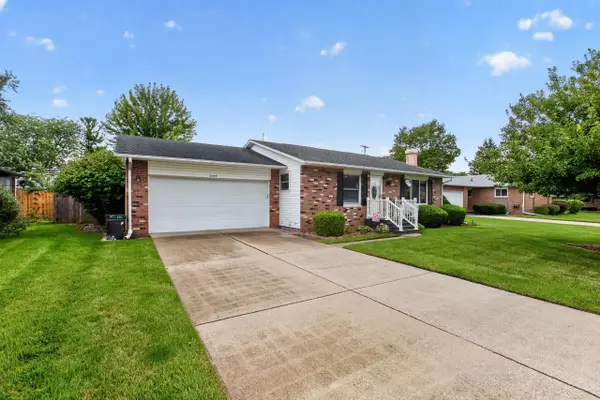 $197,000Active3 beds 2 baths2,010 sq. ft.
5469 Mary CT, Saginaw, MI 48603
MLS# 61050222297Listed by: KELLER WILLIAMS PREFERRED - New
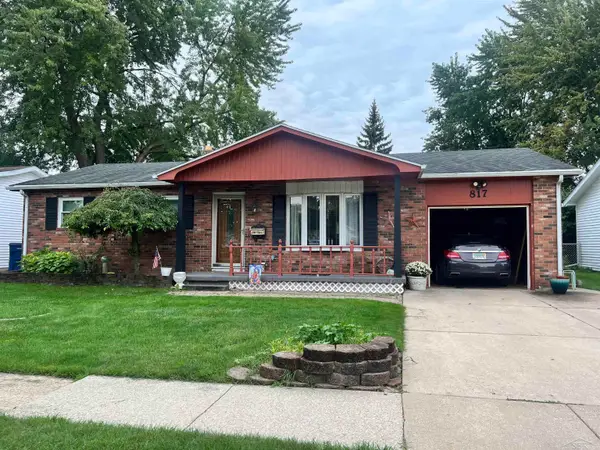 $179,900Active3 beds 2 baths2,217 sq. ft.
817 Piper DR, Saginaw, MI 48604
MLS# 61050222272Listed by: BERKSHIRE HATHAWAY HOMESERVICES - New
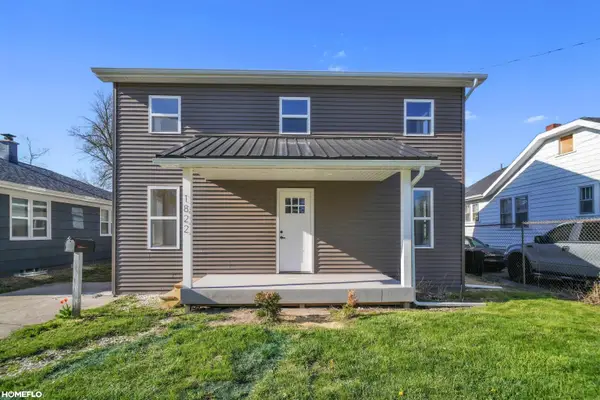 $134,900Active4 beds 1 baths1,610 sq. ft.
1822 NEWBERRY ST, Saginaw, MI 48602
MLS# 61050222281Listed by: HOMEFLO


Protect your home and budget from life's surprises with an Assurant Home Warranty, backed by a partner that supports you through every step of homeownership. Explore Plans.
© 2023 - 2026 ERA Franchise Systems LLC. All rights reserved. ERA Franchise Systems LLC fully supports the principles of the Fair Housing Act and the Equal Opportunity Act. ERA, ERA Real Estate powered, and their respective logos are registered service marks of ERA Franchise Systems LLC. Each office is independently owned and operated.