
4798 Cherokee RD, Saginaw, MI 48604
Local realty services provided by:ERA Prime Real Estate Group
4798 Cherokee RD,Saginaw, MI 48604
$159,900
- 3 Beds
- 2 Baths
- 1,460 sq. ft.
- Single family
- Pending
Listed by: kimberly bodenschatz
Office: crown real estate group
MLS#:61050219326
Source:MI_REALCOMP
Price summary
- Price:$159,900
- Price per sq. ft.:$109.52
About this home
Charming on Cherokee! This inviting three-bedroom, two-bath home features an expansive kitchen that flows into a bright, light-filled living room. The full basement is partially finished, offering an additional bathroom, a versatile flex room, and plenty of storage space. Outside, you'll find a one-stall garage, storage shed, spacious deck, and a large fenced-in yard-perfect for relaxing, entertaining, children, or pets. Welcome home!
Contact an agent
Home facts
- Year built:1969
- Subdivision & Development:YES
- Listing ID #:61050219326
- Added:47 day(s) ago
- Updated:October 08, 2026 at 08:47 AM
Rooms and interior
- Bedrooms:3
- Total bathrooms:2
- Full bathrooms:2
- Rooms Total:7
- Basement Description:Block, Partially Finished
- Living area:1,460 sq. ft.
Heating and cooling
- Cooling:Central Air
- Heating:Forced Air, Natural Gas
Structure and exterior
- Year built:1969
- Building area:1,460 sq. ft.
- Lot area:0.22 Acres
- Architectural Style:Ranch
- Construction Materials:Vinyl Siding
- Exterior Features:Deck, Porch
- Foundation Description:Basement, Block
- Levels:One
Utilities
- Water:Public
- Sewer:Public Sewer
Finances and disclosures
- Price:$159,900
- Price per sq. ft.:$109.52
- Tax amount:$1,986
Features and amenities
- Appliances:Dishwasher, Dryer, Oven, Range, Refrigerator, Washer
Parking
- Parking description:Attached, One Car Garage
- Garage spaces:1

New listings near 4798 Cherokee RD
- New
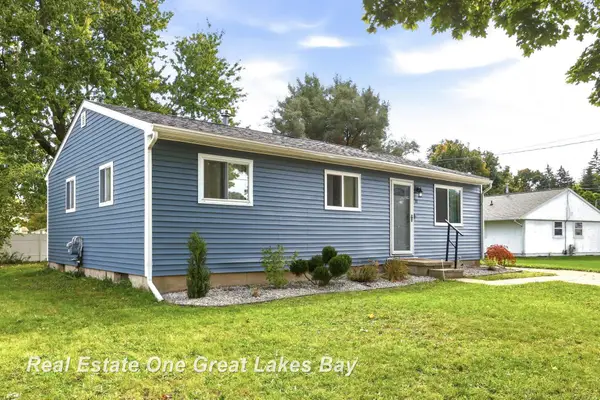 $129,900Active3 beds 1 baths988 sq. ft.
11 Woodward DR, Saginaw, MI 48601
MLS# 61050224192Listed by: REAL ESTATE ONE GREAT LAKES BAY - New
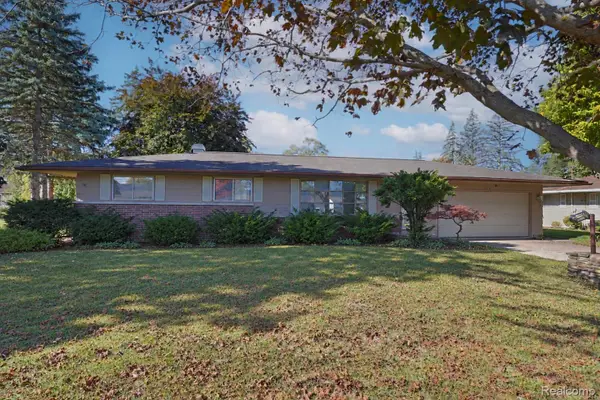 $124,900Active3 beds 2 baths1,104 sq. ft.
3190 Mysylvia Drive, Saginaw, MI 48601
MLS# 20261081232Listed by: REAL ESTATE FOR A CAUSE - New
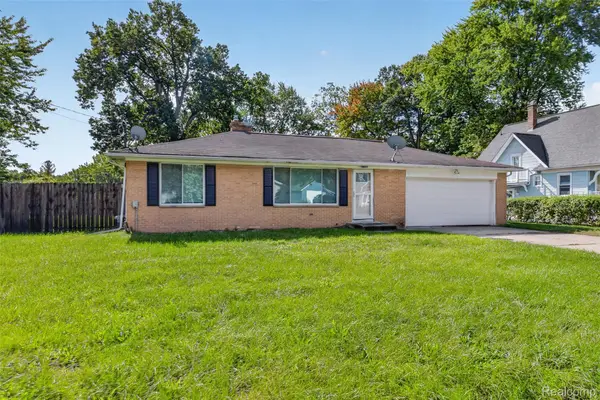 $125,000Active2 beds 1 baths844 sq. ft.
3048 Dixie Court, Saginaw, MI 48601
MLS# 20261080783Listed by: IRONGATE REALTY GROUP - New
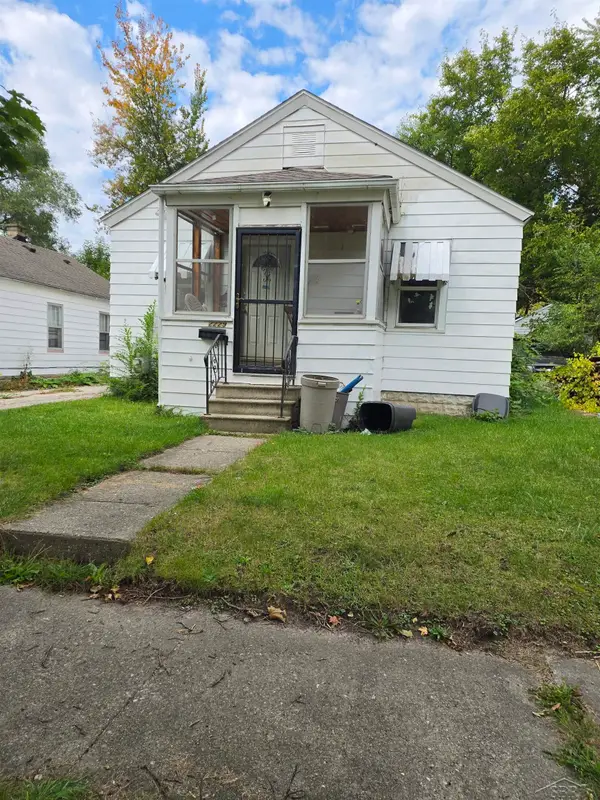 $49,000Active3 beds 1 baths896 sq. ft.
2229 S Niagara, Saginaw, MI 48602
MLS# 61050224114Listed by: BAYSTONE REALTY - New
 $170,000Active5 beds 3 baths2,682 sq. ft.
1120 Schust Road, Saginaw, MI 48604
MLS# 20261080824Listed by: BROOKSTONE, REALTORS LLC - New
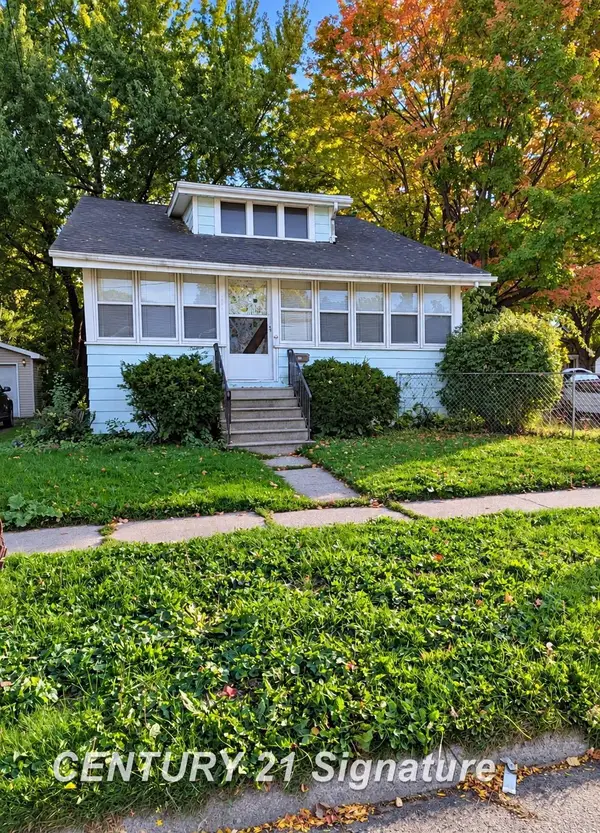 $77,000Active2 beds 1 baths1,799 sq. ft.
1621 Cooper, Saginaw, MI 48602
MLS# 61050224062Listed by: CENTURY 21 SIGNATURE REALTY - New
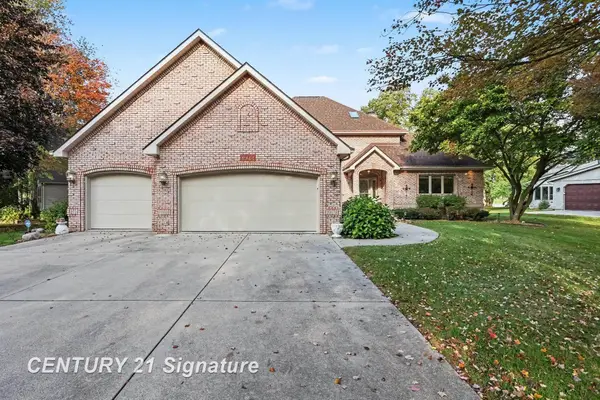 $514,900Active3 beds 4 baths4,153 sq. ft.
1944 E Lake Circle DR, Saginaw, MI 48609
MLS# 61050224066Listed by: CENTURY 21 SIGNATURE REALTY - New
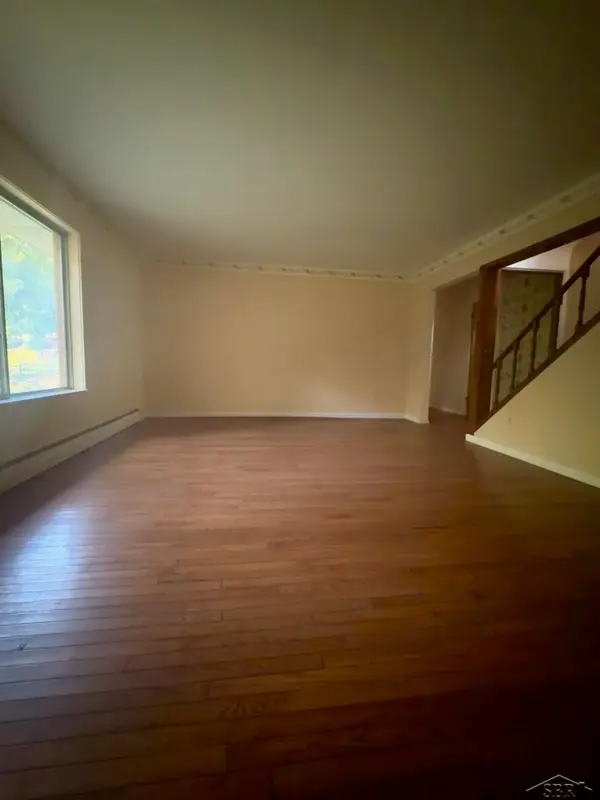 $168,000Active5 beds 4 baths2,236 sq. ft.
5930 Birchcrest DR, Saginaw, MI 48638
MLS# 61050223911Listed by: NEXTHOME GREATER TRI-CITIES - New
 $30,000Active0.23 Acres
Deibel DR, Saginaw, MI 48603
MLS# 61050223894Listed by: WILSON REALTY - New
 $19,000Active3 beds 1 baths1,318 sq. ft.
451 S 9th Street, Saginaw, MI 48601
MLS# 20261079955Listed by: KELLER WILLIAMS LEGACY


Protect your home and budget from life's surprises with an Assurant Home Warranty, backed by a partner that supports you through every step of homeownership. Explore Plans.
© 2023 - 2026 ERA Franchise Systems LLC. All rights reserved. ERA Franchise Systems LLC fully supports the principles of the Fair Housing Act and the Equal Opportunity Act. ERA, ERA Real Estate powered, and their respective logos are registered service marks of ERA Franchise Systems LLC. Each office is independently owned and operated.