
4841 Eva ST, Saginaw, MI 48601
Local realty services provided by:ERA Prime Real Estate Group
4841 Eva ST,Saginaw, MI 48601
$135,000
- 3 Beds
- 1 Baths
- 1,092 sq. ft.
- Single family
- Active
Listed by: ryleigh bernaugh
Office: berkshire hathaway homeservices
MLS#:61050210599
Source:MI_REALCOMP
Price summary
- Price:$135,000
- Price per sq. ft.:$123.63
About this home
NEW PRICE + RECENT IMPROVEMENTS! Now offered at $135,000! Welcome to 4841 Eva Street, a beautifully updated 3-bedroom, 1-bath ranch with even more improvements recently completed by the sellers. The front porch has been refreshed, and some trees have been cut down to enhance the outdoor space and curb appeal. Inside, you'll find a bright, open layout with updated flooring, recessed lighting, neutral finishes, and plenty of natural light. The updated kitchen features crisp white cabinetry, sleek countertops, a subway tile backsplash, and stainless steel appliances. The bathroom also features modern finishes and a beautifully tiled tub. With its updated interior, recent exterior improvements, spacious yard, and new price of $135,000, this move-in-ready home offers a great opportunity for its next owner. Schedule your showing at 4841 Eva Street today!
Contact an agent
Home facts
- Year built:1958
- Subdivision & Development:YAUCK SUB
- Listing ID #:61050210599
- Added:135 day(s) ago
- Updated:October 22, 2026 at 10:01 AM
Rooms and interior
- Bedrooms:3
- Total bathrooms:1
- Full bathrooms:1
- Rooms Total:5
- Living area:1,092 sq. ft.
Heating and cooling
- Heating:Forced Air, Natural Gas
Structure and exterior
- Year built:1958
- Building area:1,092 sq. ft.
- Lot area:0.22 Acres
- Architectural Style:Ranch
- Construction Materials:Aluminum Siding, Vinyl Siding
- Foundation Description:Crawl Space
- Levels:One
Utilities
- Water:Public
- Sewer:Public Sewer
Finances and disclosures
- Price:$135,000
- Price per sq. ft.:$123.63
- Tax amount:$2,184
Parking
- Parking description:Detached, Two Car Garage
- Garage spaces:2

New listings near 4841 Eva ST
- New
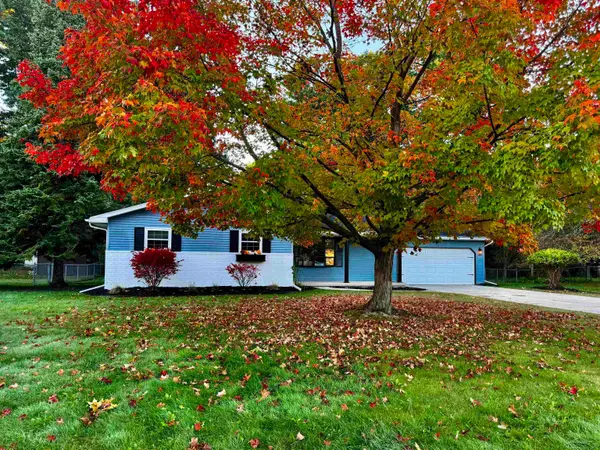 $259,000Active3 beds 2 baths1,344 sq. ft.
7701 Laurie LN, Saginaw, MI 48609
MLS# 61050225582Listed by: KELSEY REALTY AND ASSOCIATES INC - New
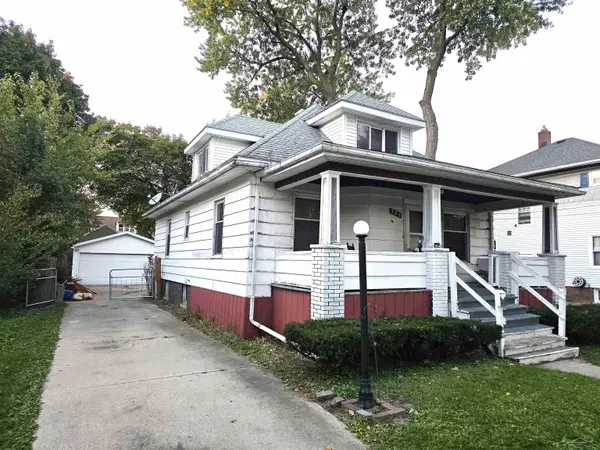 $52,000Active4 beds 2 baths1,436 sq. ft.
121 S Carolina ST, Saginaw, MI 48602
MLS# 61050225589Listed by: PINNACLE REALTY - New
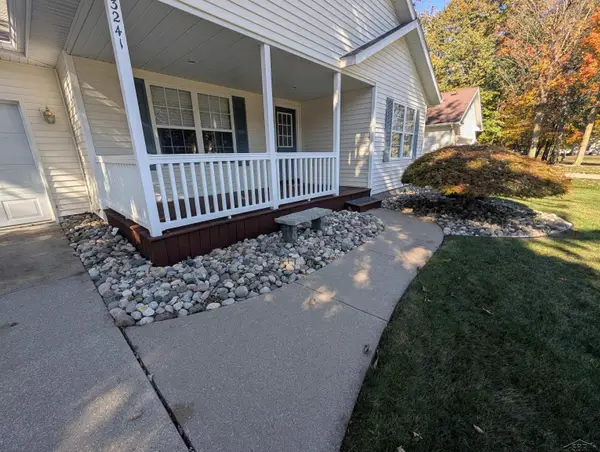 $309,900Active3 beds 3 baths1,854 sq. ft.
3241 Barrington CIR, Saginaw, MI 48603
MLS# 61050225540Listed by: RIVERVIEW REALTY - New
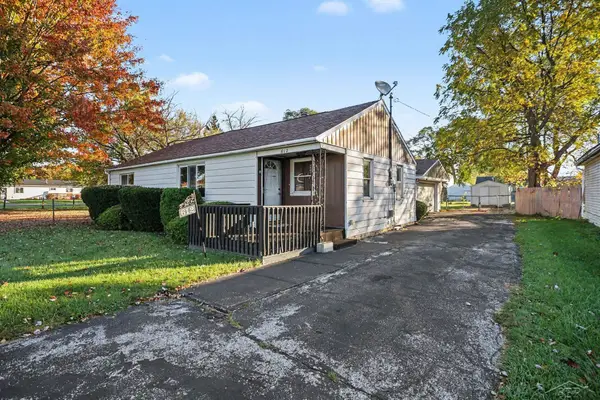 $62,900Active2 beds 1 baths888 sq. ft.
612 S 31ST ST, Saginaw, MI 48601
MLS# 61050225559Listed by: NEXTHOME GREATER TRI-CITIES - New
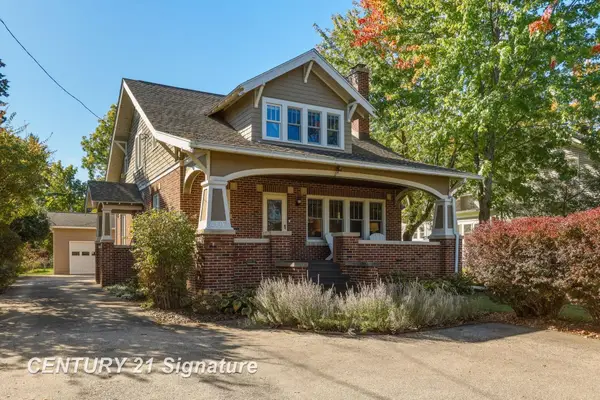 $219,900Active4 beds 2 baths1,680 sq. ft.
4103 State ST, Saginaw, MI 48603
MLS# 61050225573Listed by: CENTURY 21 SIGNATURE REALTY - New
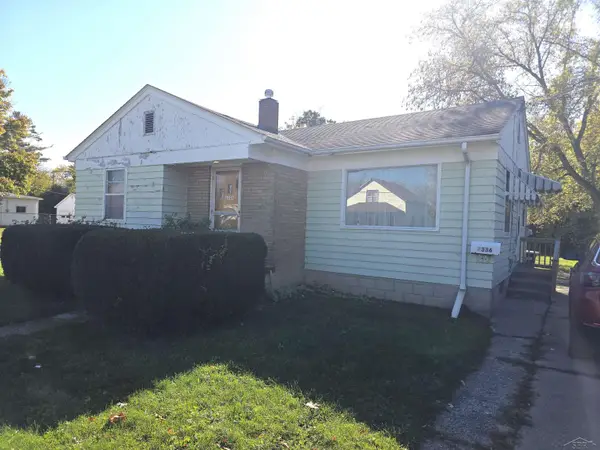 $29,900Active3 beds 2 baths957 sq. ft.
2336 Annesley ST, Saginaw, MI 48601
MLS# 61050225575Listed by: PINNACLE REALTY - New
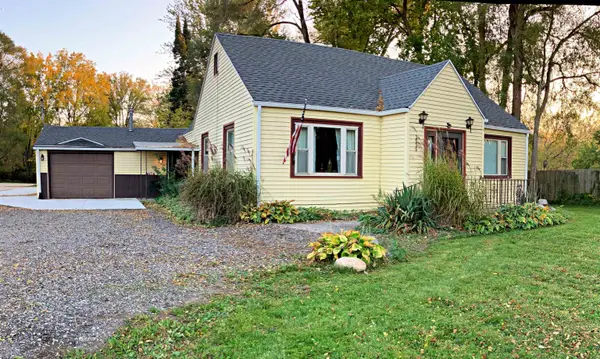 $174,900Active3 beds 2 baths1,501 sq. ft.
2535 Midland RD, Saginaw, MI 48603
MLS# 5050225504Listed by: HAM GROUP REALTY - New
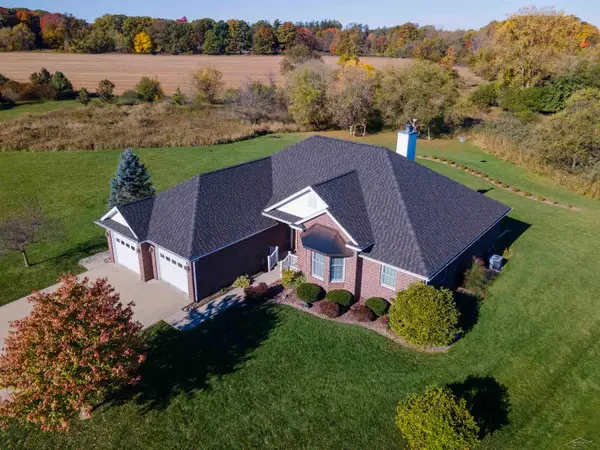 $439,900Active4 beds 4 baths4,416 sq. ft.
5832 N Braeburn ST, Saginaw, MI 48638
MLS# 61050225485Listed by: WHITE REALTY - New
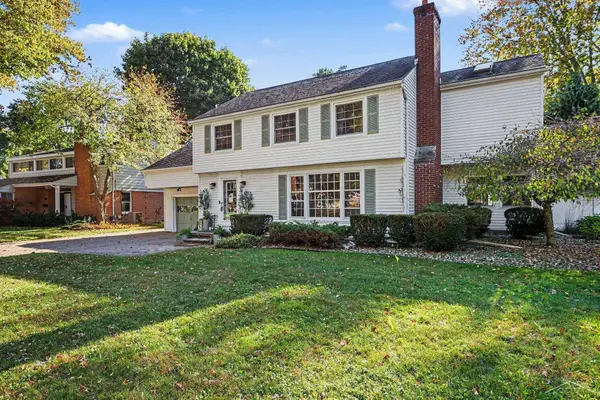 $324,900Active4 beds 3 baths2,363 sq. ft.
64 Davis, Saginaw, MI 48638
MLS# 61050225506Listed by: NEXTHOME GREATER TRI-CITIES - New
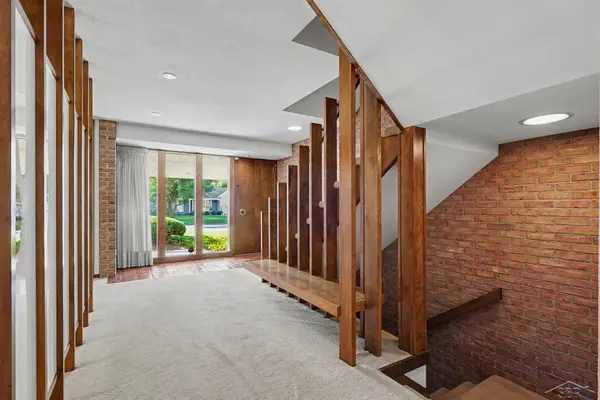 $399,900Active4 beds 4 baths4,077 sq. ft.
820 Canterbury DR, Saginaw, MI 48638
MLS# 61050225510Listed by: BERKSHIRE HATHAWAY HOMESERVICES


Protect your home and budget from life's surprises with an Assurant Home Warranty, backed by a partner that supports you through every step of homeownership. Explore Plans.
© 2023 - 2026 ERA Franchise Systems LLC. All rights reserved. ERA Franchise Systems LLC fully supports the principles of the Fair Housing Act and the Equal Opportunity Act. ERA, ERA Real Estate powered, and their respective logos are registered service marks of ERA Franchise Systems LLC. Each office is independently owned and operated.