
4905 Frontier LN, Saginaw, MI 48603
Local realty services provided by:ERA Prime Real Estate Group
4905 Frontier LN,Saginaw, MI 48603
- 3 Beds
- 3 Baths
- - sq. ft.
- Single family
- Sold
Listed by: diane bearss
Office: real estate one great lakes bay
MLS#:61050218515
Source:MI_REALCOMP
Sorry, we are unable to map this address
Price summary
- Price:
About this home
WELCOME TO THIS ONE OWNER HOME!3-4 BEDROOMS, 2.5 BATHS,FINISHED BASEMENT, ATTACHED GARAGE, FENCED YARD WITH AN ABOVE GROUND POOL. HARDWOOD FLOORS, 1ST FLOOR LAUNDRY. BONUS ROOM THAT IS TOTALLY FINISHED, GREAT FOR THOSE SLEEP OVERS, GAME NIGHT OR JUST HANGING OUT. THIS ROOM COULD BE A 4TH BEDROOM. ACCESS TO GARAGE FROM BONUS ROOM. STORAGE GALORE. SUMMER HAVEN IN THE FENCED IN BACKYARD WITH AN 11X24 ABOVE GROUND OVAL POOL! DECK AND BUILT IN SEATING AWAIT YOU IN THIS FUN IN THE SUN SUMMERTIME! 2 WAY WOOD BURNING FIREPLACE IN LIVING ROOM AND DINING. ENJOY THE BRIGHT NATURAL LIGHTING IN THIS HOME THAT ALSO HAS A PERFECT HOME OFFICE AND SITTING ROOM. FINISHED BASEMENT WITH WET BAR, ALONG WITH A GREAT ENTERTAINMENT ROOM FOR THOSE IMPORTANT SPORTING GAMES! GREAT ROOM TO HAVE THE GANG OVER FOR HOLIDAY DINNERS OR JUST HAVING FRIENDS OVER!! OVER 24OO SF OF FUN AWAIT YOU! ENJOY THE RAIL TRAIL FROM SHATTUCK TO MCCARTY AND TRAIL THAT GOES TO TITTABAWASSEE! CLOSE TO SHOPPING, WALK TO HERITAGE HS. CENTER COURTS FOR EXERCISE AND PICKLEBALL COURTS ARE JUST STEPS AWAY..SHADY FRONT PORCH WITH A SWING TO ENJOY THE SOUNDS OF THE SEASONS! THIS HOME HAS SO MUCH MORE TO SEE, YOU ARE GOING TO WANT TO SEE THIS FANTASTIC HOME, THAT HAS BEEN LOVED AND WELL CARED FOR!!...
Contact an agent
Home facts
- Year built:1986
- Subdivision & Development:FRONTIER PARK SUB
- Listing ID #:61050218515
- Added:55 day(s) ago
- Updated:October 08, 2026 at 07:17 AM
Rooms and interior
- Bedrooms:3
- Total bathrooms:3
- Full bathrooms:2
- Half bathrooms:1
- Rooms Total:8
- Flooring:Hardwood
- Kitchen Description:Pantry
- Basement Description:Concrete, Finished, Full, Sump Pump
Heating and cooling
- Cooling:Ceiling Fans, Central Air
- Heating:Forced Air, Natural Gas
Structure and exterior
- Year built:1986
- Lot Features:Corner Lot
- Architectural Style:Traditional
- Construction Materials:Brick, Vinyl Siding
- Exterior Features:Deck
- Foundation Description:Basement
- Levels:Two
Utilities
- Water:Public
- Sewer:Public Sewer
Finances and disclosures
- Price:
- Tax amount:$4,393
Features and amenities
- Appliances:Dishwasher, Disposal, Microwave, Oven, Range, Refrigerator
- Amenities:High Speed Internet, Pantry
- Pool features:Outdoor Pool
Parking
- Parking description:Attached, Direct Access, Electricity In Garage, Garage, Garage Door Opener, Paved, Two Car Garage
- Garage spaces:2

New listings near 4905 Frontier LN
- New
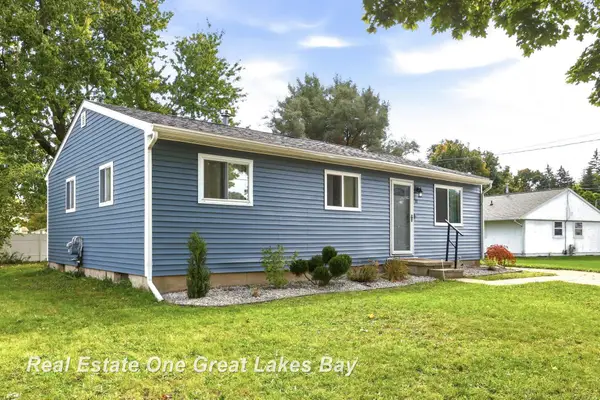 $129,900Active3 beds 1 baths988 sq. ft.
11 Woodward DR, Saginaw, MI 48601
MLS# 61050224192Listed by: REAL ESTATE ONE GREAT LAKES BAY - New
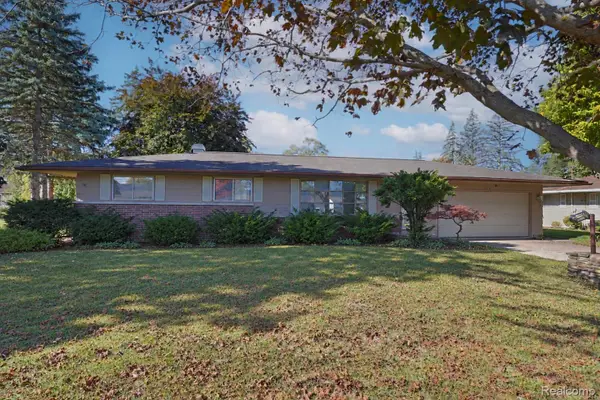 $124,900Active3 beds 2 baths1,104 sq. ft.
3190 Mysylvia Drive, Saginaw, MI 48601
MLS# 20261081232Listed by: REAL ESTATE FOR A CAUSE - New
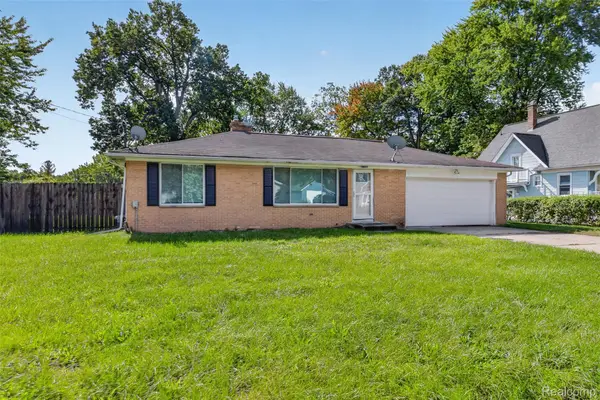 $125,000Active2 beds 1 baths844 sq. ft.
3048 Dixie Court, Saginaw, MI 48601
MLS# 20261080783Listed by: IRONGATE REALTY GROUP - New
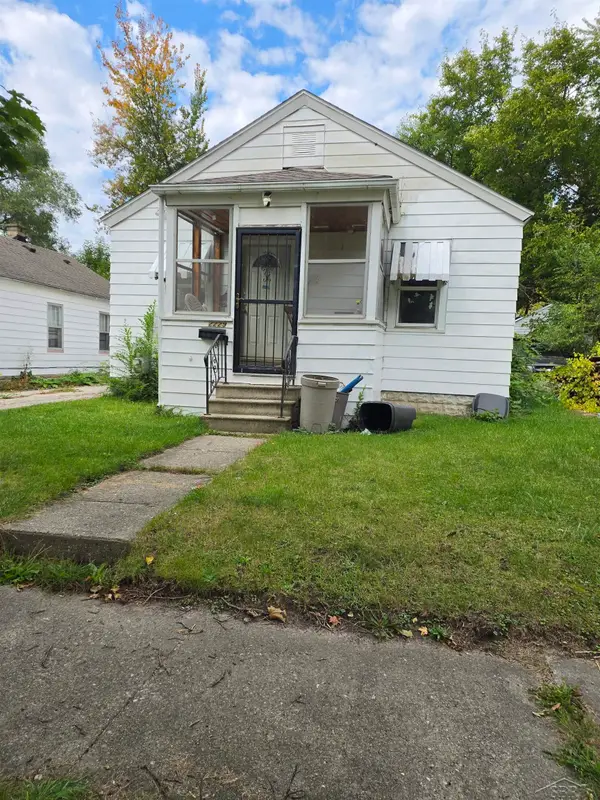 $49,000Active3 beds 1 baths896 sq. ft.
2229 S Niagara, Saginaw, MI 48602
MLS# 61050224114Listed by: BAYSTONE REALTY - New
 $170,000Active5 beds 3 baths2,682 sq. ft.
1120 Schust Road, Saginaw, MI 48604
MLS# 20261080824Listed by: BROOKSTONE, REALTORS LLC - New
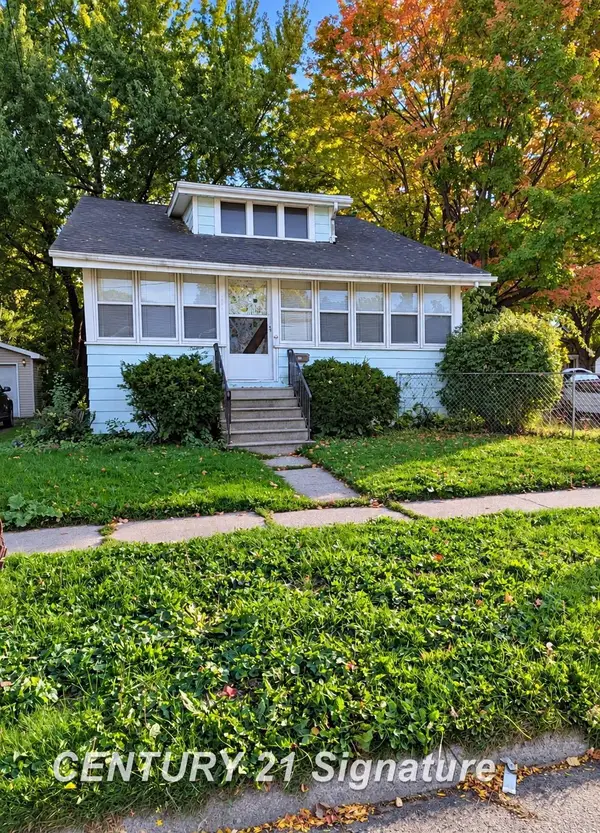 $77,000Active2 beds 1 baths1,799 sq. ft.
1621 Cooper, Saginaw, MI 48602
MLS# 61050224062Listed by: CENTURY 21 SIGNATURE REALTY - New
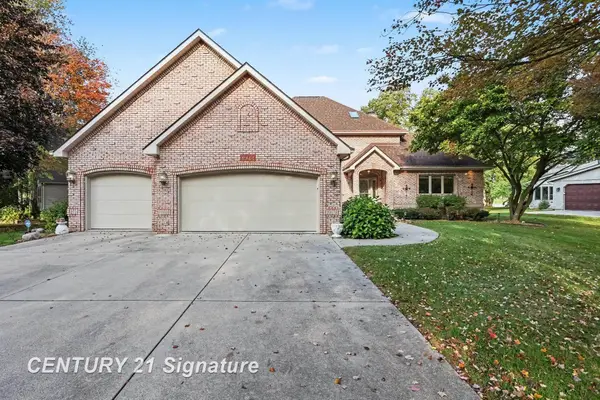 $514,900Active3 beds 4 baths4,153 sq. ft.
1944 E Lake Circle DR, Saginaw, MI 48609
MLS# 61050224066Listed by: CENTURY 21 SIGNATURE REALTY - New
 $168,000Active5 beds 4 baths2,236 sq. ft.
5930 Birchcrest DR, Saginaw, MI 48638
MLS# 61050223911Listed by: NEXTHOME GREATER TRI-CITIES - New
 $30,000Active0.23 Acres
Deibel DR, Saginaw, MI 48603
MLS# 61050223894Listed by: WILSON REALTY - New
 $19,000Active3 beds 1 baths1,318 sq. ft.
451 S 9th Street, Saginaw, MI 48601
MLS# 20261079955Listed by: KELLER WILLIAMS LEGACY


Protect your home and budget from life's surprises with an Assurant Home Warranty, backed by a partner that supports you through every step of homeownership. Explore Plans.
© 2023 - 2026 ERA Franchise Systems LLC. All rights reserved. ERA Franchise Systems LLC fully supports the principles of the Fair Housing Act and the Equal Opportunity Act. ERA, ERA Real Estate powered, and their respective logos are registered service marks of ERA Franchise Systems LLC. Each office is independently owned and operated.